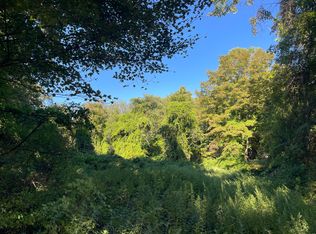
FIRST TIME ON THE MARKET! Welcome to 157 Middle River Road, where timeless New England charm meets modern comfort. This meticulously maintained, custom-built 1800s Federal Reproduction is being offered for the very first time by its original owner. From the moment you step inside, you'll be captivated by the warmth, craftsmanship, and quintessential Connecticut country character that make this home truly special. Offering 4 bedrooms-including a convenient main-level bedroom-3 full bathrooms, and a half bath, with a thoughtfully designed floor plan provides both flexibility and functionality. Hardwood floors run throughout most of the home, while the inviting heated enclosed porch offers the perfect place to relax and enjoy the changing seasons. A spacious 3-car garage completes the main residence. Situated on 2.97 level, picturesque acres, the property is a dream for nature lovers. The grounds feature a 4-stall barn with a tack room, along with beautifully established perennial gardens that provide colorful blooms and seasonal beauty year after year. If you've been searching for a home that blends today's modern conveniences with the timeless elegance and nostalgia of a bygone era, 157 Middle River Road is a rare opportunity not to be missed. Come experience this extraordinary property and make this one-of-a-kind treasure your own.
Accepting backups
$625,000
157 Middle River Road, Danbury, CT 06811
4beds
2,034sqft
Single Family Residence
Built in 1980
2.97 Acres Lot
$-- Zestimate®
$307/sqft
$-- HOA
What's special
- 38 days
- 1,176
- 74
Likely to sell faster than
Zillow last checked:
Listing updated:
Listed by:
The Michael Vartolone Team,
Michael Vartolone (203)733-1104,
William Raveis Real Estate 203-794-9494
Source: Smart MLS,MLS#: 24197268
Facts & features
Interior
Bedrooms & bathrooms
- Bedrooms: 4
- Bathrooms: 4
- Full bathrooms: 3
- 1/2 bathrooms: 1
Primary bedroom
- Features: Bay/Bow Window, Full Bath, Hardwood Floor
- Level: Main
- Area: 208 Square Feet
- Dimensions: 13 x 16
Bedroom
- Features: Full Bath, Hardwood Floor
- Level: Upper
- Area: 168 Square Feet
- Dimensions: 12 x 14
Bedroom
- Features: Walk-In Closet(s), Hardwood Floor
- Level: Upper
- Area: 169 Square Feet
- Dimensions: 13 x 13
Bedroom
- Features: Hardwood Floor
- Level: Upper
- Area: 156 Square Feet
- Dimensions: 12 x 13
Dining room
- Features: Bay/Bow Window, Vinyl Floor
- Level: Main
- Area: 130 Square Feet
- Dimensions: 10 x 13
Kitchen
- Features: Vinyl Floor
- Level: Main
- Area: 196 Square Feet
- Dimensions: 14 x 14
Living room
- Features: Wide Board Floor
- Level: Main
- Area: 234 Square Feet
- Dimensions: 13 x 18
Sun room
- Features: Ceiling Fan(s), Concrete Floor
- Level: Main
- Area: 154 Square Feet
- Dimensions: 11 x 14
Heating
- Baseboard, Forced Air, Electric, Oil
Cooling
- Ductless, Wall Unit(s)
Appliances
- Included: Electric Cooktop, Oven, Range Hood, Refrigerator, Washer, Dryer, Electric Water Heater, Water Heater
- Laundry: Main Level
Features
- Basement: Crawl Space,Partial,Unfinished
- Attic: Walk-up
- Has fireplace: No
Interior area
- Total structure area: 2,034
- Total interior livable area: 2,034 sqft
- Finished area above ground: 2,034
Property
Parking
- Total spaces: 3
- Parking features: Attached
- Attached garage spaces: 3
Features
- Patio & porch: Porch, Enclosed
- Exterior features: Garden
Lot
- Size: 2.97 Acres
- Features: Wetlands, Level
Details
- Additional structures: Stable(s)
- Parcel number: 65995
- Zoning: RA40
Construction
Type & style
- Home type: SingleFamily
- Architectural style: Colonial
- Property subtype: Single Family Residence
Materials
- Shingle Siding, Cedar, Other
- Foundation: Block, Concrete Perimeter
- Roof: Asphalt
Condition
- New construction: No
- Year built: 1980
Utilities & green energy
- Sewer: Septic Tank
- Water: Well
Community & HOA
Community
- Subdivision: Middle River
HOA
- Has HOA: No
Location
- Region: Danbury
Financial & listing details
- Price per square foot: $307/sqft
- Tax assessed value: $338,100
- Annual tax amount: $8,530
- Date on market: 8/8/2026
Estimated market value
Not available
Estimated sales range
Not available
Not available
Price history
| Date | Event | Price |
|---|---|---|
| 8/8/2026 | Listed for sale | $625,000$307/sqft |
Source:  Smart MLS #24197268 Report a problem Smart MLS #24197268 Report a problem | ||
Public tax history
| Year | Property taxes | Tax assessment |
|---|---|---|
| 2025 | $8,449 +2.3% | $338,100 |
| 2024 | $8,263 +4.8% | $338,100 |
| 2023 | $7,888 +2.6% | $338,100 +24.1% |
| 2022 | $7,690 +2.2% | $272,500 0% |
| 2021 | $7,524 | $272,600 |
| 2020 | $7,524 | $272,600 |
| 2019 | $7,524 | $272,600 |
| 2018 | $7,524 +0.1% | $272,600 +5% |
| 2017 | $7,518 +0.9% | $259,700 |
| 2016 | $7,448 +1.5% | $259,700 |
| 2015 | $7,339 +23.9% | $259,700 -3.3% |
| 2006 | $5,923 -11.3% | $268,600 |
| 2004 | $6,677 +2.3% | $268,600 |
| 2003 | $6,524 +27.2% | $268,600 +27.3% |
| 2001 | $5,127 +16.9% | $211,000 |
| 2000 | $4,385 -3.9% | $211,000 -3.9% |
| 1999 | $4,561 | $219,500 |
Find assessor info on the county website
Monthly payment
Est. payment
Payment breakdown
Explore the cost of this home by adjusting the details. Changes won't be saved.Climate risks
Neighborhood: 06811
Nearby schools
Schools provided by the listing agent
- Elementary: King Street
- Middle: Rogers Park
- High: Danbury
Source: Smart MLS. This data may not be complete. We recommend contacting the local school district to confirm school assignments for this home.
Similar homes
- $590,0004 bd2 ba2.3k sqft36 Middle River Road, Danbury, CT 06811For Sale

 MLS ID #24187524, Patricia A. Kelly, William Pitt Sotheby's Int'l. Smart MLS
 - $575,0003 bd3 ba1.8k sqft38 Old Farm Road, New Fairfield, CT 06812For Sale
 MLS ID #24205453, Melissa Luks Fidanza, Luks Realty. Smart MLS
 - $469,0004 bd3 ba1.5k sqft244 Middle River Road, Danbury, CT 06811For Sale
 MLS ID #24194214, Laura J. Testa, Kiwi Homes. Smart MLS
 - $679,0003 bd2 ba2.1k sqft4 Hillside Road, Danbury, CT 06811For Sale
 MLS ID #24159775, Mary Ellen Barnett, William Pitt Sotheby's Int'l. Smart MLS
 - $499,0003 bd2 ba2k sqft1 Hayestown Heights, Danbury, CT 06811For SaleMLS ID #24201339, Scott Lavelle, RE/Max Experience, LLC. Smart MLS
- $615,0004 bd4 ba1.5k sqft40 Elbow Hill Road, Brookfield, CT 06804For SaleMLS ID #24197491, Dina Batista, RE/MAX Town & Country. Smart MLS
- $609,0004 bd3 ba2.6k sqftSpring Ridge, Danbury, CT 06811For SaleMLS ID #24205127, Sherri Cordelli, William Pitt Sotheby's Int'l. Smart MLS
- $539,9003 bd2 ba2.1k sqft32 Taagan Point Drive, Danbury, CT 06811For SaleMLS ID #24188846, Bianca Harlacher, Coldwell Banker Realty. Smart MLS
- $565,0003 bd3 ba1.8k sqft8 Old Bridge Road West, New Fairfield, CT 06812For SaleMLS ID #24194908, Jean Flynn, Luks Realty. Smart MLS
- $525,0003 bd2 ba1.7k sqft10 Horseshoe Drive, Danbury, CT 06811For SaleMLS ID #24171648, Lisa Weisenberger, Luks Realty. Smart MLS
- $639,0004 bd4 ba1.6k sqft3846 Route 55, Pawling, NY 12564For Sale
 MLS ID #1035919, Leigh Tripathi, Listing by: Ellis Sotheby's Intl Realty. OneKey® MLS as distributed by MLS GRID
 - $449,0003 bd1 ba1.3k sqft26 Barnum Road, Danbury, CT 06811For SaleMLS ID #24167658, Mary Ellen Barnett, William Pitt Sotheby's Int'l. Smart MLS
- $525,0003 bd2 ba1.8k sqft39 Clearview Avenue, Danbury, CT 06811For SaleMLS ID #24180445, Deb Lombardo, Coldwell Banker Realty. Smart MLS
- $639,0004 bd4 ba2.5k sqft17 Goodhill Road, Bethel, CT 06801For SaleMLS ID #24192685, Natalya Cruz, Keller Williams Realty. Smart MLS
- $610,0003 bd3 ba2.4k sqft568 Farmers Mills Road, Carmel, NY 10512For SaleMLS ID #1041819, Nanci Kubik, Listing by: Houlihan Lawrence Inc.. OneKey® MLS as distributed by MLS GRID
- $619,9003 bd2 ba1.7k sqft57 Buhleir Road, Pawling, NY 12564For SaleMLS ID #992269, Carolyn Ridenour, Listing by: Berkshire Hathaway HS NE Prop.. OneKey® MLS as distributed by MLS GRID
- $650,0005 bd3 ba2.6k sqft2 White Pine Drive, Brookfield, CT 06804For SaleMLS ID #24202266, Kellie E. Martone, William Pitt Sotheby's Int'l. Smart MLS
- $639,0004 bd3 ba2.5k sqft41 Colonial Ridge Drive, New Milford, CT 06755For SaleMLS ID #24201406, Lisa Briscoe, William Raveis Real Estate. Smart MLS
- $619,0003 bd3 ba2.2k sqft45 Wiccopee Road, Putnam Valley, NY 10579For SaleMLS ID #1032469, Deborah J. Glatz, Listing by: Coldwell Banker Realty. OneKey® MLS as distributed by MLS GRID
- $689,0003 bd3 ba2.8k sqft307 McManus Road N, Patterson, NY 12563For SaleMLS ID #1040515, Joseph Nemeth, Listing by: Coldwell Banker Realty. OneKey® MLS as distributed by MLS GRID
