Welcome to 157 Mill Road in the heart of Durham, NH, a special property that blends timeless craftsmanship, sustainable living, and the natural beauty of the Seacoast. Just 5 years young is this Custom-built WARD Cedar Log home 2BR 2 Bath thoughtfully sited on 3.62 picturesque acres. Established organic pastureland, chicken coop with connected covered pen, dog pen, 4 season livestock water hydrant, a detached barn with solar panels & horse accomodations. An electric perimeter fence adds functionality and peace of mind. There's an orchard and raised garden beds featuring a variety of plantings, including apple, pear, peach, plum, apricot, and cherry trees, along with raspberries, & blueberries The Home features Hickory hardwood floors, tongue and groove fir wood floors, tile floors, & granite countertops throughout. Open concept living/dining/kitchen spaces are enhanced by a gas fireplace and mini-split systems for year-round comfort. 1st floor BR and Bath/Laundry and 2 steps from the attached garage thru the Breezeway/Mudroom. Cathedral ceilings, wrought iron chandeliers, halogen track lighting, undercabinet lighting, enamel undermount Farmers sink and so much more! A 2nd Floor primary en suite is a private retreat, a step-in shower, double sinks and sunken cast iron enamel soaking tub. Proximity to UNH and the highly regarded Oyster River School District makes this an exceptional offering. Whether you're seeking a peaceful retreat, an equestrian property, or a working homestead, this property is a dream for those seeking a Farming Lifestyle.
Closed
Listed by: Bill Mouflouze & Associates Real Estate • Jennifer Seabrooke
Bought with: Coldwell Banker Realty Haverhill MA
$850,000
157 Mill Road, Durham, NH 03824
2beds
1,692sqft
Single Family Residence
Built in 2020
3.62 Acres Lot
$853,000 Zestimate®
$502/sqft
$3,434 Estimated rent
Home value
$853,000
$708,000 - $1.02M
$3,434/mo
Zestimate® history
Owner options
List your home for rent
$3,434/mo
Rent Zestimate®
Find your next renter with Zillow Rental Manager. Plus, with online applications, you can quickly screen prospective tenants – for free.
$3,434/mo
Rent Zestimate®
Refinance and save
$4,812/mo
Est. payment
Refinancing to a lower rate could help reduce your monthly payments and save thousands over the life of the loan.
$4,812/mo
Est. payment
Explore your selling options
Work with a Zillow partner agent
Leverage their expertise and Zillow's premium Showcase listings to get your home seen by more buyers.
Get startedList with your own agent
Get your home in front of millions of buyers by listing it on Zillow.
Learn how to do itSell it yourself
Take full control of how buyers see your home on Zillow by listing For Sale by Owner (FSBO).
List your homeWhat's special
Gas fireplaceEstablished organic pasturelandElectric perimeter fenceHickory hardwood floorsHalogen track lightingStep-in showerEnamel undermount farmers sink
Zillow last checked:
Listing updated:
Listed by:
Jennifer Seabrooke,
Bill Mouflouze & Associates Real Estate 603-436-1308
Bought with:
Barry Mitchell
Coldwell Banker Realty Haverhill MA
Source: PrimeMLS,MLS#: 5091046
Facts & features
Interior
Bedrooms & bathrooms
- Bedrooms: 2
- Bathrooms: 2
- Full bathrooms: 1
- 3/4 bathrooms: 1
Heating
- Propane, Heat Pump, Zoned, Mini Split
Cooling
- Mini Split
Appliances
- Included: Gas Cooktop, Dryer, Wall Oven, Refrigerator, Washer, Heat Pump Water Heater
- Laundry: 1st Floor Laundry
Features
- Cathedral Ceiling(s), Dining Area, Hearth, Kitchen Island, Kitchen/Dining, Living/Dining, Primary BR w/ BA, Natural Light, Natural Woodwork, Soaking Tub, Vaulted Ceiling(s), Walk-In Closet(s)
- Flooring: Hardwood, Tile, Wood
- Windows: Blinds, Screens
- Basement: Concrete,Daylight,Full,Insulated,Interior Stairs,Storage Space,Unfinished,Walkout,Exterior Entry,Basement Stairs,Walk-Out Access
- Number of fireplaces: 1
- Fireplace features: Gas, 1 Fireplace
Interior area
- Total structure area: 2,628
- Total interior livable area: 1,692 sqft
- Finished area above ground: 1,692
- Finished area below ground: 0
Property
Parking
- Total spaces: 2
- Parking features: Gravel, Right-Of-Way (ROW), Auto Open, Direct Entry, Driveway, Garage, Off Street, On Site, Parking Spaces 2, Attached
- Garage spaces: 2
- Has uncovered spaces: Yes
Accessibility
- Accessibility features: 1st Floor Bedroom, 1st Floor Full Bathroom, 1st Floor Hrd Surfce Flr, Access to Common Areas, Laundry Access w/No Steps, Access to Parking, Access to Restroom(s), Bathroom w/Step-in Shower, Bathroom w/Tub, Grip-Accessible Features, Hard Surface Flooring, 1st Floor Laundry
Features
- Levels: Two
- Stories: 2
- Patio & porch: Patio, Porch, Covered Porch
- Exterior features: Garden, Natural Shade, Shed, Storage, Poultry Coop
- Fencing: Dog Fence,Full,Partial
- Waterfront features: Wetlands
- Frontage length: Road frontage: 367
Lot
- Size: 3.62 Acres
- Features: Agricultural, Country Setting, Farm, Horse/Animal Farm, Field/Pasture, Landscaped, Level, Orchard(s), Secluded, Rural
Details
- Additional structures: Outbuilding, Stable(s)
- Parcel number: DRHMM14B7L7
- Zoning description: Res
- Other equipment: Other
Construction
Type & style
- Home type: SingleFamily
- Property subtype: Single Family Residence
Materials
- Fiberglss Blwn Insulation, Foam Insulation, Log Home, Timber Frame, Wood Frame, Log Exterior, Wood Exterior
- Foundation: Concrete, Poured Concrete
- Roof: Architectural Shingle,Asphalt Shingle
Condition
- New construction: No
- Year built: 2020
Utilities & green energy
- Electric: 150 Amp Service, 200+ Amp Service, Circuit Breakers, Underground, Net Meter
- Sewer: 1250 Gallon, Concrete, Leach Field, On-Site Septic Exists, Private Sewer, Septic Design Available, Septic Tank
- Utilities for property: Phone, Cable, Propane, Underground Gas
Community & HOA
Community
- Security: Smoke Detector(s), Battery Smoke Detector, Hardwired Smoke Detector
Location
- Region: Durham
Financial & listing details
- Price per square foot: $502/sqft
- Tax assessed value: $705,700
- Annual tax amount: $13,317
- Date on market: 5/27/2026
- Road surface type: Paved
Price history
| Date | Event | Price |
|---|---|---|
| 7/15/2026 | Sold | $850,000-1%$502/sqft |
Source:  PrimeMLS #5091046 Report a problem PrimeMLS #5091046 Report a problem | ||
| 7/11/2026 | Pending sale | $859,000$508/sqft |
Source: PrimeMLS #5091046 Report a problem | ||
| 5/27/2026 | Listed for sale | $859,000$508/sqft |
Source: PrimeMLS #5091046 Report a problem | ||
Public tax history
| Year | Property taxes | Tax assessment |
|---|---|---|
| 2024 | $4,415 | $159,200 |
| 2023 | $4,415 | $159,200 |
| 2022 | $4,415 | $159,200 |
| 2021 | $4,415 | $159,200 |
| 2020 | $4,415 +73483.3% | $159,200 +78711.9% |
| 2019 | $6 +20% | $202 +3.6% |
| 2018 | $5 | $195 +14.7% |
| 2017 | $5 | $170 +4.3% |
| 2016 | $5 | $163 |
| 2015 | $5 | $163 |
| 2014 | $5 | $163 |
Find assessor info on the county website
Neighborhood: 03824
Nearby homes
- $850,0002 bd2 ba1.6k sqft157 Mill Rd, Durham, NH 03824Sold
- $549,6002 bd2 ba1.4k sqft2 Worthen Rd, Durham, NH 03824Off Market
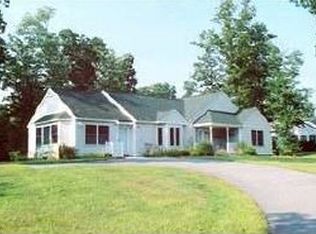
- $548,4002 bd2 ba1.6k sqft2 Worthen Rd, Durham, NH 03824Off Market
- $1,068,3003 bd4 ba3.4k sqft149 Mill Rd, Durham, NH 03824Off Market
- $1,000,4004 bd3 ba2.9k sqft149 Mill Rd, Durham, NH 03824Off Market
- $639,9003 bd3 ba1.9k sqft6 Edendale Ln, Durham, NH 03824Off Market
- $653,2003 bd3 ba1.9k sqft6 Edendale Ln, Durham, NH 03824Off Market
- $619,8002 bd2 ba1.5k sqft8 Edendale Ln, Durham, NH 03824Off Market
Nearby schools
GreatSchools rating
- 8/10Oyster River Middle SchoolGrades: 5-8Distance: 2.1 mi
- 10/10Oyster River High SchoolGrades: 9-12Distance: 2.5 mi
- 7/10Moharimet SchoolGrades: K-4Distance: 3.2 mi
Schools provided by the listing agent
- Elementary: Durham Elementary School
- Middle: Oyster River Middle School
- High: Oyster River High School
- District: Oyster River Cooperative
Source: PrimeMLS. This data may not be complete. We recommend contacting the local school district to confirm school assignments for this home.
Get a cash offer in 3 minutes
Find out how much your home could sell for in as little as 3 minutes with a no-obligation cash offer.
Estimated market value
$853,000
Get a cash offer in 3 minutes
Find out how much your home could sell for in as little as 3 minutes with a no-obligation cash offer.
Estimated market value
$853,000
- New Hampshire
- Strafford County
- Durham
- 03824
- 157 Mill Road
