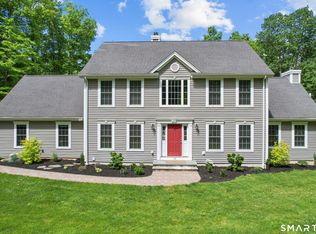
Nestled on 3 parklike acres, this property provides a peaceful retreat with stunning outdoor spaces. At the heart of the home lies a magnificent two-story formal living room, featuring a wood fireplace that creates a warm focal point for gatherings. Large windows fill the space with natural light, enhancing the inviting atmosphere.The sunroom truly lives up to its name, boasting skylights and 3 sets of french doors that seamlessly connect the indoor space with the serene outdoors. With abundant natural light pouring in, this allows you to harmoniously blend the inside and out. For the culinary enthusiast, the gourmet kitchen is a chefs dream, featuring high end appliances, granite counters and ample cabinetry. The open floor plan allows for effortless entertaining, combined with a dining well suited for all formal occasions. The first floor primary bedroom suite is a true sanctuary, complete with dual walk-in closets, cathedral ceilings and a bathroom fit for royalty. The gas fireplace adds a cozy ambiance, making it the perfect space to unwind after a long day. Upstairs, you'll find two generously sized bedrooms with plenty of natural light and walk-in closets and a study room/guest room. Need more space.. There is an additional 3000+/- finished square feet in the lower level with a full bath, interior access along with its own separate entrance. The seller has installed a Generac 26KW Automatic Home Standby generator.
Under contract
$1,250,000
157 Mitchell Hill Road, Lyme, CT 06371
3beds
4,651sqft
Single Family Residence
Built in 2006
3.07 Acres Lot
$-- Zestimate®
$269/sqft
$-- HOA
What's special
- 49 days |
- 122 |
- 0 |
Zillow last checked:
Listing updated:
Listed by:
Jennifer Capano (860)608-4248,
William Raveis Real Estate 860-388-3936
Source: Smart MLS,MLS#: 24180967
Facts & features
Interior
Bedrooms & bathrooms
- Bedrooms: 3
- Bathrooms: 5
- Full bathrooms: 4
- 1/2 bathrooms: 1
Rooms
- Room types: Laundry
Primary bedroom
- Features: Vaulted Ceiling(s), Bedroom Suite, Gas Log Fireplace, Full Bath, Walk-In Closet(s)
- Level: Main
- Area: 567 Square Feet
- Dimensions: 21 x 27
Bedroom
- Features: Walk-In Closet(s), Hardwood Floor
- Level: Upper
- Area: 196 Square Feet
- Dimensions: 14 x 14
Bedroom
- Features: Walk-In Closet(s), Hardwood Floor
- Level: Upper
- Area: 396 Square Feet
- Dimensions: 18 x 22
Den
- Level: Lower
- Area: 289 Square Feet
- Dimensions: 17 x 17
Dining room
- Features: High Ceilings, Hardwood Floor
- Level: Main
- Area: 252 Square Feet
- Dimensions: 14 x 18
Kitchen
- Features: High Ceilings, Balcony/Deck, Breakfast Nook, Granite Counters, Kitchen Island, Tile Floor
- Level: Main
- Area: 396 Square Feet
- Dimensions: 18 x 22
Living room
- Features: 2 Story Window(s), Skylight, Cathedral Ceiling(s), Balcony/Deck, Fireplace, Hardwood Floor
- Level: Main
- Area: 324 Square Feet
- Dimensions: 18 x 18
Office
- Features: High Ceilings, French Doors, Hardwood Floor
- Level: Main
- Area: 196 Square Feet
- Dimensions: 14 x 14
Study
- Features: Hardwood Floor
- Level: Upper
- Area: 252 Square Feet
- Dimensions: 14 x 18
Sun room
- Features: Skylight, Balcony/Deck, Built-in Features, Ceiling Fan(s), French Doors, Hardwood Floor
- Level: Main
- Area: 441 Square Feet
- Dimensions: 21 x 21
Heating
- Forced Air, Oil, Propane
Cooling
- Ceiling Fan(s), Central Air, Zoned
Appliances
- Included: Cooktop, Oven, Microwave, Refrigerator, Subzero, Dishwasher, Trash Compactor, Washer, Dryer, Water Heater
- Laundry: Main Level
Features
- Basement: Full,Finished,Liveable Space
- Attic: Storage
- Number of fireplaces: 2
Interior area
- Total structure area: 4,651
- Total interior livable area: 4,651 sqft
- Finished area above ground: 4,651
Property
Parking
- Total spaces: 2
- Parking features: Attached, Garage Door Opener
- Attached garage spaces: 2
Lot
- Size: 3.07 Acres
- Features: Few Trees, Sloped, Landscaped
Details
- Parcel number: 2327332
- Zoning: R12
- Other equipment: Generator
Construction
Type & style
- Home type: SingleFamily
- Architectural style: Colonial
- Property subtype: Single Family Residence
Materials
- Vinyl Siding
- Foundation: Concrete Perimeter
- Roof: Asphalt
Condition
- New construction: No
- Year built: 2006
Utilities & green energy
- Sewer: Septic Tank
- Water: Well
- Utilities for property: Cable Available
Community & HOA
Community
- Features: Golf, Tennis Court(s)
- Security: Security System
- Subdivision: Hadlyme
HOA
- Has HOA: No
Location
- Region: Lyme
Financial & listing details
- Price per square foot: $269/sqft
- Tax assessed value: $738,400
- Annual tax amount: $10,707
- Date on market: 6/3/2026
Estimated market value
Not available
Estimated sales range
Not available
Not available
Price history
| Date | Event | Price |
|---|---|---|
| 7/7/2026 | Pending sale | $1,250,000$269/sqft |
Source:  Smart MLS #24180967 Report a problem Smart MLS #24180967 Report a problem | ||
| 6/5/2026 | Listed for sale | $1,250,000+13.6%$269/sqft |
Source: Smart MLS #24180967 Report a problem | ||
| 11/9/2024 | Listing removed | $1,100,000$237/sqft |
Source:  William Raveis Real Estate, Mortgage & Insurance #24053386 Report a problem William Raveis Real Estate, Mortgage & Insurance #24053386 Report a problem | ||
| 10/18/2024 | Listed for sale | $1,100,000$237/sqft |
Source: William Raveis Real Estate, Mortgage & Insurance #24053386 Report a problem | ||
| 9/20/2024 | Sold | $1,100,000-4.3%$237/sqft |
Source: Smart MLS #24012020 Report a problem | ||
| 8/16/2024 | Pending sale | $1,150,000$247/sqft |
Source: Smart MLS #24012020 Report a problem | ||
| 5/10/2024 | Listed for sale | $1,150,000$247/sqft |
Source: Smart MLS #24012020 Report a problem | ||
| 11/30/2022 | Listing removed | -- |
Source: Smart MLS #170508826 Report a problem | ||
| 10/4/2022 | Price change | $1,150,000-8%$247/sqft |
Source: Smart MLS #170508826 Report a problem | ||
| 9/8/2022 | Listed for sale | $1,250,000+37.8%$269/sqft |
Source: Smart MLS #170508826 Report a problem | ||
| 1/8/2007 | Sold | $907,000$195/sqft |
Source: Public Record Report a problem | ||
Public tax history
| Year | Property taxes | Tax assessment |
|---|---|---|
| 2025 | $10,707 | $738,400 |
| 2024 | $10,707 -27.1% | $738,400 -2% |
| 2023 | $14,695 +30% | $753,600 +33.1% |
| 2022 | $11,300 | $566,400 |
| 2021 | $11,300 | $566,400 |
| 2020 | $11,300 | $566,400 |
| 2019 | $11,300 +18.3% | $566,400 +10.3% |
| 2018 | $9,551 +1.9% | $513,500 |
| 2017 | $9,371 | $513,500 |
| 2016 | $9,371 +2.8% | $513,500 |
| 2015 | $9,115 +4.4% | $513,500 |
| 2014 | $8,730 +6.3% | $513,500 -12.5% |
| 2013 | $8,215 +3.7% | $586,800 |
| 2012 | $7,922 | $586,800 |
| 2011 | $7,922 -0.4% | $586,800 |
| 2010 | $7,951 +6.3% | $586,800 |
| 2009 | $7,482 +2% | $586,800 +16% |
| 2008 | $7,334 +3.6% | $505,800 |
| 2007 | $7,081 | $505,800 |
Find assessor info on the county website
Monthly payment
Est. payment
Payment breakdown
Explore the cost of this home by adjusting the details. Changes won't be saved.Climate risks
Neighborhood: 06371
Nearby schools
GreatSchools rating
- 8/10Mile Creek SchoolGrades: K-5Distance: 9.8 mi
- 9/10Lyme-Old Lyme Middle SchoolGrades: 6-8Distance: 7.3 mi
- 8/10Lyme-Old Lyme High SchoolGrades: 9-12Distance: 7.4 mi
Schools provided by the listing agent
- Elementary: Lyme Consolidated
- High: Lyme-Old Lyme
Source: Smart MLS. This data may not be complete. We recommend contacting the local school district to confirm school assignments for this home.

- $1,135,0005 bd4 ba3.5k sqft153 Mitchell Hill Rd, Lyme, CT 06371Sold
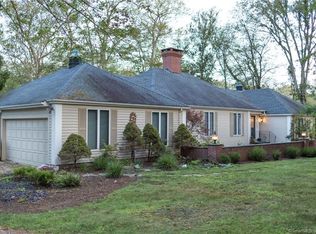
- $275,0002 bd1 ba902 sqft79 Brush Hill Rd, Lyme, CT 06371Sold
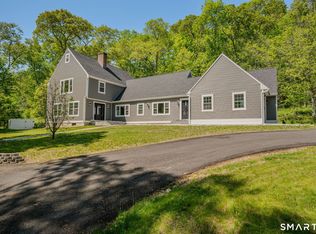
- $846,5004 bd3 ba3.5k sqft154 Mitchell Hill Rd, Lyme, CT 06371Off Market
- $--20.26 Acres150 Mitchell Hill Rd, Lyme, CT 06371Off Market
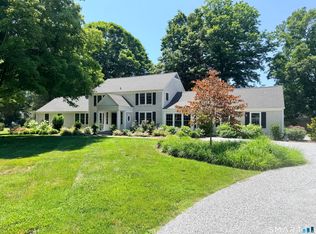
- $706,0003 bd2 ba2.4k sqft151 Mitchell Hill Rd, Lyme, CT 06371Sold
- $789,5004 bd3 ba2.7k sqft149 Mitchell Hill Rd, Lyme, CT 06371Off Market
- $444,7002 bd1 ba912 sqft73 Brush Hill Rd, Lyme, CT 06371Off Market
- $404,5002 bd2 ba784 sqft85 Brush Hill Rd, Lyme, CT 06371Off Market
A local agent can set up tours, give advice and negotiate with sellers.
Similar homes
- $995,0005 bd4 ba4.6k sqft45 Clark Road, Lyme, CT 06371For Sale
 MLS ID #24162658, Kevin Geysen, William Pitt Sotheby's Int'l. Smart MLS
 - $1,195,0003 bd4 ba2.7k sqft21-B Library Lane, Old Lyme, CT 06371For Sale
 MLS ID #24189625, Tina Rupp, William Pitt Sotheby's Int'l. Smart MLS
 - $925,0004 bd3 ba2.8k sqft10 Shelter Rock Road, East Haddam, CT 06423For Sale
 MLS ID #24178368, Bill D. Moore, Coldwell Banker Realty. Smart MLS
 - $1,163,0004 bd3 ba4.1k sqft96 Ayers Point Road, Old Saybrook, CT 06475For Sale
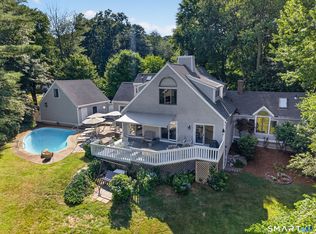 MLS ID #24188114, Jennifer Gurnell, William Raveis Real Estate. Smart MLS
 - $1,295,0004 bd5 ba4.9k sqft53 Oakridge Drive, Westbrook, CT 06498For SaleMLS ID #24190188, Cheryl Cook, Re/Max Valley Shore. Smart MLS
- $1,224,9994 bd4 ba5.4k sqft85 Salem Road, East Haddam, CT 06415For SaleMLS ID #24169167, Beau Regan, KW Legacy Partners. Smart MLS
- $1,150,0002 bd3 ba3.2k sqft112 River Road, Essex, CT 06426For SaleMLS ID #24062033, Gigi Giordano, Compass Connecticut, LLC. Smart MLS
- $825,0002 bd3 ba3.4k sqft55-2 Beaver Brook Road, Lyme, CT 06371For SaleMLS ID #24130254, Joe Rhodes, Coldwell Banker Realty. Smart MLS
- $775,0005 bd5 ba5k sqft52 Stonewall Rd, Salem, CT 06420For Sale By Owner
- $1,300,0004 bd5 ba2.8k sqft112 Schulman Veselak Road, East Haddam, CT 06423For SaleMLS ID #24150686, Alexis Devlin, Coldwell Banker Realty. Smart MLS
- $1,100,0003 bd4 ba4k sqft72 Strawberry Hill Road, Madison, CT 06443For SaleMLS ID #24190527, Sheila Tinn Murphy, Berkshire Hathaway NE Prop.. Smart MLS
- $900,0004 bd3 ba3.3k sqft136 Goose Hill Road, Chester, CT 06412For SaleMLS ID #24172811, Christopher Torrez, RE/MAX One. Smart MLS
- $999,9004 bd3 ba3.7k sqft34 Briarcliffe Trail, Old Saybrook, CT 06475For SaleMLS ID #24182838, Eric Schuell, RE/MAX Right Choice. Smart MLS
- $1,269,0003 bd2 ba2.9k sqft26 Willard Avenue, Old Saybrook, CT 06475For SaleMLS ID #24182151, Gigi Giordano, Compass Connecticut, LLC. Smart MLS
- $1,450,0004 bd5 ba5.4k sqft30-1 Lords Meadow Lane, Old Lyme, CT 06371For SaleMLS ID #24171848, Tammy J. Tinnerello, William Pitt Sotheby's Int'l. Smart MLS
- $1,195,0003 bd2 ba2.7k sqft448 Grove Beach Road North, Westbrook, CT 06498For SaleMLS ID #24107477, Al Chiarito, Chiarito Real Estate LLC. Smart MLS
- $1,000,0005 bd4 ba5.2k sqft63 Taylor Road, Colchester, CT 06415For SaleMLS ID #24183714, Rafael Suarez, eXp Realty. Smart MLS
- $1,299,9004 bd5 ba5.2k sqft625 State Street, Guilford, CT 06437For SaleMLS ID #24165243, Linda Toscano, Coldwell Banker Realty. Smart MLS
- $1,459,0005 bd5 ba3.9k sqft23 Welsch Farms Road, Killingworth, CT 06419For SaleMLS ID #24180418, James Kelly, William Raveis Real Estate. Smart MLS
- $924,0004 bd3 ba2.7k sqft15 Pent Road, Deep River, CT 06417For SaleMLS ID #24172586, Nadia Martinez, Ki Property Group. Smart MLS
