Nestled in a peaceful Londonderry setting, 157 Old Sawmill Road offers the perfect blend of Vermont charm, comfort, and outdoor recreation. Originally built in 1971 and extensively renovated and expanded in 1992, this inviting home features nearly 3,200 square feet of living space designed for year-round enjoyment. Take in front-row views of Magic Mountain's ski trails right from your front deck and dining room - watch skiers carve down the slopes by day, and in the evenings, enjoy the quiet spectacle of the snow cats grooming the trails. Set in the heart of Southern Vermont ski country, Magic, Bromley, and Stratton Mountains are all just 20 minutes away, with Okemo, Mount Snow, and Killington also within an hour's drive few properties offer this kind of access to Vermont's best skiing. Snowmobile enthusiasts will love the direct VAST trail access right off the road no trailering required. Simply load up and ride straight from home onto Vermont's extensive network, with connections to trails across the entire state. The backyard abuts Lowell Lake State Park, ensuring lasting privacy with no future development possible behind the property, while offering endless opportunities for hiking, kayaking, and snowshoeing right out your back door. A private pond adds to the picturesque setting, and multiple decks provide ideal spaces for relaxing, entertaining, or simply watching the mountain views change with the seasons. Inside, warm and welcoming living areas are highlighted by a wood-burning fireplace and pellet stove, creating cozy gathering spaces in every season. Numerous updates and improvements throughout reflect pride of ownership and add to the home's comfort and functionality. Equally suited as a primary residence, vacation retreat, or investment opportunity, this is a rare chance to own a well-maintained Vermont home with unbeatable ski access, state park-bordered privacy, and direct VAST snowmobile trail access minutes from Londonderry's village & Farmers M
Active
Listed by: Berkshire Hathaway HomeServices Stratton Home • Bob Maisey
Price cut: $35K (7/27)
$850,000
157 Old Sawmill Road, Londonderry, VT 05148
4beds
3,154sqft
Single Family Residence
Built in 1971
2.1 Acres Lot
$811,800 Zestimate®
$269/sqft
$-- HOA
What's special
Wood-burning fireplacePellet stovePrivate pondFront deck
- 90 days
- 409
- 32
Zillow last checked:
Listing updated:
Listed by:
Bob Maisey,
Berkshire Hathaway HomeServices Stratton Home 802-297-2100
Source: PrimeMLS,MLS#: 5094205
Facts & features
Interior
Bedrooms & bathrooms
- Bedrooms: 4
- Bathrooms: 4
- Full bathrooms: 3
- 1/2 bathrooms: 1
Heating
- Oil, Baseboard, Hot Water
Cooling
- Other
Appliances
- Included: Electric Cooktop, Dishwasher, Dryer, Microwave, Refrigerator, Washer, Water Heater off Boiler, Exhaust Fan
Features
- Kitchen Island, Kitchen/Dining, Primary BR w/ BA, Natural Light, Natural Woodwork, Vaulted Ceiling(s), Walk-In Closet(s), Walk-in Pantry
- Flooring: Carpet, Slate/Stone, Tile, Wood
- Windows: Window Treatments, Screens
- Has basement: No
- Number of fireplaces: 2
- Fireplace features: Wood Burning, 2 Fireplaces
Interior area
- Total structure area: 3,214
- Total interior livable area: 3,154 sqft
- Finished area above ground: 3,154
- Finished area below ground: 0
Video & virtual tour
Property
Parking
- Total spaces: 2
- Parking features: Paved
- Garage spaces: 2
Accessibility
- Accessibility features: 1st Floor Full Bathroom
Features
- Levels: Two
- Stories: 2
- Patio & porch: Porch
- Exterior features: Deck, Garden, ROW to Water
- Has view: Yes
- View description: Mountain(s)
- Body of water: _Unnamed
- Frontage length: Road frontage: 210
Lot
- Size: 2.1 Acres
- Features: Country Setting, Deed Restricted, Landscaped, Recreational, Ski Area, Walking Trails, Near Paths, Near Snowmobile Trails
Details
- Additional structures: Outbuilding
- Parcel number: 35711010560
- Zoning description: res
- Special conditions: Standard
Construction
Type & style
- Home type: SingleFamily
- Architectural style: Cape
- Property subtype: Single Family Residence
Materials
- Wood Frame, Clapboard Exterior, Wood Exterior, Wood Siding
- Foundation: Concrete
- Roof: Architectural Shingle
Condition
- New construction: No
- Year built: 1971
Utilities & green energy
- Electric: 200+ Amp Service
- Sewer: 1000 Gallon, Septic Tank
- Utilities for property: Cable, Telephone at Site
Community & HOA
Location
- Region: Londonderry
Financial & listing details
- Price per square foot: $269/sqft
- Tax assessed value: $447,000
- Annual tax amount: $12,208
- Date on market: 6/11/2026
Estimated market value
$811,800
$771,000 - $852,000
$3,973/mo
Price history
| Date | Event | Price |
|---|---|---|
| 7/27/2026 | Price change | $850,000-4%$269/sqft |
Source:  PrimeMLS #5094205 Report a problem PrimeMLS #5094205 Report a problem | ||
| 6/11/2026 | Listed for sale | $885,000+101.1%$281/sqft |
Source: PrimeMLS #5094205 Report a problem | ||
| 9/5/2025 | Listing removed | $30,000$10/sqft |
Source: PrimeMLS #5046161 Report a problem | ||
| 6/12/2025 | Listed for rent | $30,000$10/sqft |
Source: PrimeMLS #5046161 Report a problem | ||
| 8/15/2018 | Sold | $440,000-8.1%$140/sqft |
Source: PrimeMLS #4675341 Report a problem | ||
| 7/11/2018 | Listed for sale | $479,000$152/sqft |
Source: Four Seasons Sotheby's International Realty #4675341 Report a problem | ||
| 6/15/2018 | Pending sale | $479,000$152/sqft |
Source: Four Seasons Sotheby's International Realty #4675341 Report a problem | ||
| 2/6/2018 | Listed for sale | $479,000$152/sqft |
Source: Four Seasons Sotheby's International Realty #4675341 Report a problem | ||
Public tax history
| Year | Property taxes | Tax assessment |
|---|---|---|
| 2024 | -- | $447,000 |
| 2023 | -- | $447,000 |
| 2022 | -- | $447,000 |
| 2021 | -- | $447,000 |
| 2020 | -- | $447,000 |
| 2019 | -- | $447,000 |
| 2018 | -- | $447,000 -10.1% |
| 2017 | -- | $497,100 |
| 2016 | -- | $497,100 +9900% |
| 2015 | -- | $4,971 |
| 2014 | -- | $4,971 |
| 2013 | -- | $4,971 |
| 2012 | -- | $4,971 |
| 2011 | -- | $4,971 |
| 2010 | -- | $4,971 |
| 2009 | -- | $4,971 |
| 2008 | -- | $4,971 +46.8% |
| 2007 | -- | $3,387 |
| 2006 | -- | $3,387 |
| 2003 | $7,248 | $3,387 |
Find assessor info on the county website
Monthly payment
Est. payment
Payment breakdown
Explore the cost of this home by adjusting the details. Changes won't be saved.Climate risks
Neighborhood: 05148
Nearby schools
Schools provided by the listing agent
- Elementary: Flood Brook USD #20
- Middle: Flood Brook Union School
- District: Flood Brook USD 20
Source: PrimeMLS. This data may not be complete. We recommend contacting the local school district to confirm school assignments for this home.
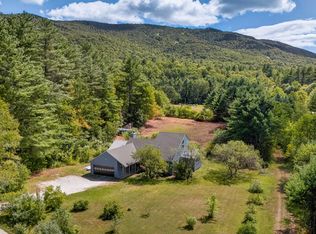
Similar homes
- $725,0005 bd3 ba2.4k sqft95 Hemlock Drive, Londonderry, VT 05343Active
 MLS ID #5098008, Robin Apps. PrimeMLS
 - $475,0004 bd4 ba2.3k sqft5735 VT Route 11, Londonderry, VT 05148Active
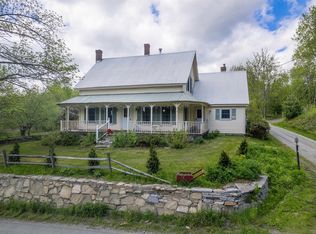 MLS ID #5091606, Zachary Zupan. PrimeMLS
 - $755,0005 bd3 ba2.3k sqft3715 Route 11, Londonderry, VT 05148Active
 MLS ID #5061900, Cheyanne Pugliese. PrimeMLS
 - $645,0004 bd3 ba2.7k sqft1161 Little Pond Road, Londonderry, VT 05148Active
 MLS ID #5100212, Carrie Mathews. PrimeMLS
