Skip main navigation
Sold for $342,000
  • $342,000

    157 Rana Ln, Gibsonia, PA 15044

    3beds
    1,691sqft
    Condominium, Single Family Residence
    Built in 2005
    -- sqft lot
    $342,200 Zestimate®
    $202/sqft
    $2,270 Estimated rent

    Home value

    $342,200

    $325,000 - $359,000

    $2,270/mo

    Zestimate® history
    Loading
    Loading...

    Owner options

    List your home for rent

    $2,270/mo

    Rent Zestimate®

    Find your next renter with Zillow Rental Manager. Plus, with online applications, you can quickly screen prospective tenants – for free.

    Learn more

    $2,270/mo

    Rent Zestimate®

    Refinance and save

    $2,599/mo

    Est. payment

    Refinancing to a lower rate could help reduce your monthly payments and save thousands over the life of the loan.

    See today's rates

    $2,599/mo

    Est. payment

    Explore your selling options

    Work with a Zillow partner agent

    Leverage their expertise and Zillow's premium Showcase listings to get your home seen by more buyers.

    Get started

    List with your own agent

    Get your home in front of millions of buyers by listing it on Zillow.

    Learn how to do it

    Sell it yourself

    Take full control of how buyers see your home on Zillow by listing For Sale by Owner (FSBO).

    List your home

    What's special

    Quartz countertopsOne-level livingNewer roofNewer drivewayNew luxury vinyl flooringPrivate primary suiteSpacious kitchen
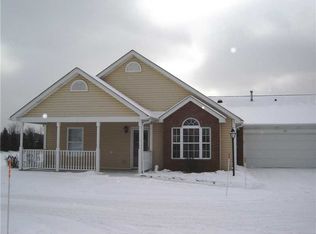
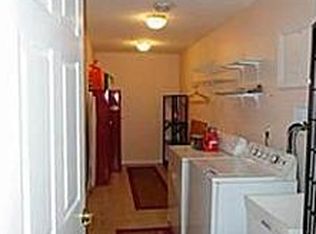
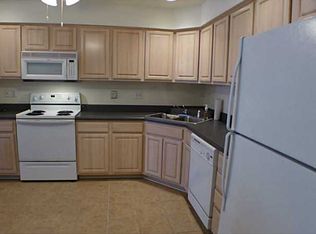
    Welcome to easy, one-level living in this beautifully updated 3-bedroom, 2-bath patio home in the heart of Gibsonia PA, Richland Township. Move-in ready and meticulously maintained, this home combines comfort, convenience, and modern finishes throughout. Step inside to find new luxury vinyl flooring and fresh paint throughout the entire home, creating a bright, move-in-ready space. The spacious kitchen features quartz countertops, a dome skylight that fills the room with natural light and upgraded lower cabinets with convenient pull-out drawers for added functionality. The private primary suite offers a large walk-in closet with custom organizers, and an en-suite bath complete with a soaking tub, a step-in shower, and private his and hers toilet areas. Every closet in the home has been outfitted with organizers to maximize storage and efficiency. Additional updates include a newer HVAC system, newer roof, and newer driveway providing peace of mind for years to come. The attached garage features a professionally coated epoxy sealed flooring great for protection, along with attic access for additional storage. Relax outdoors on the covered patio, complete with an awning that provides extra privacy—perfect for enjoying your morning coffee or entertaining guests. Offering the ease of single-level living and a long list of quality updates, this exceptional Glenmoor Farms community of patio homes is ready for you to move in and enjoy.

    Zillow last checked:

    Listing updated:

    Listed by:

    Judi Sahayda 412-831-3800,

    KELLER WILLIAMS REALTY

    Bought with:

    Cynthia Hovan, RS221284L

    COLDWELL BANKER REALTY

    Source: WPMLS,MLS#: 1763840MLS LogoOriginating MLS: West Penn Multi-List

    Facts & features

    Interior

    Bedrooms & bathrooms
    • Bedrooms: 3
    • Bathrooms: 2
    • Full bathrooms: 2
    Primary bedroom
    • Level: Main
    • Dimensions: 15X13
    Bedroom 2
    • Level: Main
    • Dimensions: 11X14
    Bedroom 3
    • Level: Main
    • Dimensions: 11X14
    Dining room
    • Level: Main
    • Dimensions: 14X12
    Family room
    • Level: Main
    • Dimensions: 17X12
    Kitchen
    • Level: Main
    • Dimensions: 12X10
    Laundry
    • Level: Main
    • Dimensions: 12X06
    Heating
    • Forced Air, Gas
    Cooling
    • Central Air
    Features
    • Flooring: Carpet, Vinyl
    • Has basement: No
    Interior area
    • Total structure area: 1,691
    • Total interior livable area: 1,691 sqft

    Property

    Parking
    • Total spaces: 2
    • Parking features: Attached, Garage
    • Has attached garage: Yes
    Features
    • Pool features: Pool
    Details
    • Parcel number: 1506E00040014300

    Construction

    Type & style
    • Home type: Condo
    • Architectural style: Colonial,Patio Home
    • Property subtype: Condominium, Single Family Residence
    • Attached to another structure: Yes
    Materials
    • Frame, Vinyl Siding
    • Roof: Asphalt
    Condition
    • Resale
    • Year built: 2005

    Utilities & green energy

    • Sewer: Public Sewer
    • Water: Public

    Community & HOA

    Community
    • Subdivision: Glenmoor Farms
    HOA
    • Has HOA: Yes
    • HOA fee: $285 monthly
    Location
    • Region: Gibsonia

    Financial & listing details

    • Price per square foot: $202/sqft
    • Tax assessed value: $177,500
    • Annual tax amount: $4,579
    • Date on market: 7/10/2026

    Price history

    DateEventPrice
    8/7/2026Sold$342,000+2.1%$202/sqft
    Source: WPMLS #1763840 Report a problem
    7/12/2026Pending sale$335,000$198/sqft
    Source: WPMLS #1763840 Report a problem
    7/10/2026Listed for sale$335,000+8.4%$198/sqft
    Source: WPMLS #1763840 Report a problem
    10/13/2023Sold$309,000$183/sqft
    Source: WPMLS #1616047 Report a problem
    8/17/2023Contingent$309,000$183/sqft
    Source: WPMLS #1616047 Report a problem
    8/15/2023Price change$309,000-3.4%$183/sqft
    Source: WPMLS #1616047 Report a problem
    7/25/2023Listed for sale$320,000+6.7%$189/sqft
    Source: WPMLS #1616047 Report a problem
    10/15/2021Sold$300,000+4.2%$177/sqft
    Source: WPMLS #1523630 Report a problem
    9/29/2021Contingent$288,000$170/sqft
    Source: WPMLS #1523630 Report a problem
    9/27/2021Listed for sale$288,000$170/sqft
    Source: WPMLS #1523630 Report a problem

    Public tax history

    YearProperty taxesTax assessment
    2025$4,558 +5.8%$159,500
    2024$4,308 +471%$159,500
    2023$754 $159,500 -10.1%
    2022$754 $177,500 +11.3%
    2021$754 +2%$159,500
    2020$739 -2%$159,500
    2019$754 -82.2%$159,500
    2018$4,228 +1.4%$159,500
    2017$4,169 +452.6%$159,500
    2016$754 -81.9%$159,500
    2015$4,169 +486.8%$159,500
    2014$711 $159,500 -1.8%
    2013-- $162,500 +7.3%
    2012-- $151,500
    2011-- $151,500
    2010-- $151,500
    2009-- $151,500
    2008-- $151,500
    2007-- --
    Find assessor info on the county website

    Neighborhood: 15044

    Nearby schools

    GreatSchools rating
    Schools provided by the listing agent
    • District: Pine/Richland

    Source: WPMLS. This data may not be complete. We recommend contacting the local school district to confirm school assignments for this home.

    Get pre-qualified for a loan
    At Zillow Home Loans, we can pre-qualify you in as little as 5 minutes with no impact to your credit score.

    An equal housing lender. NMLS #10287.

    Sell for more on Zillow
    Get a Zillow Showcase℠ listing at no additional cost and you could sell for .
    $342,200
    2% more
    +$6,844
    With Zillow Showcase(estimated)
    $349,044