Skip main navigation
Active
  • Listed by: RE/MAX FIRST Inc Port Townsend
    $1,275,000

    157 S Edwards Road, Port Townsend, WA 98368

    3beds
    2,385sqft
    : Get pre-qualified
    Single Family Residence
    Built in 2008
    5 Acres Lot
    $1,209,900 Zestimate®
    $535/sqft
    $-- HOA

    What's special

    Lofted foyerWalls of wood-clad windowsSumptuous tub nookTiled showerLight fills cornersWelcoming porchSweeping entry drive
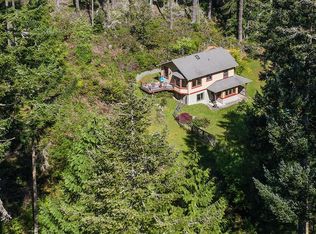
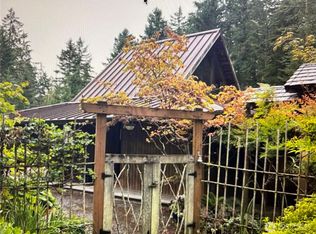
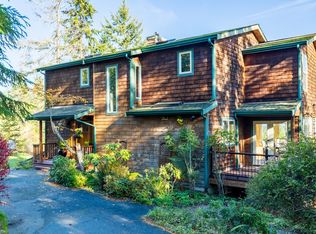
    Where the trail leads home. This quality Craftsman gracefully takes center stage on 5 private acres of wooded wonderland. A sweeping entry drive brings you to where the forest opens and the house appears — in harmony with its environment. Welcoming porch opens to a lofted foyer, and den w/custom built-ins. 3 BR, 2.5 bath home features walls of wood-clad windows where light fills corners and finds an unhurried pace. MBR on the main with walk-in closets & cubbies, tiled shower, sumptuous tub nook, and access to the south porch. A hot tub, framed by forest, a few steps away. The kitchen anchors and connects living spaces—cooking, gathering, dining ... leading to a spectacular south-facing covered porch – a true four-season outdoor living space! Upstairs, two bedrooms share a full bath and generous landing for multiple uses, streaming with light. The 1-plus garage has superb storage and serves as the back-bones leading in to hall and utility. Detached 3-bay garage in complementary Craftsman style w/ workshop, studio, plumbed for half bath, 220V. The 5-BR conventional septic, the private shared well, and the useable land and location offer a multitude of opportunities for future uses. The Larry Scott Trail, a national scenic trail, passes through the western parcel edge. 10 minutes to Port Townsend. In community, yet genuinely apart from the world. Home, Land, Garages, Workshop, Studio, Den, Porches, Gardens, Trails. Some homes are simply well-built. This one was well-considered.
    1 day
    |
    1,007
    |
    70
    |

    Likely to sell faster than

    Zillow last checked:

    Listing updated:

    Listed by:

    Teren MacLeod,

    RE/MAX FIRST Inc Port Townsend

    Source: NWMLS as distributed by MLS GRID,MLS#: 2524098MLS Logo

    Tour with a local agent

      Facts & features

      Interior

      Bedrooms & bathrooms
      • Bedrooms: 3
      • Bathrooms: 3
      • Full bathrooms: 2
      • 1/2 bathrooms: 1
      • Main level bathrooms: 2
      • Main level bedrooms: 1
      Primary bedroom
      • Level: Main
      Bedroom
      • Level: Second
      Bedroom
      • Level: Second
      Bathroom full
      • Level: Main
      Bathroom full
      • Level: Second
      Other
      • Level: Main
      Bonus room
      • Level: Second
      Den office
      • Level: Main
      Dining room
      • Level: Main
      Entry hall
      • Level: Main
      Kitchen with eating space
      • Level: Main
      Living room
      • Level: Main
      Heating
      • Fireplace, Heat Pump, Electric, Wood
      Cooling
      • Heat Pump
      Appliances
      • Included: Dishwasher, Disposal, Microwave, Refrigerator, See Remarks, Stove(s)/Range(s), Dishwasher(s), Garbage Disposal, Microwave(s), Refrigerator(s), Water Heater: Electric, Water Heater Location: Utility
      Features
      • Bath Off Primary, Central Vacuum, Dining Room
      • Flooring: Ceramic Tile, Hardwood, See Remarks, Carpet
      • Basement: None
      • Number of fireplaces: 1
      • Fireplace features: Wood Burning, Main Level: 1, Fireplace
      Interior area
      • Total structure area: 2,385
      • Total interior livable area: 2,385 sqft

      Property

      Parking
      • Total spaces: 4
      • Parking features: Driveway, Attached Garage, Detached Garage
      • Has attached garage: Yes
      • Covered spaces: 4
      Features
      • Levels: One and One Half
      • Stories: 1
      • Entry location: Main
      • Patio & porch: Bath Off Primary, Built-In Vacuum, Dining Room, Fireplace, Hot Tub/Spa, Vaulted Ceiling(s), Walk-In Closet(s), Water Heater
      • Has spa: Yes
      • Spa features: Indoor
      • Has view: Yes
      • View description: Territorial
      Lot
      • Size: 5 Acres
      • Features: Dead End Street, Drought Resistant Landscape, Secluded, Deck, High Speed Internet, Hot Tub/Spa, Outbuildings, Patio, Shop
      • Topography: Equestrian,Level,Partial Slope,Sloped
      • Residential vegetation: Fruit Trees, Garden Space, Wooded
      Details
      • Parcel number: 001175013
      • Zoning: Residential
      • Zoning description: Jurisdiction: County
      • Special conditions: Standard

      Construction

      Type & style
      • Home type: SingleFamily
      • Architectural style: Craftsman,1 1/2 Story
      • Property subtype: Single Family Residence
      Materials
      • Wood Siding
      • Foundation: Concrete Ribbon
      • Roof: Composition
      Condition
      • Very Good
      • Year built: 2008
      • Major remodel year: 2008

      Utilities & green energy

      • Electric: Company: PUD#1
      • Sewer: Septic Tank
      • Water: Shared Well
      • Utilities for property: Pud#1, Pud#1

      Community & HOA

      Community
      • Features: Trail(s)
      • Subdivision: W. of Port Townsend
      Location
      • Region: Port Townsend

      Financial & listing details

      • Price per square foot: $535/sqft
      • Tax assessed value: $802,558
      • Annual tax amount: $6,742
      • Date on market: 5/27/2026
      • Cumulative days on market: 3 days
      • Listing terms: Conventional,FHA,USDA Loan,VA Loan
      • Inclusions: Dishwasher(s), Garbage Disposal, Microwave(s), Refrigerator(s), See Remarks, Stove(s)/Range(s)
      • Road surface type: Dirt
      Get pre-qualifiedBe ready to make an offer.
      Connect with an agentGet info on this home, tour, and more.
      Calculate monthly paymentSee if you can afford this home.

        Estimated market value

        $1,209,900

        $1.15M - $1.27M

        $3,538/mo

        Price history

        DateEventPrice
        5/28/2026Listed for sale$1,275,000+1721.4%$535/sqft
        Source: NWMLS as distributed by MLS GRID #2524098 Report a problem
        6/19/1992Sold$70,000$29/sqft
        Source: Agent Provided Report a problem

        Public tax history

        YearProperty taxesTax assessment
        2024$6,840 +3.4%$802,558 +6.6%
        2023$6,612 +16.2%$752,688 +10.4%
        2022$5,688 +11.5%$681,625 +29.2%
        2021$5,101 +0.2%$527,524 +6.3%
        2019$5,089 -2.4%$496,335 +6.6%
        2018$5,217 +13.6%$465,595 +21.4%
        2017$4,591 +6.7%$383,669
        2016$4,305 +6.3%$383,669
        2015$4,051 +5.5%$383,669
        2014$3,841 $383,669

        Find assessor info on the county website

        Monthly payment

        Est. payment

          Payment breakdown

          Explore the cost of this home by adjusting the details. Changes won't be saved.
          All calculations are estimates and provided by Zillow, Inc. for informational purposes only. Actual amounts may vary.
          HOA fees may include property taxes on listings classified as Co-Ops. Contact the listing agent and/or owner for fee details.
          Mortgage interest rates are dependent on a number of factors, including credit score, down payment, and repayment length. Interest rate data provided by Zillow Group Marketplace, Inc. as of 1/1/1970 from various mortgage lenders with which we have lead or other similar arrangements; the Estimated Payment is an average of those rates.
          See how much you could borrow to make a competitive offer.

          Climate risks

          Neighborhood: 98368

          Getting around

          0 / 100
          Car-Dependent
          53 / 100
          Bikeable

          Nearby schools

          GreatSchools rating

          A local agent can set up tours, give advice and negotiate with sellers.

          Browse local experts

          Similar homes

          Skip to the end of the carouselSkip to the beginning of the carousel