Nestled in the charming Sugarland Run community, this delightful ranch-style home offers a perfect blend of comfort and convenience. With 3 spacious bedrooms and 2 full bathrooms, the inviting layout features a cozy dining area and a warm fireplace, creating an ideal space for gatherings and relaxation. The well-maintained property spans 1,300 sq ft and sits on a generous 0.17-acre lot, providing ample outdoor space for play or gardening. Residents enjoy access to fantastic community amenities, including scenic bike trails, jogging paths, and a refreshing outdoor pool, perfect for summer days. The neighborhood is known for its friendly atmosphere and is conveniently located near local parks, enhancing outdoor living. This home is not just a place to live; it's a gateway to a vibrant community where memories are made. Experience the warmth and charm of Sugarland Run today!
For sale
$580,000
157 S Fox Rd, Sterling, VA 20164
3beds
1,300sqft
Single Family Residence
Built in 1972
7,405 Square Feet Lot
$573,600 Zestimate®
$446/sqft
$80/mo HOA
What's special
Ranch-style homeWarm fireplaceCozy dining area
- 3 days
- 400
- 35
Zillow last checked:
Listing updated:
Listed by:
Martin Cuzzi 703-577-5600,
Cuzzi Realty, Inc. 703-352-2000
Source: Bright MLS,MLS#: VALO2137468
Facts & features
Interior
Bedrooms & bathrooms
- Bedrooms: 3
- Bathrooms: 2
- Full bathrooms: 2
- Main level bathrooms: 2
- Main level bedrooms: 3
Heating
- Forced Air, Natural Gas
Cooling
- Central Air, Electric
Appliances
- Included: Gas Water Heater
Features
- Dining Area, Cathedral Ceiling(s)
- Doors: Sliding Glass
- Has basement: No
- Number of fireplaces: 1
Interior area
- Total structure area: 1,300
- Total interior livable area: 1,300 sqft
- Finished area above ground: 1,300
Property
Parking
- Parking features: Off Street, On Street
- Has uncovered spaces: Yes
Accessibility
- Accessibility features: None
Features
- Levels: One
- Stories: 1
- Pool features: Community
Lot
- Size: 7,405 Square Feet
Details
- Additional structures: Above Grade
- Parcel number: 012279005000
- Zoning: PDH3
- Zoning description: PLANNED DEVELOPMENT HOUSING 3
- Special conditions: Standard
Construction
Type & style
- Home type: SingleFamily
- Architectural style: Ranch/Rambler
- Property subtype: Single Family Residence
Materials
- Combination, Brick
- Foundation: Crawl Space
- Roof: Asphalt
Condition
- Very Good
- New construction: No
- Year built: 1972
Utilities & green energy
- Sewer: Public Sewer
- Water: Public
Community & HOA
Community
- Subdivision: Sugarland Run
HOA
- Has HOA: Yes
- Amenities included: Bike Trail, Jogging Path, Pool
- HOA fee: $80 monthly
Location
- Region: Sterling
Financial & listing details
- Price per square foot: $446/sqft
- Tax assessed value: $531,200
- Annual tax amount: $4,276
- Date on market: 10/3/2026
- Listing agreement: Exclusive Right To Sell
- Listing terms: Cash,Conventional,FHA,VA Loan,VHDA
- Inclusions: Parking Included In Listprice, Parking Included In Saleprice
- Ownership: Fee Simple
Estimated market value
$573,600
$545,000 - $602,000
$2,852/mo
Price history
| Date | Event | Price |
|---|---|---|
| 10/3/2026 | Listed for sale | $580,000+65.7%$446/sqft |
Source:  Bright MLS #VALO2137468 Report a problem Bright MLS #VALO2137468 Report a problem | ||
| 8/28/2006 | Sold | $350,000+162.8%$269/sqft |
Source: Public Record Report a problem | ||
| 3/4/1996 | Sold | $133,200$102/sqft |
Source: Public Record Report a problem | ||
Public tax history
| Year | Property taxes | Tax assessment |
|---|---|---|
| 2026 | $4,276 +0.8% | $531,200 +0.8% |
| 2025 | $4,240 -1.5% | $526,740 +5.9% |
| 2024 | $4,303 +3.2% | $497,430 +4.4% |
| 2023 | $4,171 +6.1% | $476,640 +7.9% |
| 2022 | $3,931 +3.6% | $441,730 +14.1% |
| 2021 | $3,793 -0.5% | $387,040 +5.1% |
| 2020 | $3,811 +10.9% | $368,260 +12% |
| 2019 | $3,437 +1.2% | $328,890 +5.1% |
| 2018 | $3,396 -2.2% | $312,960 +1.5% |
| 2017 | $3,470 +10.6% | $308,470 +1.5% |
| 2016 | $3,138 | $303,850 +93.1% |
| 2015 | $3,138 +1.4% | $157,350 +5.8% |
| 2014 | $3,093 +4.7% | $148,730 +1.9% |
| 2013 | $2,955 | $146,010 |
| 2012 | -- | -- |
| 2011 | -- | -- |
| 2010 | -- | -- |
| 2009 | -- | $241,400 -21.4% |
| 2008 | -- | $307,000 -13.3% |
| 2007 | -- | $353,900 -5.2% |
| 2006 | -- | $373,400 +35.5% |
| 2005 | -- | $275,500 |
| 2004 | -- | $275,500 +30.4% |
| 2003 | -- | $211,300 +11.7% |
| 2002 | -- | $189,200 +27.8% |
| 2001 | -- | $148,000 |
Find assessor info on the county website
Monthly payment
Est. payment
Payment breakdown
Explore the cost of this home by adjusting the details. Changes won't be saved.Climate risks
Neighborhood: 20164
Nearby schools
Schools provided by the listing agent
- District: Loudoun County Public Schools
Source: Bright MLS. This data may not be complete. We recommend contacting the local school district to confirm school assignments for this home.
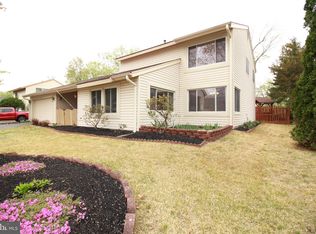
Similar homes
- $635,0003 bd3 ba1.7k sqft662 Herndon Pkwy, Herndon, VA 20170For Sale
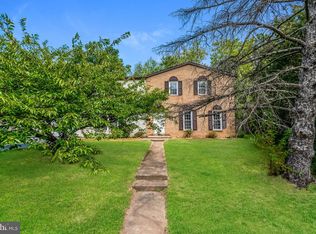
 MLS ID #VAFX2338324, Michelle Huemmer, Open Door Brokerage, LLC. Bright MLS
 - $675,0004 bd2 ba1.8k sqft8108 Adair Ln, Springfield, VA 22151For Sale
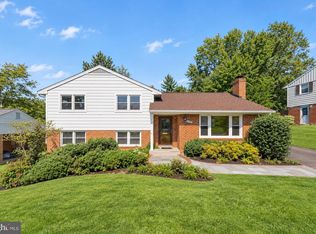 MLS ID #VAFX2344248, Caitlin Ellis, Samson Properties. Bright MLS
 - $580,0003 bd2 ba1.4k sqft591 Curry Springs Pl, Hamilton, VA 20158For Sale
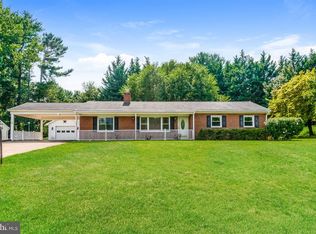 MLS ID #VALO2136252, Verria Hairston, Open Door Brokerage, LLC. Bright MLS
 - $550,0003 bd3 ba1.2k sqft1558 Bennington Woods Ct, Reston, VA 20194For Sale
 MLS ID #VAFX2339844, Cynthia Findlater, Century 21 Redwood Realty. Bright MLS
 - $679,9904 bd3 ba1.4k sqft416 Virginia Ave, Herndon, VA 20170For SaleMLS ID #VAFX2328222, Saul Semidey, Smart Realty, LLC. Bright MLS
- $650,0004 bd2 ba1.4k sqft11301 Gatesborough Ln, Reston, VA 20191For SaleMLS ID #VAFX2335686, Avi Ron, SSG Real Estate LLC.. Bright MLS
- $557,0003 bd2 ba1.8k sqft4101 Elizabeth St, Rockville, MD 20853For SaleMLS ID #MDMC2253620, Tszechung Tai, Evergreen Properties. Bright MLS
- $339,9002 bd1 ba1k sqftPembrook Of Loudoun, Sterling, VA 20164For SaleMLS ID #VALO2133166, Leslie O Carter, Carter Real Estate, Inc.. Bright MLS
- $625,0004 bd3 ba1.2k sqft10103 Meredith Ave, Silver Spring, MD 20910For SaleMLS ID #MDMC2212614, Verria Hairston, Open Door Brokerage, LLC. Bright MLS
- $695,0004 bd2 ba1.9k sqft3012 Summershade Ct, Herndon, VA 20171For SaleMLS ID #VAFX2328348, Arjun Bukke, Samson Properties. Bright MLS
- $649,9003 bd2 ba1.4k sqft11441 Schuylkill Rd, Rockville, MD 20852For SaleMLS ID #MDMC2252862, Sonia Foronda, Argent Realty, LLC. Bright MLS
- $500,0004 bd4 ba1.5k sqft2225 Southgate Sq, Reston, VA 20191For SaleMLS ID #VAFX2327264, Chris Jameson, Compass. Bright MLS
- $569,0003 bd3 ba1.8k sqft10610 Chisholm Landing Ter, Gaithersburg, MD 20878For SaleMLS ID #MDMC2247508, Peter Yin, Libra Realty, LLC. Bright MLS
- $445,0003 bd3 ba1.2k sqft1005 Saber Ln, Herndon, VA 20170For SaleMLS ID #VAFX2332232, Ramon Pardo, Berkshire Hathaway HomeServices PenFed Realty. Bright MLS
- $659,9003 bd3 ba1.8k sqft3820 Ingleside St, Olney, MD 20832For SaleMLS ID #MDMC2244478, Jerry Rotter, Coldwell Banker Realty. Bright MLS
- $465,0003 bd3 ba1.1k sqft2262 Covent Gardens Ct, Reston, VA 20191For SaleMLS ID #VAFX2339038, Jamie Cook, Treck Realty LLC. Bright MLS
- $690,0003 bd2 ba1.3k sqft7425 Marc Dr, Falls Church, VA 22042For SaleMLS ID #VAFX2326240, Lorraine Deavers, Wilkinson PM INC. Bright MLS
- $509,0003 bd3 ba1.1k sqft136 Sharpstead Ln, Gaithersburg, MD 20878For SaleMLS ID #MDMC2256432, Lun Li, Samson Properties. Bright MLS
- $595,0003 bd3 ba1.2k sqftLake Braddock, Burke, VA 22015For SaleMLS ID #VAFX2339884, Doris Perry, KW Metro Center. Bright MLS
