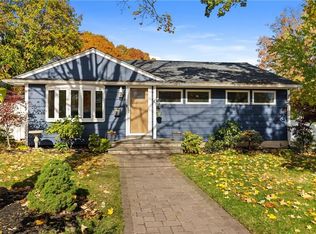
Welcome to this beautifully appointed 4-bedroom home in the highly desirable Cowesett neighborhood, offering the ultimate in seamless one-level living. Step inside to discover a spacious, sun-drenched open floor plan featuring a generously sized kitchen with an abundance of cabinetry and a designated dining area. This inviting central living space flows effortlessly outdoors to an entertainer’s paradise—an extensive patio complete with a charming gazebo. The home includes one full and two half baths, a two-car garage, updated vinyl replacement windows, one year old roof and crisp central air. The exceptional living space continues downstairs into a fully finished walkout lower level, providing direct access to a relaxing hot tub area and making this property the perfect everyday retreat for both comfortable family living and grand-scale entertaining.
Active
$549,900
157 Shenandoah Rd, Warwick, RI 02886
4beds
1,336sqft
Single Family Residence
Built in 1955
9,583 Square Feet Lot
$545,300 Zestimate®
$412/sqft
$-- HOA
What's special
Two-car garageCharming gazeboUpdated vinyl replacement windowsInviting central living spaceSeamless one-level livingCrisp central airExtensive patio
- 26 days
- 1,891
- 113
Likely to sell faster than
Zillow last checked:
Listing updated:
Listed by:
The Peter Izzi Team 401-473-5073,
REMAX Revolution
Source: StateWide MLS RI,MLS#: 1425819
Facts & features
Interior
Bedrooms & bathrooms
- Bedrooms: 4
- Bathrooms: 2
- Full bathrooms: 1
- 1/2 bathrooms: 1
Bathroom
- Features: Bath w Tub & Shower
Heating
- Oil, Forced Air
Cooling
- Central Air
Appliances
- Included: Dishwasher, Microwave, Refrigerator, Tankless Water Heater
Features
- Wall (Dry Wall), Plumbing (Mixed), Insulation (Unknown)
- Flooring: Ceramic Tile, Hardwood
- Basement: Full,Walk-Out Access,Partially Finished
- Number of fireplaces: 1
- Fireplace features: Brick
Interior area
- Total structure area: 1,336
- Total interior livable area: 1,336 sqft
- Finished area above ground: 1,336
- Finished area below ground: 0
Video & virtual tour
Property
Parking
- Total spaces: 6
- Parking features: Attached, Garage Door Opener
- Attached garage spaces: 2
Lot
- Size: 9,583 Square Feet
Details
- Parcel number: WARWM236B0081L0000
Construction
Type & style
- Home type: SingleFamily
- Architectural style: Ranch
- Property subtype: Single Family Residence
Materials
- Dry Wall, Shingles, Wood
- Foundation: Concrete Perimeter
Condition
- New construction: No
- Year built: 1955
Utilities & green energy
- Electric: 100 Amp Service, Circuit Breakers
- Sewer: Public Sewer
- Water: Municipal
- Utilities for property: Water Connected
Community & HOA
Community
- Features: Near Public Transport, Highway Access, Hospital, Interstate, Recreational Facilities, Restaurants, Schools, Near Shopping
- Subdivision: Cowesett
HOA
- Has HOA: No
Location
- Region: Warwick
Financial & listing details
- Price per square foot: $412/sqft
- Tax assessed value: $383,300
- Annual tax amount: $5,783
- Date on market: 10/13/2026
Estimated market value
$545,300
$518,000 - $573,000
$3,740/mo
Price history
| Date | Event | Price |
|---|---|---|
| 10/13/2026 | Listed for sale | $549,900+266.6%$412/sqft |
Source:  StateWide MLS RI #1425819 Report a problem | ||
| 6/27/2001 | Sold | $150,000$112/sqft |
Source: Public Record Report a problem | ||
Public tax history
| Year | Property taxes | Tax assessment |
|---|---|---|
| 2025 | $5,546 | $383,300 |
| 2024 | $5,546 +2% | $383,300 |
| 2023 | $5,439 +3.6% | $383,300 +36.7% |
| 2022 | $5,250 | $280,300 |
| 2021 | $5,250 | $280,300 |
| 2020 | $5,250 | $280,300 |
| 2019 | $5,250 +10.7% | $280,300 +22.9% |
| 2018 | $4,744 +2.8% | $228,100 |
| 2017 | $4,617 | $228,100 |
| 2016 | $4,617 +5% | $228,100 +7.6% |
| 2015 | $4,399 +3.4% | $212,000 |
| 2014 | $4,253 +1.4% | $212,000 |
| 2013 | $4,195 +2.8% | $212,000 -8.1% |
| 2011 | $4,081 +1.2% | $230,700 |
| 2010 | $4,033 -4.2% | $230,700 -22.6% |
| 2009 | $4,212 +5.4% | $297,900 |
| 2008 | $3,995 +10.8% | $297,900 +27.7% |
| 2007 | $3,605 | $233,200 |
| 2006 | $3,605 +4.4% | $233,200 |
| 2004 | $3,454 -1.2% | $233,200 +85.7% |
| 2003 | $3,495 | $125,600 |
Find assessor info on the county website
Monthly payment
Est. payment
Payment breakdown
Explore the cost of this home by adjusting the details. Changes won't be saved.Climate risks
Neighborhood: 02886
Similar homes
- $--3 bd1 ba816 sqft8 Aspen Way, Warwick, RI 02886Auction
 Auction.com 2
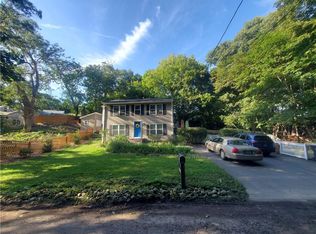
- $474,9003 bd2 ba1.4k sqft85 Shattock Ave, Warwick, RI 02886For Sale
 MLS ID #1423581, Arthur Yatsko, Salisbury Agency. StateWide MLS RI
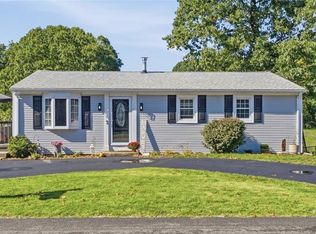
- $484,5003 bd2 ba1.8k sqft291 Nausauket Rd, Warwick, RI 02886For Sale
 MLS ID #1425718, John Kidd, Blackstone/Ocean Properties. StateWide MLS RI
- $399,9993 bd1 ba996 sqft67 Flagg Ave, Warwick, RI 02886For Sale
 MLS ID #1427782, The Peter Izzi Team, REMAX Revolution. StateWide MLS RI
- $449,9003 bd1 ba1.3k sqft291 Groveland Ave, Warwick, RI 02886For SaleMLS ID #1427691, Andrew Hogan, JPAR Prime Real Estate. StateWide MLS RI
- $599,9002 bd2 ba1.3k sqft148 Grand View Dr, Warwick, RI 02886For SaleMLS ID #1423672, Bill Gilbert, Bill Gilbert Homes. StateWide MLS RI
- $599,9003 bd2 ba1.8k sqft49 Chace St, Warwick, RI 02818For SaleMLS ID #1427044, John Manocchio, REMAX Revolution. StateWide MLS RI
- $425,0004 bd2 ba1.5k sqft9 Pearl Ave, Warwick, RI 02889For SaleMLS ID #1427853, Louis Siano, Capital Leasing & Managment. StateWide MLS RI
- $599,0003 bd2 ba1.9k sqft1089 Greenwich Ave, Warwick, RI 02886For SaleMLS ID #1416010, Ann Carroccia, Start Realty. StateWide MLS RI
- $399,9003 bd2 ba1.1k sqft11 Tourtelot Ave, Warwick, RI 02886For SaleMLS ID #1424887, The Peter Izzi Team, REMAX Revolution. StateWide MLS RI
- $589,9003 bd3 ba1.9k sqftWaterside Condominiums, Warwick, RI 02886For SaleMLS ID #1426009, Tyler Gammons, BHHS Commonwealth Real Estate. StateWide MLS RI
- $574,9003 bd2 ba1.6k sqft925 Cedar Swamp Rd, Warwick, RI 02889For SaleMLS ID #1425545, Allen Gammons, BHHS Commonwealth Real Estate. StateWide MLS RI
- $415,0003 bd1 ba1.2k sqft123 Brunswick Dr, Warwick, RI 02886For SaleMLS ID #1425020, Slocum Home Team, eXp Realty. StateWide MLS RI
- $409,0003 bd2 ba1.3k sqft30 Parade Rd, Warwick, RI 02886For SaleMLS ID #1427272, Skyla Gagnon, Re/Max Bell Park. StateWide MLS RI
- $460,0003 bd1 ba1.9k sqft90 Natick Ave, Warwick, RI 02886For SaleMLS ID #1422820, Nick Delafano, Century 21 Limitless. StateWide MLS RI
- $449,9003 bd1 ba912 sqft198 Gainesville Dr, Warwick, RI 02886For SaleMLS ID #1426785, Erin McCaughey, World Net Real Estate Group. StateWide MLS RI
- $399,0003 bd1 ba1.8k sqft5 Packard Ave, Warwick, RI 02886For SaleMLS ID #1425985, Marianna Cote, Century 21 Limitless. StateWide MLS RI
- $419,9003 bd1 ba1.3k sqft133 Inman Ave, Warwick, RI 02886For SaleMLS ID #1424036, Paul Zarrella, Williams & Stuart Real Estate. StateWide MLS RI
