Sellers are MOTIVATED! Experience your ideal home on 1.78 acres, blending generous space, comfort, and breathtaking mountain vistas. With five bedrooms and three bathrooms, this welcoming residence offers plenty of room and privacy for all. The attached three-car garage adds convenience and substantial storage for vehicles and outdoor equipment, making daily life both easy and comfortable. Enjoy the standout feature: an impressive 60' x 66' shop that provides flexible space for hobbies, storage, or outdoor toys. Mature trees grace the property, enhancing its beauty and offering seclusion, while two wells ensure consistent water supply. This property is excellent for horse owners or small hobby farmers, presenting ample opportunities for enjoying the outdoors and rural living. Take advantage of this uncommon chance to own a home combining exceptional amenities with natural charm--book your showing today!
The property's location allows quick access to the interstate for easy trips into town.
Updates since May 2021 include:
· Pellet stove
· Gas stove
· Refrigerator
· Dishwasher
· Water heater
· Furnace
· Radon mitigation system
· Garage door openers
· Deck extension
· New carpet and baseboards
For sale
Price cut: $25K (8/31)
$750,000
157 Upper Prairie Dog Rd, Banner, WY 82832
5beds
3baths
2,746sqft
Stick Built, Residential
Built in 1965
1.78 Acres Lot
$739,100 Zestimate®
$273/sqft
$-- HOA
What's special
Three bathroomsFive bedroomsBreathtaking mountain vistasGas stoveAttached three-car garagePellet stoveNew carpet and baseboards
- 256 days
- 519
- 35
Zillow last checked:
Listing updated:
Listed by:
Kyla Allen 307-751-3032,
MC2 Land Company
Source: Sheridan County BOR,MLS#: 26-116
Facts & features
Interior
Bedrooms & bathrooms
- Bedrooms: 5
- Bathrooms: 3
Primary bedroom
- Description: Walk in closet
- Level: Main
Bedroom 2
- Level: Main
Bedroom 3
- Level: Basement
Bedroom 4
- Level: Basement
Bedroom 5
- Description: No Egress window
- Level: Basement
Primary bathroom
- Description: Full bath
- Level: Main
Full bathroom
- Description: Tub
- Level: Main
Full bathroom
- Description: Tub with tile
- Level: Basement
Dining room
- Level: Main
Family room
- Description: Gas stove
- Level: Basement
Kitchen
- Description: SS Fridge, stove, microwave, dishwasher
- Level: Main
Laundry
- Level: Main
Living room
- Description: Pellet Stove, Mountain Views
- Level: Main
Office
- Description: Tile Floor
- Level: Main
Heating
- Gas Forced Air, Propane
Cooling
- Central Air
Features
- Ceiling Fan(s), Pantry, Walk-In Closet(s)
- Flooring: Hardwood
- Has fireplace: Yes
- Fireplace features: Gas Stove, Pellet Stove
Interior area
- Total structure area: 2,746
- Total interior livable area: 2,746 sqft
- Finished area above ground: 0
Property
Parking
- Total spaces: 3
- Parking features: Gravel
- Attached garage spaces: 3
Features
- Patio & porch: Deck, Patio
- Exterior features: Sprinkler, Manual Sprinkler, Dog Run
- Fencing: Partial
- Has view: Yes
- View description: Mountain(s)
Lot
- Size: 1.78 Acres
- Features: Wooded
Details
- Additional structures: Shop
- Parcel number: R0004498
Construction
Type & style
- Home type: SingleFamily
- Architectural style: Ranch
- Property subtype: Stick Built, Residential
Materials
- Roof: Asphalt
Condition
- Year built: 1965
Utilities & green energy
- Sewer: Septic Tank
- Water: Well
Community & HOA
Community
- Subdivision: NONE
Location
- Region: Banner
Financial & listing details
- Price per square foot: $273/sqft
- Tax assessed value: $445,888
- Annual tax amount: $2,833
- Date on market: 1/30/2026
- Inclusions: Refrigerator, microwave, dishwasher, ranger, washer/dryer
- Exclusions: Hot tub, water tank in shop
- Electric utility on property: Yes
Estimated market value
$739,100
$702,000 - $776,000
$3,310/mo
Price history
| Date | Event | Price |
|---|---|---|
| 8/31/2026 | Price change | $750,000-3.2%$273/sqft |
Source:  WYOMLS #20261771 Report a problem WYOMLS #20261771 Report a problem | ||
| 8/4/2026 | Price change | $775,000-3.1%$282/sqft |
Source:  Sheridan County BOR #26-116 Report a problem Sheridan County BOR #26-116 Report a problem | ||
| 6/3/2026 | Price change | $799,900-4.4%$291/sqft |
Source: Sheridan County BOR #26-116 Report a problem | ||
| 5/12/2026 | Price change | $836,900-1.5%$305/sqft |
Source: Sheridan County BOR #26-116 Report a problem | ||
| 3/30/2026 | Price change | $849,900-2.3%$310/sqft |
Source: Sheridan County BOR #26-116 Report a problem | ||
| 1/30/2026 | Listed for sale | $869,900$317/sqft |
Source: Sheridan County BOR #26-116 Report a problem | ||
Public tax history
| Year | Property taxes | Tax assessment |
|---|---|---|
| 2026 | -- | $42,359 -0.6% |
| 2025 | $2,834 -19.1% | $42,615 -19.1% |
| 2024 | $3,503 +1.6% | $52,678 +1.6% |
| 2023 | $3,448 +12% | $51,855 +12% |
| 2022 | $3,079 +36.4% | $46,300 +36.4% |
| 2021 | $2,257 +3.2% | $33,943 +3.2% |
| 2020 | $2,188 +1.7% | $32,906 +1.7% |
| 2019 | $2,152 +7.1% | $32,355 +7.1% |
| 2018 | $2,008 +3.2% | $30,198 +3.2% |
| 2017 | $1,946 | $29,267 +52.4% |
| 2015 | $1,946 +53.3% | $19,205 +0.6% |
| 2014 | $1,270 | $19,095 +3.5% |
| 2013 | $1,270 | $18,446 |
Find assessor info on the county website
Monthly payment
Est. payment
Payment breakdown
Explore the cost of this home by adjusting the details. Changes won't be saved.Climate risks
Neighborhood: 82832
- $1,154,8002 bd2 ba2.2k sqft159 Upper Prairie Dog Rd, Banner, WY 82832Off Market
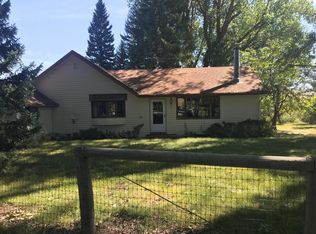
- $845,3004 bd3 ba1.5k sqft158 Upper Prairie Dog Rd, Banner, WY 82832Off Market
- $787,2004 bd2 ba3.2k sqft181 Upper Prairie Dog Rd, Banner, WY 82832Off Market
- $383,5003 bd2 ba1.2k sqft124 Upper Prairie Dog Rd, Banner, WY 82832Off Market
Similar homes
- $824,0003 bd2 ba2.2k sqft24 N Rail Rd, Banner, WY 82832For Sale
 MLS ID #26-1028, Kessner, Rader and Hattervig Real Estate Group, Coldwell Banker - The Legacy Group - Branch 2. Sheridan County BOR
 - $750,0003 bd2 ba2.1k sqft79 Fischer Dr, Story, WY 82832For Sale
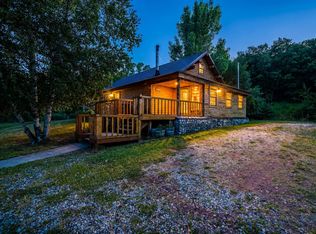 MLS ID #26-812, April Poley, eXp Realty, LLC. Sheridan County BOR
 - $795,0006 bd3 ba3.7k sqft3621 Us Highway 87, Sheridan, WY 82801For Sale
 MLS ID #26-713, Desiree Young, Concept Z Home & Property. Sheridan County BOR
 - $720,0006 bd3 ba3.9k sqft695 Dow Prong Rd, Wyarno, WY 82845New Construction
 MLS ID #26-876, Kessner, Rader and Hattervig Real Estate Group, Coldwell Banker - The Legacy Group - Branch 2. Sheridan County BOR
