Located in the Hayden Bridge area of Springfield, this charming single-level home sits within an established residential corridor known for its convenient access to everyday amenities and outdoor recreation. This 3-bedroom, 2-bath residence offers 1, 377 sq ft of comfortable living space with a functional, easy-flow layout. The home stays comfortable with both ductless heating/cooling system and a pellet stove. The home received a new roof in 2016.The property stands out with an extra-deep two-car garage, ample parking with space for recreational vehicles, and additional storage options. Set on a spacious 0.24-acre lot, the backyard layout maximizes usability while offering exceptional opportunity to garden, entertain, or create a personalized outdoor retreat.Very few homes in this price range offer this level of space combined with proximity to recreation. With the McKenzie River nearby, enjoy convenient access to fishing, kayaking, scenic walking and biking paths, and multiple parks. Daily conveniences are also close by, including grocery stores, dining, healthcare, and retail centers along Mohawk Boulevard.
Sold for $415,000
$415,000
1570 HAYDEN BRIDGE RD, Springfield, OR 97477
3beds
1,377sqft
Single Family Residence
Built in 1964
10,454 Square Feet Lot
$411,700 Zestimate®
$301/sqft
$2,290 Estimated rent
Home value
$411,700
$383,000 - $445,000
$2,290/mo
Zestimate® history
Owner options
List your home for rent
$2,290/mo
Rent Zestimate®
Find your next renter with Zillow Rental Manager. Plus, with online applications, you can quickly screen prospective tenants – for free.
$2,290/mo
Rent Zestimate®
Refinance and save
$2,648/mo
Est. payment
Refinancing to a lower rate could help reduce your monthly payments and save thousands over the life of the loan.
$2,648/mo
Est. payment
Explore your selling options
Work with a Zillow partner agent
Leverage their expertise and Zillow's premium Showcase listings to get your home seen by more buyers.
Get startedList with your own agent
Get your home in front of millions of buyers by listing it on Zillow.
Learn how to do itSell it yourself
Take full control of how buyers see your home on Zillow by listing For Sale by Owner (FSBO).
List your homeWhat's special
Zillow last checked:
Listing updated:
Listed by:
Bree Sweet,
eXp Realty LLC
Bought with:
A. Joyce Thomas
Alternative Realty
Source: eXp Realty,MLS#: 642174839
Facts & features
Interior
Bedrooms & bathrooms
- Bedrooms: 3
- Bathrooms: 2
- Full bathrooms: 2
Bedroom 1
- Features: Bathroom, HardwoodFloors, Closet
- Level: Main
- Area: 132 Square Feet
- Dimensions: 11 x 12
Bedroom 2
- Features: CeilingFan, HardwoodFloors, Closet
- Level: Main
- Area: 120 Square Feet
- Dimensions: 12 x 10
Bedroom 3
- Features: HardwoodFloors, Closet
- Level: Main
- Area: 120 Square Feet
- Dimensions: 10 x 12
Dining room
- Features: CeilingFan
- Level: Main
- Area: 80 Square Feet
- Dimensions: 10 x 8
Family room
- Features: CeilingFan, LaminateFlooring
- Level: Main
- Area: 220 Square Feet
- Dimensions: 20 x 11
Kitchen
- Features: Dishwasher, Microwave, FreeStandingRange, FreeStandingRefrigerator
- Level: Main
- Area: 80 Square Feet
- Dimensions: 10 x 8
Living room
- Features: PelletStove, WalltoWallCarpet
- Level: Main
- Area: 210 Square Feet
- Dimensions: 14 x 15
Heating
- Ceiling, Ductless
Cooling
- Mini Split
Appliances
- Included: Dishwasher, Free Standing Range, Free Standing Refrigerator, Microwave
Features
- Ceiling Fan, Hardwood Floors, Laminate Flooring, Wallto Wall Carpet
- Windows: Vinyl Frames
- Basement: Crawl Space
- Number of fireplaces: 1
- Fireplace features: Pellet Stove
Interior area
- Total structure area: 1,377
- Total interior livable area: 1,377 sqft
Property
Parking
- Total spaces: 2
- Parking features: Carport, Driveway
- Attached garage spaces: 2
- Has carport: Yes
Features
- Stories: 1
- Exterior features: Fenced, Patio, Raised Beds, R V Parking, R V Boat Storage, Tool Shed, Yard
Lot
- Size: 10,454 Square Feet
- Features: Level
Details
- Parcel number: 0199537
- Zoning: R-1
Construction
Type & style
- Home type: SingleFamily
- Architectural style: Stories1
- Property subtype: Single Family Residence
Materials
- Board & Batten Siding, Lap Siding, Other
- Foundation: Concrete Perimeter
- Roof: Composition
Condition
- New construction: No
- Year built: 1964
Utilities & green energy
- Sewer: Septic Tank
- Water: Public
Community & HOA
Location
- Region: Springfield
Financial & listing details
- Price per square foot: $301/sqft
- Tax assessed value: $434,309
- Annual tax amount: $2,882
- Date on market: 4/30/2026
- Cumulative days on market: 21 days
- Listing agreement: Exclusive Right To Sell
- Listing terms: Cash,Conventional,FHA,VA Loan
- Road surface type: Concrete, Paved
Price history
| Date | Event | Price |
|---|---|---|
| 7/2/2026 | Sold | $415,000-2.4%$301/sqft |
Source: eXp Realty #208180197 Report a problem | ||
| 5/21/2026 | Pending sale | $425,000$309/sqft |
Source: eXp Realty #642174839 Report a problem | ||
| 4/30/2026 | Listed for sale | $425,000$309/sqft |
Source: eXp Realty #642174839 Report a problem | ||
Public tax history
| Year | Property taxes | Tax assessment |
|---|---|---|
| 2025 | $2,882 +2.9% | $230,987 +3% |
| 2024 | $2,801 +1% | $224,260 +3% |
| 2023 | $2,773 +4% | $217,729 +3% |
| 2022 | $2,666 +2.5% | $211,388 +3% |
| 2021 | $2,601 +3.2% | $205,232 +3% |
| 2020 | $2,521 +4% | $199,255 +3% |
| 2019 | $2,425 +4.2% | $193,452 +3% |
| 2018 | $2,327 | $187,818 +3% |
| 2017 | $2,327 +3.3% | $182,348 +3% |
| 2016 | $2,252 +2.3% | $177,037 +3% |
| 2015 | $2,201 +2.3% | $171,881 +3% |
| 2014 | $2,152 +7.7% | $166,875 +3% |
| 2013 | $1,998 +7.3% | $162,015 +3% |
| 2012 | $1,863 | $157,296 +3% |
| 2011 | -- | $152,715 +3% |
| 2010 | -- | $148,267 +3% |
| 2009 | -- | $143,949 +3% |
| 2008 | -- | $139,756 +3% |
| 2007 | -- | $135,685 +3% |
| 2006 | -- | $131,733 +3% |
| 2005 | -- | $127,896 +3% |
| 2004 | -- | $124,171 +3% |
| 2003 | -- | $120,554 +3% |
| 2002 | -- | $117,043 +3% |
| 2001 | -- | $113,634 +3% |
| 2000 | -- | $110,324 |
Find assessor info on the county website
Neighborhood: 97477
Nearby homes
- $381,8003 bd1 ba1.1k sqft1550 Hayden Bridge Rd, Springfield, OR 97477Off Market
- $538,1006 bd3 ba2.3k sqft1590 Hayden Bridge Rd, Springfield, OR 97477Off Market
- $573,8003 bd2 ba1.5k sqft2418 16th St, Springfield, OR 97477Off Market
- $507,0004 bd3 ba1.9k sqft2412 16th St, Springfield, OR 97477Sold
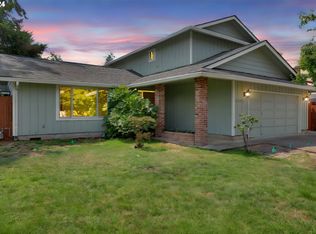
- $420,5003 bd1 ba1.2k sqft2422 16th St, Springfield, OR 97477Off Market
- $715,0005 bd3 ba2.5k sqft2403 15th St, Springfield, OR 97477Sold
- $520,0003 bd2 ba2k sqft2411 15th St, Springfield, OR 97477Sold
- $361,6002 bd1 ba1.8k sqft2401 16th St, Springfield, OR 97477Off Market
Nearby schools
GreatSchools rating
- 4/10Yolanda Elementary SchoolGrades: K-5Distance: 0.6 mi
- 6/10Briggs Middle SchoolGrades: 6-8Distance: 0.5 mi
- 4/10Springfield High SchoolGrades: 9-12Distance: 1.4 mi
Schools provided by the listing agent
- Elementary: Yolanda
- Middle: Briggs
- High: Springfield
Source: eXp Realty. This data may not be complete. We recommend contacting the local school district to confirm school assignments for this home.
Sell for more on Zillow
Get a Zillow Showcase℠ listing at no additional cost and you could sell for .
$411,700
2% more
+$8,234
With Zillow Showcase(estimated)
$419,934
Sell for more on Zillow
Get a Zillow Showcase℠ listing at no additional cost and you could sell for .
$411,700
2% more
+$8,234
With Zillow Showcase(estimated)
$419,934
- Oregon
- Lane County
- Springfield
- 97477
- 1570 HAYDEN BRIDGE RD
