Multiple offers! Highest and Best due by 6-29! Stunning custom home under construction in prestigious Midlothian! This well designed 4-bedroom, 3.5 bath custom home offering 3,190 sq ft of
luxurious living space on over 1 acre in sought-after Midlothian! This one story gem features an open floor plan with
soaring vaulted ceilings reaching 19 feet, elegant architectural details including painted beams and custom archways,
and premium finishes throughout. Entertaining is effortless with a gourmet kitchen showcasing a 36 inch propane
cooktop, double oven and microwave combo, apron sink, and spacious island seating. The expansive living room
features a stunning fireplace with hearth. Retreat to your primary suite with vaulted ceilings, spa-inspired bath
with walk-in shower, vessel tub, and generous walk-in closet. Additional highlights include a dedicated study,
game room, three-car garage, covered porches, and foam insulation for energy efficiency. Located in the desirable
West Highland Estates community-your dream home awaits! Completion Scheduled for July 2026.
Sold
Price Unknown
1570 Springer Rd, Midlothian, TX 76065
4beds
3,190sqft
Single Family Residence
Built in 2026
1.01 Acres Lot
$752,000 Zestimate®
$--/sqft
$4,048 Estimated rent
Home value
$752,000
$692,000 - $820,000
$4,048/mo
Zestimate® history
Owner options
List your home for rent
$4,048/mo
Rent Zestimate®
Find your next renter with Zillow Rental Manager. Plus, with online applications, you can quickly screen prospective tenants – for free.
$4,048/mo
Rent Zestimate®
Refinance and save
$600/mo
Est. payment
Refinancing to a lower rate could help reduce your monthly payments and save thousands over the life of the loan.
$600/mo
Est. payment
Explore your selling options
Work with a Zillow partner agent
Leverage their expertise and Zillow's premium Showcase listings to get your home seen by more buyers.
Get startedList with your own agent
Get your home in front of millions of buyers by listing it on Zillow.
Learn how to do itSell it yourself
Take full control of how buyers see your home on Zillow by listing For Sale by Owner (FSBO).
List your homeWhat's special
Open floor planCovered porchesDedicated studyPremium finishes throughoutThree-car garageGenerous walk-in closetVessel tub
Zillow last checked:
Listing updated:
Listed by:
Chris Oliver 0562685 972-921-5797,
Oliver Realty 972-921-5797
Bought with:
Janice Berg, 0441158
Ebby Halliday Realtors
Source: NTREIS,MLS#: 21229658
Facts & features
Interior
Bedrooms & bathrooms
- Bedrooms: 4
- Bathrooms: 4
- Full bathrooms: 3
- 1/2 bathrooms: 1
Primary bedroom
- Features: Ceiling Fan(s), Dual Sinks, Separate Shower, Walk-In Closet(s)
- Level: First
- Dimensions: 15 x 15
Bedroom
- Features: Ceiling Fan(s), Split Bedrooms, Walk-In Closet(s)
- Level: First
- Dimensions: 11 x 13
Bedroom
- Features: Ceiling Fan(s), Split Bedrooms, Walk-In Closet(s)
- Level: First
- Dimensions: 11 x 13
Bedroom
- Features: Ceiling Fan(s), En Suite Bathroom, Split Bedrooms, Walk-In Closet(s)
- Level: First
- Dimensions: 11 x 11
Breakfast room nook
- Level: First
- Dimensions: 11 x 11
Game room
- Features: Ceiling Fan(s)
- Level: First
- Dimensions: 15 x 14
Kitchen
- Features: Built-in Features, Granite Counters, Kitchen Island, Pantry, Walk-In Pantry
- Level: First
- Dimensions: 14 x 19
Living room
- Features: Ceiling Fan(s), Fireplace
- Level: First
- Dimensions: 21 x 21
Office
- Level: First
- Dimensions: 9 x 10
Utility room
- Features: Built-in Features
- Level: First
- Dimensions: 9 x 8
Heating
- Central
Cooling
- Central Air, Ceiling Fan(s)
Appliances
- Included: Double Oven, Dishwasher, Electric Oven, Gas Cooktop, Disposal, Tankless Water Heater
- Laundry: Washer Hookup, Dryer Hookup, ElectricDryer Hookup
Features
- Decorative/Designer Lighting Fixtures, High Speed Internet, Open Floorplan, Pantry, Vaulted Ceiling(s)
- Flooring: Carpet, Ceramic Tile, Wood
- Has basement: No
- Number of fireplaces: 2
- Fireplace features: Gas Starter, Masonry, Wood Burning
Interior area
- Total interior livable area: 3,190 sqft
Property
Parking
- Total spaces: 3
- Parking features: Garage
- Attached garage spaces: 3
Features
- Levels: One
- Stories: 1
- Patio & porch: Covered
- Pool features: None
- Fencing: None
Lot
- Size: 1.01 Acres
- Features: Landscaped, Sprinkler System, Few Trees
Details
- Parcel number: 307754
Construction
Type & style
- Home type: SingleFamily
- Architectural style: Ranch,Traditional,Detached
- Property subtype: Single Family Residence
- Attached to another structure: Yes
Materials
- Board & Batten Siding, Brick
- Foundation: Slab
- Roof: Composition
Condition
- Year built: 2026
Utilities & green energy
- Sewer: Aerobic Septic
- Utilities for property: Electricity Available, Septic Available, Underground Utilities
Community & HOA
Community
- Features: Community Mailbox
- Security: Prewired
- Subdivision: West Highland
HOA
- Has HOA: Yes
- Services included: Association Management
- HOA fee: $600 annually
- HOA name: Goodwin Mgmt
- HOA phone: 855-289-6007
Location
- Region: Midlothian
Financial & listing details
- Annual tax amount: $2,314
- Date on market: 4/6/2026
- Cumulative days on market: 85 days
- Listing terms: Cash,Conventional,VA Loan
Price history
| Date | Event | Price |
|---|---|---|
| 7/30/2026 | Sold | -- |
Source: NTREIS #21229658 Report a problem | ||
| 6/30/2026 | Pending sale | $749,900$235/sqft |
Source: NTREIS #21229658 Report a problem | ||
| 4/6/2026 | Listed for sale | $749,900$235/sqft |
Source: NTREIS #21229658 Report a problem | ||
Public tax history
Tax history is unavailable.
Neighborhood: 76065
Nearby homes
- $734,5004 bd4 ba3.2k sqft1590 Springer Rd, Midlothian, TX 76065For Sale

- $--4 bd4 ba3.1k sqft6030 Maplewood Blvd, Midlothian, TX 76065Sold

- $--4 bd5 ba3.4k sqft6031 Maplewood Blvd, Midlothian, TX 76065Sold
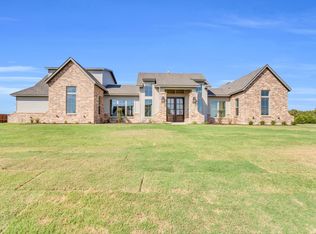
- $--4 bd4 ba2.9k sqft6020 Maplewood Blvd, Midlothian, TX 76065Sold
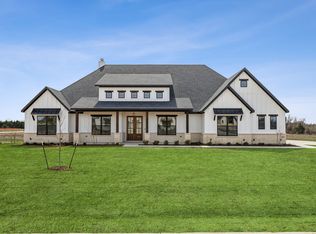
- $--4 bd4 ba3k sqft6021 Maplewood Blvd, Midlothian, TX 76065Sold
- $738,5004 bd4 ba3.2k sqft1710 Springer Rd, Midlothian, TX 76065New Construction
- $--4 bd4 ba3.2k sqft6021 Fairfield Dr, Midlothian, TX 76065Sold
- $467,500-- bd-- ba3.5k sqft1541 Bois D Arc Ln, Midlothian, TX 76065Off Market
Nearby schools
GreatSchools rating
- 8/10Longbranch Elementary SchoolGrades: PK-5Distance: 0.9 mi
- 9/10Walnut Grove Middle SchoolGrades: 6-8Distance: 1.5 mi
- 7/10Midlothian Heritage High SchoolGrades: 9-12Distance: 1.9 mi
Schools provided by the listing agent
- Elementary: Longbranch
- Middle: Walnut Grove
- High: Heritage
- District: Midlothian ISD
Source: NTREIS. This data may not be complete. We recommend contacting the local school district to confirm school assignments for this home.
Get a cash offer in 3 minutes
Find out how much your home could sell for in as little as 3 minutes with a no-obligation cash offer.
Estimated market value
$752,000
Get a cash offer in 3 minutes
Find out how much your home could sell for in as little as 3 minutes with a no-obligation cash offer.
Estimated market value
$752,000
- Texas
- Ellis County
- Midlothian
- 76065
- 1570 Springer Rd
