OPEN HOUSE SUNDAY 1-3! Welcome to 360 Spindrift Way, where fresh modern updates and a warm, inviting layout come together in this beautifully renovated 3 bedroom, 2 bath home offering 1,722 sq. ft. of living space. Step inside to a light-filled interior with wide-plank flooring, fresh paint, updated lighting and beautiful new finishes throughout. The remodeled kitchen is the heart of the home, featuring new solid wood cabinetry, countertops, stainless steel appliances and a spacious peninsula with bar seating, all opening to the dining area with views of the backyard. With multiple living areas, there’s plenty of room to spread out, entertain or create a comfortable work-from-home setup. A bedroom and full bathroom on the main level offer added flexibility and convenience, while two additional bedrooms upstairs feature fresh carpeting and plenty of natural light. Both bathrooms have been beautifully updated with new vanities, fixtures and tub/tile surrounds. Additional improvements include new dual-pane Low-E windows, new interior doors and hardware, new baseboards and trim, updated fixtures, recessed lighting and fresh interior and exterior paint. Outside, the spacious backyard offers plenty of room to relax, play or create your own outdoor retreat. The garage has also been refreshed with painted walls and flooring and a new garage door opener. Beautifully updated, move-in ready and ready to welcome you home!
For sale
$589,000
360 Spindrift Way, Vacaville, CA 95687
3beds
1,722sqft
Single Family Residence
Built in 1972
6,534 Square Feet Lot
$581,700 Zestimate®
$342/sqft
$-- HOA
What's special
- 5 days
- 399
- 28
Zillow last checked:
Listing updated:
Listed by:
Charla Messina DRE #01744527 925-435-5537,
Homepivot
Source: CCAR,MLS#: 41148102
Facts & features
Interior
Bedrooms & bathrooms
- Bedrooms: 3
- Bathrooms: 2
- Full bathrooms: 2
Rooms
- Room types: 1 Bedroom, 1 Bath, Main Entry
Kitchen
- Features: Breakfast Bar, Stone Counters, Dishwasher, Disposal, Gas Range/Cooktop, Microwave, Range/Oven Free Standing, Updated Kitchen
Heating
- Central
Cooling
- Central Air
Appliances
- Included: Dishwasher, Gas Range, Microwave, Free-Standing Range
- Laundry: Hookups Only, In Garage
Features
- Breakfast Bar, Updated Kitchen
- Flooring: Tile, Carpet, Engineered Wood
- Number of fireplaces: 1
- Fireplace features: Living Room
Interior area
- Total structure area: 1,722
- Total interior livable area: 1,722 sqft
Property
Parking
- Total spaces: 2
- Parking features: Attached
- Attached garage spaces: 2
Features
- Levels: Two
- Stories: 2
- Pool features: None
Lot
- Size: 6,534 Square Feet
- Features: Other, Back Yard, Front Yard
Details
- Parcel number: 0131122030
- Special conditions: Standard
Construction
Type & style
- Home type: SingleFamily
- Architectural style: Ranch
- Property subtype: Single Family Residence
Materials
- Stucco
- Roof: Composition
Condition
- Existing
- New construction: No
- Year built: 1972
Utilities & green energy
- Electric: No Solar
- Sewer: Public Sewer
- Water: Public
Community & HOA
Community
- Subdivision: Other
HOA
- Has HOA: No
Location
- Region: Vacaville
Financial & listing details
- Price per square foot: $342/sqft
- Tax assessed value: $230,808
- Date on market: 9/11/2026
Estimated market value
$581,700
$553,000 - $611,000
$2,894/mo
Price history
| Date | Event | Price |
|---|---|---|
| 9/12/2026 | Listed for sale | $589,000+37%$342/sqft |
Source:  CCAR #41148102 Report a problem CCAR #41148102 Report a problem | ||
| 6/16/2026 | Sold | $430,000$250/sqft |
Source: Public Record Report a problem | ||
Public tax history
| Year | Property taxes | Tax assessment |
|---|---|---|
| 2026 | -- | $230,808 +2% |
| 2025 | $796 -68.5% | $226,283 +2% |
| 2024 | $2,526 +2.5% | $221,847 +2% |
| 2023 | $2,466 +2.7% | $217,498 +2% |
| 2022 | $2,400 -0.1% | $213,234 +2% |
| 2021 | $2,403 +1.4% | $209,054 +1% |
| 2020 | $2,370 +1.8% | $206,912 +2% |
| 2019 | $2,328 +1.2% | $202,856 +2% |
| 2018 | $2,300 +3.5% | $198,880 +2% |
| 2017 | $2,223 +0.8% | $194,981 +2% |
| 2016 | $2,205 +1.4% | $191,159 +1.5% |
| 2015 | $2,175 +6.8% | $188,288 +2% |
| 2014 | $2,036 | $184,601 +0.5% |
| 2013 | -- | $183,767 +3.8% |
| 2012 | -- | $177,000 +0.2% |
| 2011 | -- | $176,631 +0.8% |
| 2010 | -- | $175,311 -0.2% |
| 2009 | -- | $175,727 +2% |
| 2008 | -- | $172,282 +2% |
| 2007 | -- | $168,904 +2% |
| 2006 | -- | $165,592 +2% |
| 2005 | -- | $162,345 +2% |
| 2004 | -- | $159,162 +1.9% |
| 2003 | -- | $156,245 +2% |
| 2002 | -- | $153,181 +2% |
| 2001 | -- | $150,178 +2% |
| 2000 | $1,487 | $147,233 |
Find assessor info on the county website
Monthly payment
Est. payment
Payment breakdown
Explore the cost of this home by adjusting the details. Changes won't be saved.Climate risks
Neighborhood: 95687
Similar homes
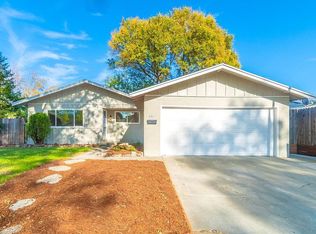
- $569,9903 bd3 ba1.6k sqft127 Dream Street, Vacaville, CA 95687For Sale
 MLS ID #326076923, Allegra House, 3Tree Realty, Inc. BAREIS
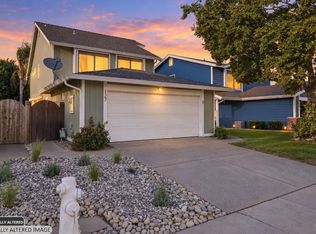
 - $599,0004 bd3 ba2k sqft571 Gregory Drive, Vacaville, CA 95687For Sale
 MLS ID #326074254, Katie Pleger, NextHome Family Tree Realty. BAREIS
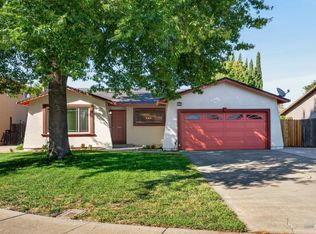
 - $569,0004 bd2 ba1.6k sqft229 Belford Pl, Vacaville, CA 95687For Sale
 MLS ID #326075332, Tina Costa. MetroList Services of CA
 - $569,0003 bd2 ba1.5k sqft184 Brookdale Drive, Vacaville, CA 95687For Sale
 MLS ID #326062872, Kelly Thornhill-McCampbell, eXp Realty of Northern Califor. BAREIS
Local buyer's agents are ready to help
