It's the home in Brasada you've been waiting for! Built in 2022, this fully custom, SINGLE LEVEL Brasada Ranch retreat blends modern design with effortless comfort. Thoughtfully sized at 2786 SF, it offers the perfect balance of spaciousness + warmth. Three private bedrooms w/en-suites, two dedicated offices, + heat/cooled workshop/home gym create room to rejuvenate or host with ease. Soaring 10-foot ceilings, exposed wood beams, limestone accents, + spa-inspired finishes elevate every space. In the private backyard, you'll especially love the extended seasons as you enjoy lounging on fully paved + heated patio or around the gas fire pit.
Low maintenance Xeriscape w/drip system makes it easy to spend your days playing golf, relaxing by the pool + indulging the beauty at the Ranch.
Interested in vacation rental potential? Ask the listing agent for creative ideas for flexible spaces, guest amenities, & ways to elevate the guest experience. Buyer to verify with Brasada Ranch guideline
Closed
Zillow last checked:
Listing updated:
Bought with:
Coldwell Banker Bain
Coldwell Banker Bain
Source: Oregon Datashare,MLS#: 220224479
Price history
| Date | Event | Price |
|---|---|---|
| 10/9/2026 | Sold | $1,400,000-3.4%$503/sqft |
Source:  Oregon Datashare #220224479 Report a problem Oregon Datashare #220224479 Report a problem | ||
| 9/9/2026 | Pending sale | $1,450,000$520/sqft |
Source: Oregon Datashare #220224479 Report a problem | ||
| 7/2/2026 | Listed for sale | $1,450,000+1194.6%$520/sqft |
Source: Oregon Datashare #220224479 Report a problem | ||
| 9/18/2020 | Sold | $112,000-56.5%$40/sqft |
Source: Public Record Report a problem | ||
| 8/9/2006 | Sold | $257,355$92/sqft |
Source: Public Record Report a problem | ||
Nearby homes
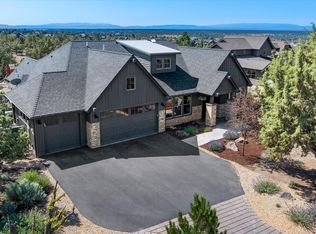
- $1,235,0003 bd3 ba2.5k sqft15699 SW Brasada Ranch Rd, Powell Butte, OR 97753For Sale
- $181,870-- bd-- ba-- sqft15713 SW Brasada Ranch Rd, Powell Butte, OR 97753Off Market
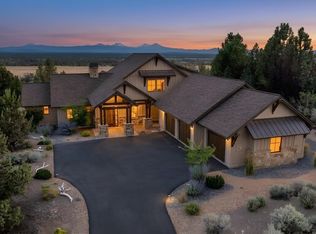
- $1,620,0003 bd4 ba3.1k sqft15673 SW Mecate Ln, Powell Butte, OR 97753Sold
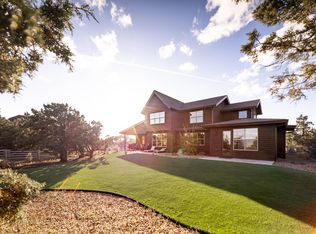
- $1,250,0004 bd3 ba3.2k sqft15687 SW Brasada Ranch Rd, Powell Butte, OR 97753Sold
Sell for more on Zillow
Get a Zillow Showcase℠ listing at no additional cost and you could sell for .
$1,399,400
2% more
+$27,988
With Zillow Showcase(estimated)
$1,427,388
