Private and gated compoundThree separate studio spacesPlastered wallsWood floorsVigas and beams
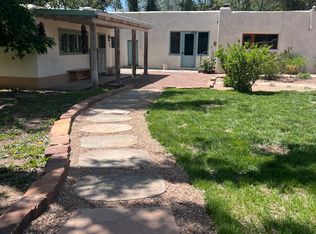

Recently updated with a rich old world charm and history (formerly El Cuervito Ranch), this private and gated compound is situated in the lush village of Tesuque just steps away from El Nido Restaurant, the famed Tesuque Village Market and the world-renowned Santa Fe Opera. Consisting of 0.754 beautifully manicured acres, the entry courtyard has stone pathways and seasonal greenery, creating a warm and inviting playground for the senses. The property consists of a main house (two bedrooms/two baths), guesthouse (one bedroom/one bath), and three separate studio spaces all served by both a shared well and the Tesuque Community Water System. The interiors of these adobe and frame constructed homes are washed with light and have vast tree-lined views in every direction. Formal living spaces open out onto a plethora of indoor/outdoor entertaining options with sitting portals weaving the beauty of nature into the living environment. There is a nice separation of space between the structures, but the property also offers many uses as it is zoned Rural Commercial, allowing many business options for the homeowner. Classic in style, this sensuous property has been fitted with mini-split heating and A/C, plastered walls, wood floors, vigas and beams, completely walled and tucked away in one of Santa Fe’s finest idyllic locales. Adjacent parcel with surface water rights is also available for sale.
4 days
|
967
|
47
|
Likely to sell faster than
Zillow last checked:
Listing updated:
Listed by:
Gary Bobolsky505-470-0927,
Sotheby's Int. RE/Washington505-988-8088
Source: SFARMLS,MLS#: 202603597Originating MLS: Santa Fe Association of REALTORS
Facts & features
Interior
Bedrooms & bathrooms
Bedrooms: 3
Bathrooms: 4
Full bathrooms: 1
3/4 bathrooms: 2
1/2 bathrooms: 1
Heating
Baseboard, Ductless, Hot Water, Natural Gas
Cooling
Ductless, Refrigerated
Appliances
Included: Dryer, Dishwasher, Gas Cooktop, Disposal, Microwave, Oven, Range, Refrigerator, Water Heater, Washer, TanklessWater Heater
Features
Beamed Ceilings, Interior Steps
Flooring: Concrete, Tile, Wood
Windows: Insulated Windows
Basement: Crawl Space
Number of fireplaces: 4
Fireplace features: Kiva, Wood Burning
Interior area
Total structure area: 4,650
Total interior livable area: 4,650 sqft
Property
Parking
Total spaces: 6
Accessibility
Accessibility features: Not ADA Compliant
Features
Levels: One
Stories: 1
Lot
Size: 0.75 Acres
Features: Drip Irrigation/Bubblers
Details
Additional structures: Guest House Attached, Studio Attached, Studio Detached
Parcel number: 049101331
Zoning description: Rural Commercial
Special conditions: Standard
Other equipment: Irrigation Equipment
Horses can be raised: Yes
Construction
Type & style
Home type: SingleFamily
Architectural style: Pueblo,One Story
Property subtype: Single Family Residence
Materials
Adobe, Frame, Stucco
Roof: Flat,Metal
Condition
Year built: 1967
Utilities & green energy
Sewer: Septic Tank
Water: Community/Coop, Shared Well
Utilities for property: High Speed Internet Available, Electricity Available