This is the one you've been waiting for in NE Bend. Vaulted ceilings, warm natural light, and a gas fireplace anchor the open great room. The kitchen offers butcher block counters, herringbone tile, open shelving, a gas range, and a new KitchenAid dishwasher. Both baths are fully remodeled with designer finishes, including a walk-in tile shower with frameless glass. The big-ticket items are done: new furnace, central A/C, water heater, and front and back doors. Outside, enjoy new cedar decks with cable railing, a paver patio, and a landscaped yard under mature trees, wrapped in new cedar and hog wire fencing (final section replaced by end of October 2026). About 0.4 mi to Ballers & Brews, 0.5 mi to 10 Barrel East, and 1.5 mi to Pine Nursery Park. No HOA and documented improvements since 2021. Single level, move-in ready, and even better in person.
Active
Price cut: $20K (10/28)
$549,900
1571 NE Butler Market Rd, Bend, OR 97701
3beds
2baths
1,040sqft
Single Family Residence
Built in 2005
5,662 Square Feet Lot
$546,000 Zestimate®
$529/sqft
$-- HOA
What's special
Gas fireplacePaver patioGas rangeVaulted ceilingsNew kitchenaid dishwasherWarm natural lightOpen shelving
- 28 days
- 1,939
- 182
Likely to sell faster than
Zillow last checked:
Listing updated:
Listed by:
Pahlisch Real Estate, Inc. 541-385-6762
Source: Oregon Datashare,MLS#: 220229470
Facts & features
Interior
Bedrooms & bathrooms
- Bedrooms: 3
- Bathrooms: 2
Heating
- Forced Air, Natural Gas
Cooling
- Central Air
Appliances
- Included: Dishwasher, Disposal, Dryer, Oven, Range, Range Hood, Refrigerator, Water Heater
Features
- Open Floorplan, Primary Downstairs, Smart Thermostat, Solid Surface Counters, Tile Shower, Vaulted Ceiling(s)
- Flooring: Carpet, Laminate, Simulated Wood
- Windows: Double Pane Windows
- Basement: None
- Has fireplace: Yes
- Fireplace features: Gas, Great Room
- Common walls with other units/homes: No Common Walls
Interior area
- Total structure area: 1,040
- Total interior livable area: 1,040 sqft
Property
Parking
- Total spaces: 2
- Parking features: Attached, Driveway, Garage Door Opener
- Attached garage spaces: 2
- Has uncovered spaces: Yes
Features
- Levels: One
- Stories: 1
- Patio & porch: Patio, Porch
- Exterior features: Fire Pit
- Pool features: None
- Fencing: Fenced
Lot
- Size: 5,662 Square Feet
- Features: Landscaped, Level, Native Plants, Sprinklers In Front, Sprinklers In Rear
Details
- Parcel number: 207159
- Zoning description: RS
- Special conditions: Standard
Construction
Type & style
- Home type: SingleFamily
- Architectural style: Ranch,Traditional
- Property subtype: Single Family Residence
Materials
- Frame
- Foundation: Stemwall
- Roof: Composition
Condition
- New construction: No
- Year built: 2005
Utilities & green energy
- Sewer: Public Sewer
- Water: Public
Community & HOA
Community
- Security: Carbon Monoxide Detector(s), Smoke Detector(s)
HOA
- Has HOA: No
Location
- Region: Bend
Financial & listing details
- Price per square foot: $529/sqft
- Tax assessed value: $588,450
- Annual tax amount: $3,182
- Date on market: 10/2/2026
- Cumulative days on market: 28 days
- Listing terms: Cash,Conventional,FHA,USDA Loan,VA Loan
- Inclusions: refrigerator, washer, dryer, island
- Road surface type: Paved
Estimated market value
$546,000
$519,000 - $573,000
$2,553/mo
Price history
| Date | Event | Price |
|---|---|---|
| 10/28/2026 | Price change | $549,900-3.5%$529/sqft |
Source:  Oregon Datashare #220229470 Report a problem | ||
| 10/21/2026 | Price change | $569,900-0.9%$548/sqft |
Source: Oregon Datashare #220229470 Report a problem | ||
| 10/2/2026 | Listed for sale | $574,900+43.7%$553/sqft |
Source: Oregon Datashare #220229470 Report a problem | ||
| 3/29/2021 | Sold | $400,000+1.3%$385/sqft |
Source: Oregon Datashare #220114015 Report a problem | ||
| 12/24/2020 | Pending sale | $395,000$380/sqft |
Source: RE/MAX Key Properties #220114015 Report a problem | ||
| 12/21/2020 | Listed for sale | $395,000+36.2%$380/sqft |
Source: RE/MAX Key Properties #220114015 Report a problem | ||
| 3/29/2019 | Sold | $290,000-1.7%$279/sqft |
Source: Oregon Datashare #201901305 Report a problem | ||
| 2/28/2019 | Pending sale | $295,000$284/sqft |
Source: Coldwell Banker Morris Real Estate #201901305 Report a problem | ||
| 2/26/2019 | Listed for sale | $295,000+227.8%$284/sqft |
Source: Coldwell Banker Morris Real Es #201901305 Report a problem | ||
| 3/30/2012 | Sold | $90,000$87/sqft |
Source: Oregon Datashare #201201068 Report a problem | ||
| 2/14/2012 | Listed for sale | $90,000-48.6%$87/sqft |
Source: RE/MAX Key Properties #201201068 Report a problem | ||
| 6/22/2005 | Sold | $175,000+400%$168/sqft |
Source: Public Record Report a problem | ||
| 11/24/2004 | Sold | $35,000$34/sqft |
Source: Public Record Report a problem | ||
Public tax history
| Year | Property taxes | Tax assessment |
|---|---|---|
| 2025 | $3,182 +3.9% | $188,340 +3% |
| 2024 | $3,062 +7.9% | $182,860 +6.1% |
| 2023 | $2,838 +4% | $172,370 |
| 2022 | $2,730 +2.9% | $172,370 +6.1% |
| 2021 | $2,652 | $162,480 |
| 2020 | -- | $162,480 +6.1% |
| 2019 | $2,446 | $153,160 |
| 2018 | $2,446 +2.9% | $153,160 +3% |
| 2017 | $2,377 +8% | $148,700 +3% |
| 2016 | $2,200 | $144,370 +3% |
| 2015 | $2,200 +2.8% | $140,170 +3% |
| 2014 | $2,139 | $136,090 +3% |
| 2013 | -- | $132,130 +3% |
| 2012 | -- | $128,290 +3% |
| 2011 | -- | $124,560 +3% |
| 2010 | -- | $120,940 +3% |
| 2009 | -- | $117,420 +3% |
| 2008 | -- | $114,000 +3% |
| 2007 | -- | $110,680 +3% |
| 2006 | -- | $107,460 +159.1% |
| 2005 | -- | $41,480 +6.1% |
| 2003 | -- | $39,110 |
Find assessor info on the county website
Monthly payment
Est. payment
Payment breakdown
Explore the cost of this home by adjusting the details. Changes won't be saved.Climate risks
Neighborhood: Mountain View
Nearby schools
Schools provided by the listing agent
- Elementary: Ensworth Elem
- Middle: Pilot Butte Middle
- High: Mountain View Sr High
Source: Oregon Datashare. This data may not be complete. We recommend contacting the local school district to confirm school assignments for this home.
Similar homes
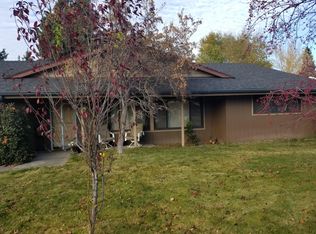
- $535,0003 bd2 ba1.2k sqft951 NE Lena Pl, Bend, OR 97701For Sale
 MLS ID #220228785, Jake Hermeling, OHT. Oregon Datashare
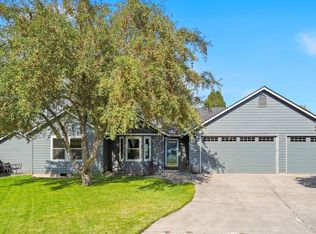
- $575,0003 bd2 ba1.5k sqft2624 NE Brandon Ct, Bend, OR 97701For Sale
 MLS ID #220228686, Leslie Suzanne Wegmet, Berkshire Hathaway HomeService. Oregon Datashare
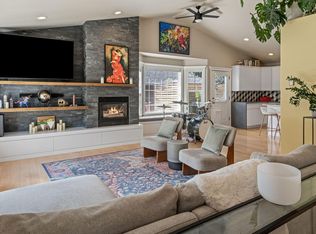
- $519,9002 bd2 ba1.1k sqft639 NE Vail Ln, Bend, OR 97702For Sale
 MLS ID #220230577, Shana Sellers, Bend Premier Real Estate LLC. Oregon Datashare
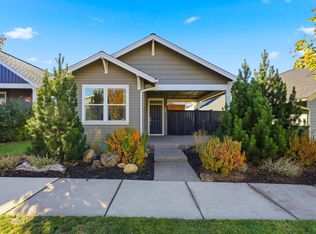
- $625,0003 bd2 ba1.3k sqft508 NE Lafayette Ave, Bend, OR 97701For Sale
 MLS ID #220229658, Katey Kelley, Shelton Kelley Realty. Oregon Datashare
- $485,0003 bd2 ba1k sqft62803 Snowcap Ct, Bend, OR 97701For SaleMLS ID #220220780, Traci Maria Engel, Avenir Realty. Oregon Datashare
- $599,0003 bd2 ba1.4k sqft1130 NE 8th St, Bend, OR 97701For SaleMLS ID #220228755, Jenelle K Brewer, RE/MAX Key Properties. Oregon Datashare
- $539,0003 bd2 ba1.3k sqft61357 Whitetail St, Bend, OR 97702For SaleMLS ID #220230242, Andrew Scott Ellis, High Desert Realty, LLC. Oregon Datashare
- $465,0003 bd2 ba1.1k sqft20648 Beaumont Dr, Bend, OR 97701For SaleMLS ID #220230086, Mike Joseph Arrigo, Berkshire Hathaway HomeService. Oregon Datashare
- $559,9003 bd2 ba1.2k sqft21124 Azalia Ave, Bend, OR 97702For SaleMLS ID #220229678, Michael T. Bartos, Cascade Hasson SIR. Oregon Datashare
- $469,0003 bd3 ba1.4k sqft63119 NE De Haviland St, Bend, OR 97701For SaleMLS ID #220227863, Kelly Ann Miller, Fathom Realty Oregon, LLC. Oregon Datashare
- $455,0003 bd2 ba1.1k sqft63609 Hunters Cir, Bend, OR 97701For SaleMLS ID #220220925, Erin J. R. Shinn, RE/MAX Key Properties. Oregon Datashare
- $619,9003 bd2 ba1.1k sqft20941 Desert Woods Dr, Bend, OR 97702For SaleMLS ID #220227742, Victoria Carmel Tolonen, Stellar Realty Northwest. Oregon Datashare
- $639,0002 bd2 ba1.4k sqft22963 Manzanita Ct, Bend, OR 97701For SaleMLS ID #220230002, Erin J. R. Shinn, RE/MAX Key Properties. Oregon Datashare
- $565,0003 bd2 ba1.2k sqft61076 Honkers Ln, Bend, OR 97702For SaleMLS ID #220228182, Jenna Merry Swain, Ninebark Real Estate. Oregon Datashare
- $525,0003 bd1 ba1.1k sqft565 SE Woodland Blvd, Bend, OR 97702For SaleMLS ID #220222028, Caitlin Collier, Stellar Realty Northwest. Oregon Datashare
- $505,0003 bd3 ba1.4k sqft20844 Gateway Dr, Bend, OR 97702For SaleMLS ID #220224020, Lisa Anne Lamberto, Cascade Hasson SIR. Oregon Datashare
- $624,0003 bd2 ba1.3k sqft61579 Rockway Terrace, Bend, OR 97702For SaleMLS ID #220226183, Kathy Lang, Harcourts The Garner Group Real Estate. Oregon Datashare
- $725,0002 bd1 ba847 sqft908 NW 15th St, Bend, OR 97703For SaleMLS ID #220230557, Brian John Ladd, Cascade Hasson SIR. Oregon Datashare
- $585,0003 bd2 ba1.4k sqft475 SE Douglas St, Bend, OR 97702For SaleMLS ID #220224612, Sarah Rucker, Premiere Property Group, LLC. Oregon Datashare
