Skip main navigation
Sold for $1,800,000
  • $1,800,000

    15710 Ridge View Ln, Kennewick, WA 99338

    4beds
    4,770sqft
    Single Family Residence
    Built in 2025
    1.01 Acres Lot
    $1,791,300 Zestimate®
    $377/sqft
    $6,199 Estimated rent

    Home value

    $1,791,300

    $1.68M - $1.92M

    $6,199/mo

    Zestimate® history
    Loading
    Loading...

    Owner options

    List your home for rent

    $6,199/mo

    Rent Zestimate®

    Find your next renter with Zillow Rental Manager. Plus, with online applications, you can quickly screen prospective tenants – for free.

    Learn more

    $6,199/mo

    Rent Zestimate®

    Refinance and save

    $11,350/mo

    Est. payment

    Refinancing to a lower rate could help reduce your monthly payments and save thousands over the life of the loan.

    See today's rates

    $11,350/mo

    Est. payment

    Explore your selling options

    Work with a Zillow partner agent

    Leverage their expertise and Zillow's premium Showcase listings to get your home seen by more buyers.

    Get started

    List with your own agent

    Get your home in front of millions of buyers by listing it on Zillow.

    Learn how to do it

    Sell it yourself

    Take full control of how buyers see your home on Zillow by listing For Sale by Owner (FSBO).

    List your home

    What's special

    Cozy fireplacesPrivate backyard oasisFull second kitchen downstairsExecutive officeHome gymCustom checkered epoxy flooringPrivate driveway
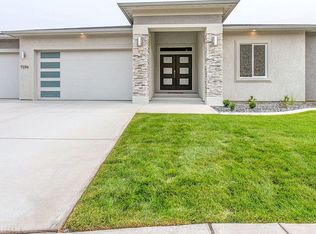
    MLS# 287037 Proudly introducing the 47 North 2025 Luxury Showcase! Situated on a full 1-acre lot with panoramic views of Badger Canyon, this 4,770 sqft custom estate perfectly blends elegance, comfort, and functionality. Step inside and be welcomed by the soaring 22-foot ceilings in the great room, three cozy fireplaces, and a seamless open layout designed for both entertaining and everyday living. The chef’s kitchen is a masterpiece, featuring Taj Mahal quartzite countertops, custom cabinetry, and a premium LG Signature Kitchen Suite appliance package, while a full second kitchen downstairs offers convenience for gatherings or multi-generational living. This home includes 4 bedrooms, 5 bathrooms, an executive office, a theatre room, plus a home gym that opens to a single garage bay. To top it off, the home features a fully integrated surround sound system extending throughout the interior, RV garage, and outdoor patio. The exterior is equally impressive. Relax or entertain on the expansive wrap-around covered deck with stained tongue and groove ceilings, or enjoy your private backyard oasis featuring an 18x36 sport court pool, a putting green, and abundant space to entertain. Car enthusiasts will love the oversized 4-car RV bay garage with custom checkered epoxy flooring, designed to fit RVs, boats, or other toys—with ample additional parking and a private driveway. Plus, there’s plenty of space to build your dream shop. This one-of-a-kind property offers the perfect balance of luxury and lifestyle—truly a home where every detail has been thoughtfully crafted.

    Zillow last checked:

    Listing updated:

    Listed by:

    Jordan Barnhill 509-948-8254,

    Century 21-Tri-Cities

    Bought with:

    Keeley Wagner, 127228

    Retter and Company Sotheby's

    Source: PACMLS as distributed by MLS GRID,MLS#: 287037MLS Logo

    Facts & features

    Interior

    Bedrooms & bathrooms
    • Bedrooms: 4
    • Bathrooms: 5
    • Full bathrooms: 3
    • 3/4 bathrooms: 2
    Rooms
    • Room types: Dining - Kitchen/Combo, Den, Master - Main Level, Room - Great, Walk-In Closet, Foyer, Kitchen Island, Master Bedroom, Master Suite - Dual, Counters - Granite/Quartz, Kitchen- 2nd, Room - Theater
    Bedroom 1
    • Level: U
    Bedroom 2
    • Level: U
    Bedroom 3
    • Level: D
    Bedroom 4
    • Level: D
    Den
    • Level: U
    Dining room
    • Level: U
    Family room
    • Level: D
    Kitchen
    • Level: U
    Living room
    • Level: U
    Heating
    • Heat Pump, Central
    Cooling
    • Central Air, Heat Pump
    Appliances
    • Included: Dishwasher, Disposal, Microwave, Range/Oven, Refrigerator
    Features
    • Vaulted Ceiling(s), Surround Sound Wiring
    • Flooring: Tile, Vinyl
    • Windows: Double Pane Windows, Vinyl Windows
    • Basement: Outside Entrance,Finished
    • Fireplace features: Two, Gas
    Interior area
    • Total structure area: 4,770
    • Total interior livable area: 4,770 sqft

    Property

    Parking
    • Parking features: RV Carport, 4 car
    • Has carport: Yes
    Features
    • Levels: 1 Story w/Basement
    • Stories: 1
    • Patio & porch: Covered
    • Exterior features: Lighting, Irrigation System, Balcony
    • Pool features: In Ground, Vinyl
    Lot
    • Size: 1.01 Acres
    • Features: Located in City Limits, Residential, Landscaped
    Details
    • Parcel number: 109883070000010
    • Zoning: Residential

    Construction

    Type & style
    • Home type: SingleFamily
    • Property subtype: Single Family Residence
    Materials
    • Stucco
    • Foundation: Slab
    • Roof: Composition
    Condition
    • New construction: Yes
    • Year built: 2025
    Details
    • Builder name: 47 North Custom Homes

    Utilities & green energy

    • Sewer: Septic
    • Water: Public
    • Utilities for property: Appliances-Electric, Appliances-Gas, Electricity Connected, Natural Gas Connected

    Community & HOA

    Community
    • Subdivision: OTHER
    HOA
    • Has HOA: Yes
    • HOA fee: $450 monthly
    Location
    • Region: Kennewick

    Financial & listing details

    • Price per square foot: $377/sqft
    • Annual tax amount: $1,632
    • Date on market: 8/29/2025
    • Cumulative days on market: 3 days
    • Listing terms: Cash,Conventional,FHA,VA
    • Inclusions: HOME & LAND

    Price history

    DateEventPrice
    9/20/2025Sold$1,800,000-5%$377/sqft
    Source: PACMLS as distributed by MLS GRID #287037 Report a problem
    9/2/2025Pending sale$1,895,000$397/sqft
    Source: PACMLS as distributed by MLS GRID #287037 Report a problem
    8/29/2025Listed for sale$1,895,000$397/sqft
    Source: PACMLS as distributed by MLS GRID #287037 Report a problem

    Public tax history

    Tax history is unavailable.

    Neighborhood: 99338

    Nearby schools

    GreatSchools rating
    Sell for more on Zillow
    Get a Zillow Showcase℠ listing at no additional cost and you could sell for .
    $1,791,300
    2% more
    +$35,826
    With Zillow Showcase(estimated)
    $1,827,126
    Sell for more on Zillow
    Get a Zillow Showcase℠ listing at no additional cost and you could sell for .
    $1,791,300
    2% more
    +$35,826
    With Zillow Showcase(estimated)
    $1,827,126