Virtually Staged. One or more photo(s) was virtually staged. VACANT, MOVE-IN READY, AND FULL OF POSSIBILITIES! Explore this 3-bedroom, 2-bath Ocala home featuring a bonus room, 1,840 square feet of living space, and a 2-car garage. Whether you’re searching for your next home or considering an investment property, this versatile layout offers plenty of possibilities. Tile flooring throughout, vaulted ceilings, and abundant natural light create a welcoming atmosphere. The open living and dining areas provide space to gather, while the kitchen features granite countertops, stainless steel appliances, a breakfast bar, and ample cabinet and counter space. The primary suite includes a walk-in closet and a private bathroom with dual vanities and a tiled walk-in shower. Two additional bedrooms offer comfortable accommodations, while the bonus room features its own exterior entrance—ideal for a home office, hobby room, or additional living space. Enjoy your morning coffee or unwind on the oversized screened-in porch overlooking the fully fenced backyard, with space to garden and create your own outdoor retreat. The metal roof was replaced in 2020. Convenient access to shopping, dining, schools, and I-75 adds to the property’s appeal. COME SEE THE POSSIBILITIES FOR YOURSELF! Schedule your private showing today and take the next step toward making this Ocala home yours.
For sale
$250,000
15710 SW 23RD COURT ROAD, OCALA, FL 34473
3beds
1,623sqft
Single Family Residence
Built in 1990
10,019 Square Feet Lot
$246,300 Zestimate®
$154/sqft
$-- HOA
What's special
Breakfast barAbundant natural lightVaulted ceilingsTile flooring throughoutOversized screened-in porchTiled walk-in showerStainless steel appliances
- 18 hours
- 497
- 109
Zillow last checked:
Listing updated:
Listed by:
Nilka Castro 813-808-5857,
LPT REALTY, LLC 877-366-2213
Source: Stellar MLS,MLS#: TB8557188 Originating MLS: Orlando Regional
Originating MLS: Orlando Regional
Facts & features
Interior
Bedrooms & bathrooms
- Bedrooms: 3
- Bathrooms: 2
- Full bathrooms: 2
Primary bedroom
- Features: Walk-In Closet(s)
- Level: First
- Area: 196 Square Feet
- Dimensions: 14x14
Bedroom 2
- Features: Built-in Closet
- Level: First
- Area: 121 Square Feet
- Dimensions: 11x11
Bedroom 3
- Features: Built-in Closet
- Level: First
- Area: 182 Square Feet
- Dimensions: 13x14
Dining room
- Features: No Closet
- Level: First
- Area: 154 Square Feet
- Dimensions: 11x14
Kitchen
- Features: No Closet
- Level: First
- Area: 130 Square Feet
- Dimensions: 10x13
Living room
- Features: No Closet
- Level: First
- Area: 143 Square Feet
- Dimensions: 13x11
Heating
- Central, Electric
Cooling
- Central Air
Appliances
- Included: Dishwasher, Disposal, Dryer, Electric Water Heater, Microwave, Range, Refrigerator, Washer
- Laundry: Laundry Room
Features
- Ceiling Fan(s), Eating Space In Kitchen, Open Floorplan, Solid Surface Counters, Thermostat, Walk-In Closet(s)
- Flooring: Ceramic Tile
- Doors: Sliding Doors
- Has fireplace: No
Interior area
- Total structure area: 1,623
- Total interior livable area: 1,623 sqft
Video & virtual tour
Property
Parking
- Parking features: Garage
- Has garage: Yes
Features
- Levels: One
- Stories: 1
- Patio & porch: Covered, Front Porch, Rear Porch, Screened
- Exterior features: Dog Run, Private Mailbox, Rain Gutters, Storage
- Fencing: Vinyl
Lot
- Size: 10,019 Square Feet
- Dimensions: 80 x 125
Details
- Parcel number: 8003035519
- Zoning: R1
- Special conditions: None
Construction
Type & style
- Home type: SingleFamily
- Property subtype: Single Family Residence
Materials
- Concrete, Stucco
- Foundation: Slab
- Roof: Metal
Condition
- New construction: No
- Year built: 1990
Utilities & green energy
- Sewer: Septic Tank
- Water: Public
- Utilities for property: Public
Community & HOA
Community
- Pet fee: $0 monthly
- Subdivision: MARION OAKS
HOA
- Has HOA: No
Location
- Region: Ocala
Financial & listing details
- Price per square foot: $154/sqft
- Tax assessed value: $220,990
- Annual tax amount: $618
- Date on market: 10/12/2026
- Cumulative days on market: 1 day
- Listing terms: Cash,Conventional,FHA,VA Loan
- Ownership: Fee Simple
- Total actual rent: 0
- Road surface type: Asphalt, Paved
Estimated market value
$246,300
$234,000 - $259,000
$1,651/mo
Price history
| Date | Event | Price |
|---|---|---|
| 10/13/2026 | Listed for sale | $250,000+400%$154/sqft |
Source:  Stellar MLS #TB8557188 Report a problem Stellar MLS #TB8557188 Report a problem | ||
| 1/27/2014 | Sold | $50,000+0.2%$31/sqft |
Source: Stellar MLS #OM400148 Report a problem | ||
| 12/20/2013 | Price change | $49,900-16.7%$31/sqft |
Source: Pretty Penny Properties #400148 Report a problem | ||
| 12/5/2013 | Listed for sale | $59,900+32.8%$37/sqft |
Source: Pretty Penny Properties #400148 Report a problem | ||
| 11/7/2013 | Sold | $45,100$28/sqft |
Source: Public Record Report a problem | ||
Public tax history
| Year | Property taxes | Tax assessment |
|---|---|---|
| 2025 | $619 +52.1% | $91,733 +8.5% |
| 2024 | $407 | $84,540 +3% |
| 2023 | $407 +6.5% | $82,078 +3% |
| 2022 | $382 | $79,687 +3% |
| 2021 | $382 | $77,366 +1.4% |
| 2020 | $382 | $76,298 +2.3% |
| 2019 | $382 | $74,583 +5.6% |
| 2018 | $382 +1.5% | $70,620 +2.1% |
| 2017 | $376 +8.1% | $69,167 +2.1% |
| 2016 | $348 | $67,744 +0.7% |
| 2015 | $348 -75.9% | $67,273 +4% |
| 2014 | $1,441 +14.3% | $64,685 +18.5% |
| 2013 | $1,261 +0.5% | $54,603 +0.3% |
| 2012 | $1,254 -2.5% | $54,445 -3.7% |
| 2011 | $1,286 +35.7% | $56,547 -24.2% |
| 2010 | $948 +2.9% | $74,568 +2.7% |
| 2009 | $921 +0.8% | $72,608 +0.1% |
| 2008 | $914 -14% | $72,536 +3% |
| 2007 | $1,064 -5.9% | $70,424 +2.5% |
| 2006 | $1,130 +6.6% | $68,707 +3% |
| 2005 | $1,060 | $66,706 +3% |
| 2004 | $1,060 +11.1% | $64,764 +4.3% |
| 2002 | $954 +9.8% | $62,068 +4.6% |
| 2001 | $869 | $59,312 |
| 2000 | $869 | $59,312 |
Find assessor info on the county website
Monthly payment
Est. payment
Payment breakdown
Explore the cost of this home by adjusting the details. Changes won't be saved.Climate risks
Neighborhood: 34473
Similar homes
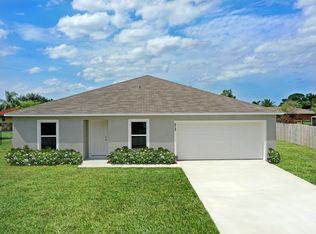
- $225,0003 bd2 ba1.4k sqft1754 SW 156TH LANE, OCALA, FL 34473For Sale

 MLS ID #OM730838, Carolyn Maldonado Dominguez, BASSETT PREMIER REALTY INC. Stellar MLS
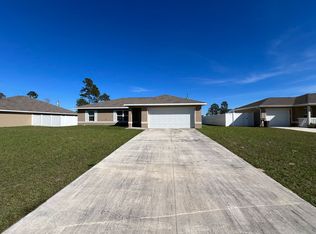
 - $234,9003 bd2 ba1.6k sqft1706 SW 156TH LANE, OCALA, FL 34473For Sale
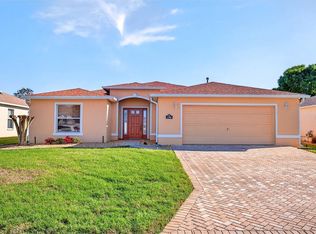 MLS ID #OM721157, Donato Scarcello, GAILEY ENTERPRISES REAL ESTATE. Stellar MLS
 - $235,0003 bd2 ba1.6k sqft14993 SW 38TH CIRCLE, OCALA, FL 34473For Sale
 MLS ID #G5116302, Joanie Snaith, REALTY EXECUTIVES IN THE VILLAGES. Stellar MLS
 - $290,0003 bd2 ba1.7k sqft16424 SW 14TH AVENUE ROAD, OCALA, FL 34473For Sale
 MLS ID #OM733272, Cinthia Ane Mcgreevy, ANE' & CO.. Stellar MLS
 - $279,9003 bd2 ba1.6k sqft15831 SW 16TH AVENUE ROAD, OCALA, FL 34473For SaleMLS ID #OM722242, Mary Johnson, RE/MAX PREMIER REALTY. Stellar MLS
- $299,9003 bd2 ba1.8k sqft1376 SW 161ST PLACE, OCALA, FL 34473For SaleMLS ID #OM733339, Mary Johnson, RE/MAX PREMIER REALTY. Stellar MLS
- $231,9002 bd2 ba1.5k sqft15771 SW 13TH CIRCLE, OCALA, FL 34473For SaleMLS ID #OM727006, Connie Strickland, BERKSHIRE HATHAWAY HS FLORIDA. Stellar MLS
- $260,0003 bd2 ba1.3k sqft3742 SW 134TH STREET, OCALA, FL 34473For SaleMLS ID #OM731354, Chad MacBlain, KELLER WILLIAMS CORNERSTONE RE. Stellar MLS
- $305,0003 bd2 ba1.8k sqft2222 SW 167TH PLACE, OCALA, FL 34473For SaleMLS ID #OM731033, Victoria Worth, BERKSHIRE HATHAWAY HS FLORIDA. Stellar MLS
- $264,9003 bd2 ba1.4k sqft4660 SW 130TH STREET, OCALA, FL 34473For SaleMLS ID #OM727986, Alberto Rodriguez, CENTRAL CITY REALTY. Stellar MLS
- $300,0003 bd2 ba1.7k sqft16320 SW 13TH TERRACE, OCALA, FL 34473For SaleMLS ID #OM732058, Jodi Niehans, ROYAL OAK REALTY LLC. Stellar MLS
- $299,9993 bd2 ba1.7k sqft304 MARION OAKS COURSE, OCALA, FL 34473For SaleMLS ID #OM728286, Aleida Tamayo, OCALA KEY REALTY ,INC. Stellar MLS
- $310,0003 bd2 ba1.7k sqft16023 SW 14TH AVENUE ROAD, OCALA, FL 34473For SaleMLS ID #OM724799, Jodi Niehans, ROYAL OAK REALTY LLC. Stellar MLS
- $313,9504 bd2 ba2.2k sqft3544 SW 157TH LOOP, OCALA, FL 34473For SaleMLS ID #G5099966, Lameen Schand, DALTON WADE INC. Stellar MLS
- $249,4003 bd1 ba1.3k sqft2810 SE LAKE WEIR AVENUE, OCALA, FL 34471For SaleMLS ID #OM733112, Jennifer Hay, AXEN REALTY LLC. Stellar MLS
- $248,5003 bd2 ba1.7k sqft8447 SW 60TH COURT, OCALA, FL 34476For SaleMLS ID #OM732624, Mark Wiggins, RE/MAX FOXFIRE - HWY200/103 S. Stellar MLS
- $269,0003 bd2 ba1.7k sqft5523 SW 42ND PLACE, OCALA, FL 34474For SaleMLS ID #OM733313, Janie Quast, SELLSTATE NEXT GENERATION REALTY. Stellar MLS
- $329,9005 bd3 ba2.2k sqft6934 SW 129TH STREET, OCALA, FL 34473For SaleMLS ID #OM733435, Colleen Skeffington, FLORIDA ADVANTAGE REALTY GROUP. Stellar MLS
- $252,0003 bd2 ba1.7k sqft11395 SW 139TH STREET, DUNNELLON, FL 34432For SaleMLS ID #OM731698, Patti Doty, RE/MAX FOXFIRE - HWY200/103 S. Stellar MLS
- $239,9003 bd2 ba1.4k sqft8481 SE 120TH PLACE, BELLEVIEW, FL 34420For SaleMLS ID #OM733058, Nicole Gyarmati, FLORIDA'S CHOICE REALTY. Stellar MLS
