This beautifully maintained 4-bedroom, 4-bathroom residence offers a blend of comfort, functionality, and thoughtful upgrades throughout. The main living area is enhanced by skylights that fill the den with natural light, creating a warm and inviting atmosphere. The home features a newer exterior A/C unit, while the second unit has been recently serviced and is in excellent working condition. Designed for both relaxation and entertaining, the backyard showcases a stunning pool and an expansive patio complete with a cozy outdoor fireplace--perfect for hosting gatherings while enjoying scenic views.
The property continues to impress with terraced outdoor spaces, including a koi pond area ideal for quiet moments, as well as a lower-level grassy area offering endless possibilities. Inside, the home showcases quality craftsmanship with copper plumbing upgrades completed within the last 20 years and freshly painted interiors that provide a crisp, modern aesthetic. The luxurious primary suite serves as a private sanctuary, highlighted by heated bathroom floors and a stunning see-through fireplace that creates a warm, spa-like atmosphere between the bedroom and intimate sitting area. Step onto the private balcony to savor peaceful mornings with coffee in hand, surrounded by nature's beauty.
Modern conveniences include a Tesla charger and a fully owned solar energy system with backup battery, delivering both sustainability and efficiency. A versatile den offers the flexibility to convert into a downstairs bedroom, enhancing the home's functionality. This is a rare opportunity to own a truly distinctive property that embodies comfort, elegance, and endless possibilities.
For sale
Price cut: $109K (8/28)
$1,590,000
15711 Condor Ridge Rd, Santa Clarita, CA 91387
4beds
4,132sqft
Single Family Residence
Built in 1988
0.98 Acres Lot
$1,537,400 Zestimate®
$385/sqft
$13/mo HOA
What's special
- 63 days
- 1,150
- 65
Zillow last checked:
Listing updated:
Listed by:
Alysha Zgrabik DRE #02136251,
Real Brokerage Technologies
Source: CSMAOR,MLS#: 226003376
Facts & features
Interior
Bedrooms & bathrooms
- Bedrooms: 4
- Bathrooms: 4
- Full bathrooms: 4
Features
- Granite Counters
- Flooring: Carpet, Ceramic Tile, Hardwood
- Has fireplace: Yes
- Fireplace features: See Through, Den, Family Room, Gas
Interior area
- Total structure area: 4,132
- Total interior livable area: 4,132 sqft
Property
Parking
- Total spaces: 3
- Parking features: Garage
- Garage spaces: 3
Features
- Levels: Two
- Stories: 2
- Entry location: Main Level
- Has private pool: Yes
- Pool features: Heated, Private
- Has spa: Yes
- Has view: Yes
Lot
- Size: 0.98 Acres
Details
- Parcel number: 2841025003
- Special conditions: Standard
- Horse amenities: Riding Trail
Construction
Type & style
- Home type: SingleFamily
- Property subtype: Single Family Residence
Condition
- Year built: 1988
Community & HOA
HOA
- Has HOA: Yes
- HOA fee: $150 annually
Location
- Region: Santa Clarita
Financial & listing details
- Price per square foot: $385/sqft
- Tax assessed value: $1,142,198
- Date on market: 7/17/2026
- Cumulative days on market: 62 days
- Listing terms: Conventional,Cash to New Loan,Cash
Estimated market value
$1,537,400
$1.46M - $1.61M
$7,696/mo
Price history
| Date | Event | Price |
|---|---|---|
| 8/28/2026 | Price change | $1,590,000-6.4%$385/sqft |
Source:  CSMAOR #226003376 Report a problem CSMAOR #226003376 Report a problem | ||
| 7/31/2026 | Price change | $1,699,000-5.3%$411/sqft |
Source: CSMAOR #226003376 Report a problem | ||
| 7/17/2026 | Listed for sale | $1,795,000$434/sqft |
Source: CSMAOR #226003376 Report a problem | ||
Public tax history
| Year | Property taxes | Tax assessment |
|---|---|---|
| 2026 | -- | $1,142,198 +2% |
| 2025 | $14,831 +5% | $1,119,827 +2% |
| 2024 | $14,125 +2% | $1,097,870 +2% |
| 2023 | $13,849 +2.1% | $1,076,344 +2% |
| 2022 | $13,558 +1.8% | $1,055,240 +2% |
| 2021 | $13,314 +1.1% | $1,034,550 +1% |
| 2020 | $13,169 | $1,023,943 +2% |
| 2019 | $13,169 +4.8% | $1,003,866 +2% |
| 2018 | $12,567 | $984,183 +2% |
| 2017 | $12,567 +2.4% | $964,886 +2% |
| 2016 | $12,268 +3.6% | $945,967 +1.5% |
| 2015 | $11,840 -1.5% | $931,758 +2% |
| 2014 | $12,016 | $913,507 +2.5% |
| 2012 | -- | $891,549 +2% |
| 2011 | -- | $874,068 +0.8% |
| 2010 | -- | $867,537 -0.2% |
| 2009 | -- | $869,599 +2% |
| 2008 | -- | $852,549 +2% |
| 2007 | -- | $835,833 +2% |
| 2006 | -- | $819,445 |
| 2005 | -- | $819,445 +4% |
| 2004 | -- | $787,628 +1.9% |
| 2003 | -- | $773,194 +2% |
| 2002 | -- | $758,034 +4% |
| 2000 | -- | $728,601 |
Find assessor info on the county website
Monthly payment
Est. payment
Payment breakdown
Explore the cost of this home by adjusting the details. Changes won't be saved.Climate risks
Neighborhood: Canyon Country
- $1,422,9003 bd3 ba3.4k sqft15631 Condor Ridge Rd, Santa Clarita, CA 91387Off Market
- $1,284,4003 bd3 ba2.9k sqft15721 Condor Ridge Rd, Santa Clarita, CA 91387Off Market
- $1,386,1003 bd3 ba3.4k sqft15710 Condor Ridge Rd, Santa Clarita, CA 91387Off Market
- $1,250,0004 bd3 ba2.9k sqft15731 Condor Ridge Rd, Santa Clarita, CA 91387Sold

Similar homes
- $1,599,5004 bd5 ba3.7k sqft15604 Saddleback Rd, Santa Clarita, CA 91387For Sale
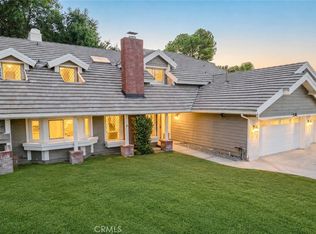 MLS ID #SB26183248, Mark Tawfik, eXp Realty of Greater Los Angeles, Inc.. CRMLS
 - $1,699,0004 bd3 ba3.2k sqft15263 Saddleback Rd, Canyon Country, CA 91387For Sale
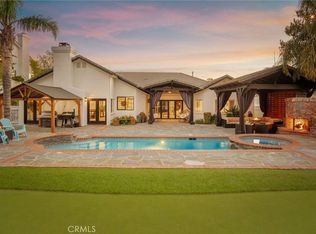 MLS ID #SR26171850, Morgan Gonzalez, eXp Realty of California Inc. CRMLS
 - $1,699,9995 bd4 ba3.3k sqft16161 Sky Ranch Rd, Santa Clarita, CA 91387For Sale
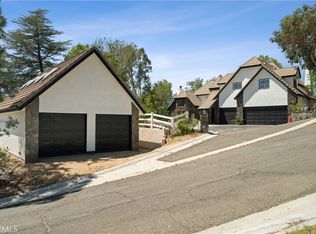 MLS ID #SR26162033, Cherrie Brown, Equity Union. CRMLS
 - $1,525,0004 bd3 ba3.3k sqft27756 Sand Canyon Rd, Santa Clarita, CA 91387For Sale
 MLS ID #SR26167825, Brenda Ross, Equity Union. CRMLS
Local buyer's agents are ready to help
