This home is also on the market for rent, $3,500 a month, MLS ID: Mdmc2204500 . Welcome to 15317 Murphys Tin Street, located in one of Silver Spring’s most desirable and newest communities—Norbeck Crossing—ideally situated in the heart of Montgomery County, Maryland. This thoughtfully designed subdivision offers a mix of detached homes, townhomes, and condominiums and is conveniently located near the Inter-County Connector (ICC), providing quick access in every direction. Commuters will appreciate proximity to major routes and nearby mass transit options. Built in 2015, this stunning 4-bedroom, 2 full bath, 2 half bath townhome features over 2,200 square feet of finished living space and more than $60,000 in owner upgrades. The popular Arcadia Model was crafted with flexible living in mind, blending subtle elegance with everyday comfort. Upon entering, you’re welcomed by abundant natural light from three large front-facing picture windows. The entry-level features hardwood flooring, a spacious closet, and a convenient half bath, offering flexibility as a sitting room, office, or play area. Ascend to the main level, where the open-concept kitchen, dining, and living areas shine with recessed lighting, 9-foot ceilings, and custom Craftsman-style trim. The kitchen boasts luxury quartz countertops in the elegant “Stormy Sky” finish, paired with a sleek glass backsplash. Stainless steel appliances, a 4 burner gas cooktop and oven, and contemporary 42-inch white cabinetry are enhanced by brushed nickel pendant lights hanging over the island. Freshly painted in Sherwin-Williams' “Light French Gray” and “Smoky Blue”, the space feels modern and refined. Plantation-style faux wood shutters provide sun protection while adding a timeless touch. Custom-built-ins frame the cozy fireplace, and a multipurpose buffet/workspace near the dining area adds both style and functionality. On the third level, hardwood floors lead to the private sleeping quarters. The primary bedroom offers a spacious walk-in closet and a luxurious en-suite bath featuring granite countertops (“Azul Platino”), a double-sink vanity, chrome finishes, and an oversized spa-like glass shower. Two additional light-filled bedrooms, a shared hall bath with matching granite and a tub/shower combo, and wainscoting accents complete this level. The fourth floor features a large bonus room or fourth bedroom with its own dedicated heating and cooling system. This rare addition is ideal for guests, a home office, or an entertainment space. Parking is often overlooked in townhome living, but not here. This property includes space for four vehicles, with a large driveway, garage, and wall-mounted storage—perfect for keeping seasonal items safe and accessible. Norbeck Crossing offers excellent community amenities, including parks, trails, a dog park, a picnic area, and playgrounds, all with a low HOA fee. You'll also enjoy proximity to shopping, dining, and top-rated Montgomery County schools (verify via the MoCo School Assignment Locator). Commuters will enjoy Rockville and Glenmont Metro stations, ICC-200, I-270, and I-95, with the region's BWI, National, and Dulles Airports along with the Amtrak Station just 30 miles away. In summary, this is contemporary living at its finest—a beautifully upgraded and meticulously maintained townhome offering both luxury and convenience. Don’t miss the opportunity to make it yours.
Sold for $630,000
Zillow last checked:
Listing updated:
Bought with:
Edward Quach, 652310
EQCO Real Estate Inc.
Source: Bright MLS,MLS#: MDMC2184256
Price history
| Date | Event | Price |
|---|---|---|
| 12/23/2025 | Sold | $630,000-3.1%$276/sqft |
Source:  Bright MLS #MDMC2184256 Report a problem Bright MLS #MDMC2184256 Report a problem | ||
| 12/7/2025 | Pending sale | $649,900$285/sqft |
Source: Bright MLS #MDMC2184256 Report a problem | ||
| 11/20/2025 | Listing removed | $3,500$2/sqft |
Source:  Long & Foster Broker Feed Report a problem Long & Foster Broker Feed Report a problem | ||
| 11/20/2025 | Contingent | $649,900$285/sqft |
Source: Bright MLS #MDMC2184256 Report a problem | ||
| 10/16/2025 | Listed for rent | $3,500-7.9%$2/sqft |
Source: Long & Foster Broker Feed Report a problem | ||
| 6/5/2025 | Listed for sale | $649,900+36.2%$285/sqft |
Source: Bright MLS #MDMC2184256 Report a problem | ||
| 11/12/2023 | Listing removed | -- |
Source: Zillow Rentals Report a problem | ||
| 9/1/2023 | Listed for rent | $3,800$2/sqft |
Source: Zillow Rentals Report a problem | ||
| 6/16/2016 | Sold | $477,300$209/sqft |
Source: Public Record Report a problem | ||
Nearby homes
- $613,7003 bd4 ba1.9k sqft15711 Murphys Tin St, Silver Spring, MD 20906Off Market
- $586,5003 bd4 ba1.8k sqft15715 Murphys Tin St, Silver Spring, MD 20906Off Market
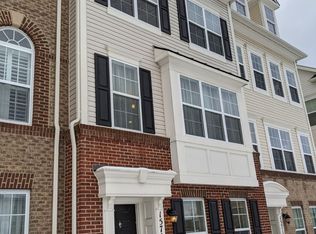
- $583,8003 bd4 ba2.2k sqft15717 Murphys Tin St, Silver Spring, MD 20906Off Market
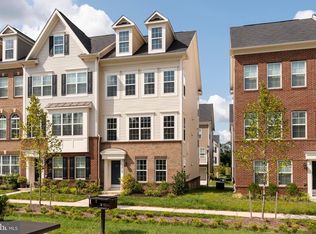
- $606,6003 bd5 ba2.1k sqft3626 Summer House St, Silver Spring, MD 20906Off Market
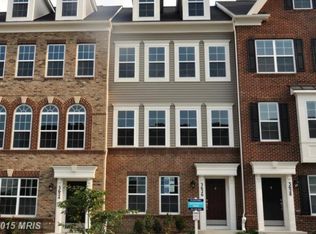
Get a cash offer in 3 minutes
Find out how much your home could sell for in as little as 3 minutes with a no-obligation cash offer.
Estimated market value
$627,100
