Skip main navigation
Sold for $375,000
  • $375,000

    1572 Gardner Rd, Stroudsburg, PA 18360

    3beds
    1,390sqft
    Single Family Residence
    Built in 1983
    2.7 Acres Lot
    $376,300 Zestimate®
    $270/sqft
    $2,314 Estimated rent

    Home value

    $376,300

    $357,000 - $395,000

    $2,314/mo

    Zestimate® history
    Loading
    Loading...

    Owner options

    List your home for rent

    $2,314/mo

    Rent Zestimate®

    Find your next renter with Zillow Rental Manager. Plus, with online applications, you can quickly screen prospective tenants – for free.

    Learn more

    $2,314/mo

    Rent Zestimate®

    Refinance and save

    $2,479/mo

    Est. payment

    Refinancing to a lower rate could help reduce your monthly payments and save thousands over the life of the loan.

    See today's rates

    $2,479/mo

    Est. payment

    Explore your selling options

    Work with a Zillow partner agent

    Leverage their expertise and Zillow's premium Showcase listings to get your home seen by more buyers.

    Get started

    List with your own agent

    Get your home in front of millions of buyers by listing it on Zillow.

    Learn how to do it

    Sell it yourself

    Take full control of how buyers see your home on Zillow by listing For Sale by Owner (FSBO).

    List your home

    What's special

    Bright refreshed interiorsPicturesque creekside settingMature treesExpansive acreageTwo remodeled bathroomsStylish tile backsplashCrisp white cabinetry
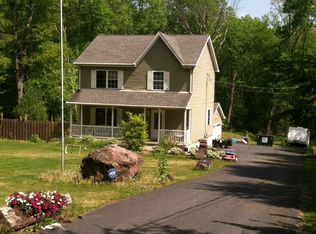
    HIGHEST & BEST OFFERS by SUNDAY, MAY 17, 6PM!! Welcome to 1572 Gardner Road, a beautifully remodeled 3-bed, 2-bath home set on 2.7 scenic acres in Stroudsburg. Tucked away in a peaceful, wooded setting, this meticulously maintained property offers the rare blend of privacy, modern comfort, and natural beauty, just minutes from shopping and everyday conveniences. From the moment you travel down the driveway, the setting feels special. Mature trees, open green space, and a serene backdrop create a true sense of retreat, while the home welcomes you with bright, refreshed interiors and thoughtful design. Inside, vaulted ceilings elevate the main living areas, creating an airy, open feel that flows beautifully from the modern kitchen to the spacious family room. The kitchen features crisp white cabinetry, stylish tile backsplash, stainless steel appliances, and a center island ideal for morning coffee, casual dining, or gathering with guests. The living room is warm and inviting, with large windows that frame the surrounding landscape and bring the outdoors in. Three comfortable bedrooms provide space for rest, work, or guests, while two remodeled bathrooms, including a private primary en suite, add a polished, move-in-ready feel. Beyond the home, the property becomes truly unforgettable. At the rear, a peaceful creek winds through the land, offering a private sitting area where you can unwind, listen to the water, and enjoy the quiet beauty of nature. Whether you envision weekend picnics, evenings by the stream, or simply room to roam, this setting delivers a lifestyle that feels both elevated and grounded. Located in the heart of the Pocono Mountains region, Stroudsburg offers a wonderful balance of small-town charm and year-round recreation. Enjoy nearby dining, shops, local arts, hiking, skiing, wineries, golf, and easy access to major routes for commuting or weekend travel. With its updated interior, expansive acreage, and picturesque creekside setting, 1572 Gardner Road is more than a home, it’s a private Pocono retreat designed for everyday living. Schedule your private showing today.

    Zillow last checked:

    Listing updated:

    Listed by:

    J.D. Lepeta 610-554-3600,

    Keller Williams Northampton

    Bought with:

    Rosalie A. Bueti, RB 067009

    Keller Williams Real Estate

    Source: GLVR,MLS#: 776819MLS LogoOriginating MLS: Lehigh Valley MLS

    Facts & features

    Interior

    Bedrooms & bathrooms
    • Bedrooms: 3
    • Bathrooms: 2
    • Full bathrooms: 2
    Primary bedroom
    • Level: First
    • Dimensions: 16.00 x 15.00
    Bedroom
    • Level: First
    • Dimensions: 11.00 x 11.00
    Bedroom
    • Level: First
    • Dimensions: 13.00 x 11.00
    Primary bathroom
    • Description: Ensuite Full Bathroom
    • Level: First
    • Dimensions: 8.00 x 6.00
    Dining room
    • Level: First
    • Dimensions: 12.00 x 16.00
    Other
    • Description: Full Bathroom
    • Level: First
    • Dimensions: 8.00 x 5.00
    Kitchen
    • Level: First
    • Dimensions: 12.00 x 14.00
    Living room
    • Level: First
    • Dimensions: 13.00 x 23.00
    Heating
    • Baseboard, Ductless, Electric, Forced Air, Heat Pump
    Cooling
    • Central Air, Ductless
    Appliances
    • Included: Dishwasher, Electric Dryer, Electric Oven, Electric Range, Electric Water Heater, Microwave, Refrigerator, Washer
    • Laundry: Electric Dryer Hookup, Main Level
    Features
    • Cathedral Ceiling(s), Dining Area, Eat-in Kitchen, High Ceilings, Kitchen Island, Family Room Main Level, Vaulted Ceiling(s)
    • Flooring: Laminate, Resilient, Tile
    Interior area
    • Total interior livable area: 1,390 sqft
    • Finished area above ground: 1,390
    • Finished area below ground: 0

    Property

    Parking
    • Total spaces: 4
    • Parking features: Driveway, Detached, Garage, Off Street
    • Garage spaces: 4
    • Has uncovered spaces: Yes
    Features
    • Stories: 1
    • Patio & porch: Patio
    • Exterior features: Patio, Shed
    • Has view: Yes
    • View description: Mountain(s)
    Lot
    • Size: 2.7 Acres
    • Features: Not In Subdivision, Wooded
    Details
    • Additional structures: Shed(s)
    • Parcel number: 08/1/1/244
    • Zoning: R1
    • Special conditions: None

    Construction

    Type & style
    • Home type: SingleFamily
    • Architectural style: Contemporary
    • Property subtype: Single Family Residence
    Materials
    • Vinyl Siding
    • Foundation: Slab
    • Roof: Asphalt,Fiberglass
    Condition
    • Year built: 1983

    Utilities & green energy

    • Electric: 200+ Amp Service, Circuit Breakers
    • Sewer: Septic Tank
    • Water: Well

    Community & HOA

    Community
    • Subdivision: Not in Development
    Location
    • Region: Stroudsburg

    Financial & listing details

    • Price per square foot: $270/sqft
    • Tax assessed value: $105,360
    • Annual tax amount: $3,188
    • Date on market: 5/11/2026
    • Cumulative days on market: 7 days
    • Ownership type: Fee Simple
    • Road surface type: Paved

    Price history

    DateEventPrice
    6/26/2026Sold$375,000$270/sqft
    Source: GLVR #776819 Report a problem
    5/19/2026Pending sale$375,000$270/sqft
    Source: PMAR #PM-141149 Report a problem
    5/11/2026Listed for sale$375,000+7.6%$270/sqft
    Source: PMAR #PM-141149 Report a problem
    8/1/2025Sold$348,490-0.4%$251/sqft
    Source: PMAR #PM-133316 Report a problem
    7/2/2025Pending sale$349,900$252/sqft
    Source: PMAR #PM-133316 Report a problem
    6/20/2025Listed for sale$349,900+2232.7%$252/sqft
    Source: PMAR #PM-133316 Report a problem
    5/25/2023Listing removed--
    Source: Zillow Rentals Report a problem
    5/9/2023Listed for rent$2,300$2/sqft
    Source: Zillow Rentals Report a problem
    11/20/2020Sold$15,000$11/sqft
    Source: Public Record Report a problem

    Public tax history

    YearProperty taxesTax assessment
    2025$3,115 +8.5%$105,360
    2024$2,871 +7.3%$105,360
    2023$2,676 +1.8%$105,360
    2022$2,629 $105,360
    2021$2,629 +0.5%$105,360
    2020$2,615 -13%$105,360 +484%
    2019$3,006 $18,040
    2018$3,006 $18,040
    2017$3,006 +431.6%$18,040
    2016$566 $18,040
    2015-- $18,040
    2014-- $18,040
    2013-- $18,040
    2012-- $18,040
    2011-- $18,040
    2010-- $18,040
    2008-- $18,040
    2007-- $18,040
    2006-- $18,040
    2005-- $18,040 +39.5%
    2004-- $12,930
    2003-- $12,930
    Find assessor info on the county website

    Neighborhood: 18360

    Nearby schools

    GreatSchools rating
    Schools provided by the listing agent
    • District: Pocono Mountain

    Source: GLVR. This data may not be complete. We recommend contacting the local school district to confirm school assignments for this home.

    Get pre-qualified for a loan
    At Zillow Home Loans, we can pre-qualify you in as little as 5 minutes with no impact to your credit score.

    An equal housing lender. NMLS #10287.

    Sell for more on Zillow
    Get a Zillow Showcase℠ listing at no additional cost and you could sell for .
    $376,300
    2% more
    +$7,526
    With Zillow Showcase(estimated)
    $383,826