Own a piece of West Granville history with this charming 4-bedroom, 2 full bath antique Colonial, built in 1832 situated on a picturesque 1.31-acre lot. Rich in New England character, this home offers the perfect blend of historic charm and modern updates. The open, updated kitchen features new appliances that will remain with the home, creating a welcoming space for everyday living and entertaining. Recent improvements include the kitchen, second-floor full bath, two pellet stove inserts, newer carpet, and painted exterior. The home also offers a wood-burning furnace in the basement, which has been cleaned and maintained annually. The carpeted rooms upstairs have hardwood floors underneath, and the primary bedroom features a cork floor beneath the carpet, offering future possibilities for customization. Chicken coop to stay. Located near Granville State Forest and just a quick drive to Otis Ridge for winter fun.
For sale
Price cut: $24.9K (9/15)
$320,000
1572 Main Rd, Granville, MA 01034
4beds
1,877sqft
Single Family Residence
Built in 1832
1.31 Acres Lot
$317,700 Zestimate®
$170/sqft
$-- HOA
What's special
Open updated kitchenChicken coop to stayNew appliances
- 60 days
- 1,987
- 245
Zillow last checked:
Listing updated:
Listed by:
Nicole Satkowski 985-788-7528,
RE/MAX Compass 413-568-0040
Source: MLS PIN,MLS#: 73557297
Facts & features
Interior
Bedrooms & bathrooms
- Bedrooms: 4
- Bathrooms: 2
- Full bathrooms: 2
- Main level bathrooms: 1
Primary bedroom
- Features: Walk-In Closet(s), Closet, Flooring - Wall to Wall Carpet
- Level: First
Bedroom 2
- Features: Flooring - Wall to Wall Carpet
- Level: Second
Bedroom 3
- Features: Closet, Flooring - Wall to Wall Carpet
- Level: Second
Bedroom 4
- Features: Closet, Flooring - Wall to Wall Carpet
- Level: Second
Bathroom 1
- Features: Bathroom - Full, Bathroom - With Tub & Shower, Flooring - Stone/Ceramic Tile
- Level: Main,First
Bathroom 2
- Features: Bathroom - Full, Bathroom - With Tub & Shower, Closet - Linen, Flooring - Stone/Ceramic Tile, Remodeled, Beadboard
- Level: Second
Dining room
- Features: Wood / Coal / Pellet Stove, Flooring - Wall to Wall Carpet
- Level: First
Family room
- Features: Wood / Coal / Pellet Stove, Vaulted Ceiling(s), Flooring - Wood
- Level: First
Kitchen
- Features: Cathedral Ceiling(s), Beamed Ceilings, Flooring - Wood, Dining Area, Countertops - Stone/Granite/Solid, Open Floorplan, Remodeled, Stainless Steel Appliances
- Level: Main,First
Living room
- Features: Wood / Coal / Pellet Stove, Flooring - Wall to Wall Carpet
- Level: First
Heating
- Electric, Wood, Pellet Stove
Cooling
- None
Appliances
- Included: Electric Water Heater, Range, Dishwasher, Microwave, Refrigerator, Washer, Dryer
- Laundry: Ceiling - Vaulted, Flooring - Wall to Wall Carpet, Main Level, Electric Dryer Hookup, Washer Hookup, First Floor
Features
- Internet Available - Unknown
- Flooring: Wood, Tile, Carpet, Stone / Slate
- Has basement: No
- Number of fireplaces: 2
Interior area
- Total structure area: 1,877
- Total interior livable area: 1,877 sqft
- Finished area above ground: 1,877
Property
Parking
- Total spaces: 7
- Parking features: Detached, Storage, Carriage Shed, Off Street
- Garage spaces: 2
- Uncovered spaces: 5
Features
- Patio & porch: Covered
- Exterior features: Covered Patio/Deck
Lot
- Size: 1.31 Acres
- Features: Wooded, Cleared
Details
- Parcel number: M:0023 B:0004 L:0,4046772
- Zoning: RA
Construction
Type & style
- Home type: SingleFamily
- Architectural style: Colonial
- Property subtype: Single Family Residence
Materials
- Frame
- Foundation: Stone
- Roof: Shingle
Condition
- Year built: 1832
Utilities & green energy
- Sewer: Private Sewer
- Water: Private
Community & HOA
Community
- Features: Walk/Jog Trails
HOA
- Has HOA: No
Location
- Region: Granville
Financial & listing details
- Price per square foot: $170/sqft
- Tax assessed value: $284,900
- Annual tax amount: $3,886
- Date on market: 8/16/2026
- Listing terms: Lender Approval Required,Other (See Remarks)
Estimated market value
$317,700
$302,000 - $334,000
$2,913/mo
Price history
| Date | Event | Price |
|---|---|---|
| 9/15/2026 | Price change | $320,000-7.2%$170/sqft |
Source: MLS PIN #73557297 Report a problem | ||
| 8/26/2026 | Price change | $344,900-2.8%$184/sqft |
Source: MLS PIN #73557297 Report a problem | ||
| 8/6/2026 | Listed for sale | $355,000+91.9%$189/sqft |
Source: MLS PIN #73557297 Report a problem | ||
| 12/28/2017 | Sold | $185,000+0.5%$99/sqft |
Source: Public Record Report a problem | ||
| 11/7/2017 | Pending sale | $184,000$98/sqft |
Source: REAL LIVING REALTY PROFESSIONALS, LLC #72112410 Report a problem | ||
| 10/17/2017 | Price change | $184,000-3.1%$98/sqft |
Source: REAL LIVING REALTY PROFESSIONALS, LLC #72112410 Report a problem | ||
| 9/7/2017 | Price change | $189,900-2.1%$101/sqft |
Source: REAL LIVING REALTY PROFESSIONALS, LLC #72112410 Report a problem | ||
| 7/3/2017 | Price change | $194,000-3%$103/sqft |
Source: REAL LIVING REALTY PROFESSIONALS, LLC #72112410 Report a problem | ||
| 1/26/2017 | Listed for sale | $199,900+172%$106/sqft |
Source: Real living Realty Professionals, LLC #72112410 Report a problem | ||
| 9/2/2011 | Sold | $73,500-8.1%$39/sqft |
Source: Public Record Report a problem | ||
| 7/17/2011 | Price change | $80,000-15.8%$43/sqft |
Source: Keller Williams Realty #71220286 Report a problem | ||
| 7/9/2011 | Price change | $95,000-17.4%$51/sqft |
Source: Keller Williams Realty #71220286 Report a problem | ||
| 6/9/2011 | Price change | $115,000-11.5%$61/sqft |
Source: Keller Williams Realty #71220286 Report a problem | ||
| 5/1/2011 | Price change | $130,000-3%$69/sqft |
Source: Keller Williams Realty #71220286 Report a problem | ||
| 4/23/2011 | Listed for sale | $134,000-32.9%$71/sqft |
Source: Keller Williams Realty #71220286 Report a problem | ||
| 4/19/2011 | Sold | $199,715+43.7%$106/sqft |
Source: Public Record Report a problem | ||
| 3/23/2011 | Price change | $139,000-12.6%$74/sqft |
Source: Keller Williams Realty #71177906 Report a problem | ||
| 2/19/2011 | Price change | $159,000-0.6%$85/sqft |
Source: Keller Williams Realty #71177906 Report a problem | ||
| 1/16/2011 | Listed for sale | $160,000-12%$85/sqft |
Source: Keller Williams Realty #71177906 Report a problem | ||
| 10/16/2010 | Listing removed | $181,900$97/sqft |
Source: Eve Crampton #71093995 Report a problem | ||
| 9/18/2010 | Price change | $181,900-4.2%$97/sqft |
Source: Eve Crampton #71093995 Report a problem | ||
| 8/3/2010 | Price change | $189,900-5%$101/sqft |
Source: Eve Crampton #71093995 Report a problem | ||
| 7/14/2010 | Price change | $199,900-8.7%$106/sqft |
Source: Eve Crampton #71093995 Report a problem | ||
| 6/11/2010 | Listed for sale | $218,900+6.3%$117/sqft |
Source: Eve Crampton #71093995 Report a problem | ||
| 6/29/2007 | Sold | $206,000$110/sqft |
Source: Public Record Report a problem | ||
Public tax history
| Year | Property taxes | Tax assessment |
|---|---|---|
| 2025 | $3,886 +5.6% | $284,900 +2.3% |
| 2024 | $3,680 +5.4% | $278,400 +13.1% |
| 2023 | $3,490 +1.9% | $246,100 +9.8% |
| 2022 | $3,424 +5.4% | $224,100 +8.3% |
| 2021 | $3,248 +6.5% | $206,900 +4.4% |
| 2020 | $3,051 +1.7% | $198,100 +0.4% |
| 2019 | $3,000 +4.2% | $197,400 +2.4% |
| 2018 | $2,880 +11.9% | $192,800 +3.7% |
| 2017 | $2,574 +9.3% | $186,000 +1.4% |
| 2016 | $2,356 +9.6% | $183,500 +8.3% |
| 2015 | $2,149 -2.9% | $169,500 -3.1% |
| 2014 | $2,214 -11.2% | $174,900 -15.7% |
| 2012 | $2,493 +1% | $207,400 |
| 2011 | $2,468 +5.4% | $207,400 -0.8% |
| 2010 | $2,342 +12.3% | $209,100 +12.3% |
| 2008 | $2,085 +23.2% | $186,200 +16.7% |
| 2007 | $1,692 -13.1% | $159,500 -1.7% |
| 2006 | $1,948 -5.9% | $162,300 +6.6% |
| 2005 | $2,071 -0.6% | $152,300 |
| 2004 | $2,083 +13.6% | $152,300 +33.7% |
| 2001 | $1,834 | $113,900 |
Find assessor info on the county website
Monthly payment
Est. payment
Payment breakdown
Explore the cost of this home by adjusting the details. Changes won't be saved.Climate risks
Neighborhood: 01034
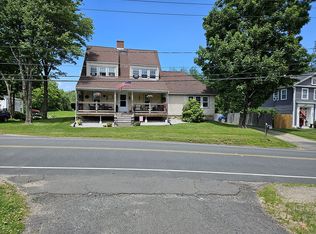
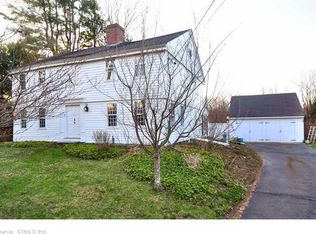
Similar homes
- $319,9003 bd2 ba1.3k sqft624 Granville Rd, Westfield, MA 01085For Sale
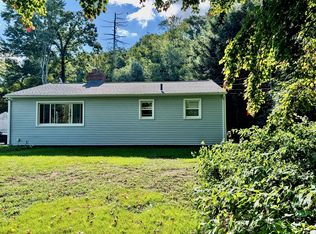 MLS ID #73576316, Team Witalisz, Witalisz & Associates, Inc.. MLS PIN
 - $349,9003 bd2 ba1k sqft460 Shaker Rd, Westfield, MA 01085For Sale
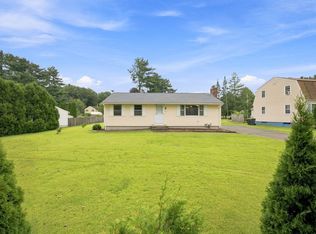 MLS ID #73571936, Carrie A. Blair, Keller Williams Realty. MLS PIN
 - $334,9004 bd2 ba2k sqft16 Griffin Road South, Bloomfield, CT 06002For Sale

 MLS ID #24203233, Jason Diaz, Berkshire Hathaway NE Prop.. Smart MLS
 - $333,0003 bd2 ba1.3k sqft96 Granby Rd, Chicopee, MA 01013For Sale
 MLS ID #73575767, Yahaira Antonmarchi, Coldwell Banker Realty - Western MA. MLS PIN
 - $349,9004 bd2 ba2.4k sqft392 Boston Neck Road, Suffield, CT 06078For SaleMLS ID #24147691, Robin E. Zatony, Dowd Realty Group, Inc.. Smart MLS
- $369,0004 bd2 ba1.4k sqft408 Main Street, New Hartford, CT 06057For SaleMLS ID #24191877, Melanie O'donnell, Berkshire Hathaway NE Prop.. Smart MLS
