Welcome to this well-maintained 2-bedroom, 1-bath ranch offering comfortable one-floor living and a spacious, double-fenced backyard. The home features newer vinyl windows, lifetime gutters with a transferable warranty, and a convenient main-floor laundry. A cement driveway provides ample parking, while the heated garage offers year-round comfort and additional storage or workspace. All screens have been replaced with durable pet screens. Enjoy the privacy and versatility of the generously fenced backyard—perfect for pets, entertaining, or relaxing outdoors. A great opportunity for anyone looking for a move-in-ready ranch with practical updates and desirable amenities.
Contingent
$164,900
1572 Merle Rd, Salem, OH 44460
2beds
900sqft
Single Family Residence
Built in 1953
9,365 Square Feet Lot
$-- Zestimate®
$183/sqft
$-- HOA
What's special
Comfortable one-floor livingConvenient main-floor laundrySpacious double-fenced backyardNewer vinyl windows
- 13 days
- 832
- 50
Zillow last checked:
Listing updated:
Listed by:
Amy J Andrews 330-206-5296 amyandrews@howardhanna.com,
Howard Hanna,
Beth A Miller 330-719-7497,
Howard Hanna
Source: MLS Now,MLS#: 5236968Originating MLS: Youngstown Columbiana Association of REALTORS
Facts & features
Interior
Bedrooms & bathrooms
- Bedrooms: 2
- Bathrooms: 1
- Full bathrooms: 1
- Main level bathrooms: 1
- Main level bedrooms: 2
Primary bedroom
- Description: Flooring: Carpet
- Level: First
- Dimensions: 11 x 9
Bedroom
- Description: Flooring: Carpet
- Level: First
- Dimensions: 12 x 10
Bathroom
- Description: Flooring: Luxury Vinyl Tile
- Level: First
- Dimensions: 9 x 7
Eat in kitchen
- Description: Flooring: Luxury Vinyl Tile
- Level: First
- Dimensions: 14 x 12
Laundry
- Description: Flooring: Carpet
- Level: First
- Dimensions: 12 x 8
Living room
- Description: Flooring: Luxury Vinyl Tile
- Level: First
- Dimensions: 12 x 20
Heating
- Forced Air, Gas
Cooling
- Central Air
Appliances
- Laundry: Main Level, Laundry Room
Features
- Basement: None
- Has fireplace: No
Interior area
- Total structure area: 900
- Total interior livable area: 900 sqft
- Finished area above ground: 900
Video & virtual tour
Property
Parking
- Parking features: Attached, Drain, Direct Access, Electricity, Garage, Garage Door Opener, Heated Garage, Paved, Water Available
- Attached garage spaces: 1
Features
- Levels: One
- Stories: 1
- Patio & porch: Patio, Porch
- Fencing: Privacy,Wood
Lot
- Size: 9,365 Square Feet
- Dimensions: 85 x 110
- Features: City Lot
Details
- Additional structures: Shed(s)
- Parcel number: 5102880000
Construction
Type & style
- Home type: SingleFamily
- Architectural style: Ranch
- Property subtype: Single Family Residence
Materials
- Aluminum Siding
- Foundation: Slab
- Roof: Asphalt,Fiberglass
Condition
- Year built: 1953
Utilities & green energy
- Sewer: Public Sewer
- Water: Public
Community & HOA
HOA
- Has HOA: No
Location
- Region: Salem
Financial & listing details
- Price per square foot: $183/sqft
- Tax assessed value: $94,200
- Annual tax amount: $1,186
- Date on market: 8/17/2026
- Cumulative days on market: 14 days
- Listing agreement: Exclusive Right To Sell
Estimated market value
Not available
Estimated sales range
Not available
Not available
Price history
| Date | Event | Price |
|---|---|---|
| 8/22/2026 | Contingent | $164,900$183/sqft |
Source: MLS Now #5236968 Report a problem | ||
| 8/17/2026 | Listed for sale | $164,900+9.9%$183/sqft |
Source: MLS Now #5236968 Report a problem | ||
| 7/23/2024 | Sold | $150,000$167/sqft |
Source:  MLS Now #5043365 Report a problem MLS Now #5043365 Report a problem | ||
| 6/7/2024 | Pending sale | $150,000$167/sqft |
Source: MLS Now #5043365 Report a problem | ||
| 6/6/2024 | Price change | $150,000+9.5%$167/sqft |
Source: MLS Now #5043365 Report a problem | ||
| 6/4/2024 | Listed for sale | $137,000+98.6%$152/sqft |
Source: MLS Now #5043365 Report a problem | ||
| 1/4/2018 | Sold | $69,000-9.8%$77/sqft |
Source: MLS Now #3960162 Report a problem | ||
| 12/21/2017 | Pending sale | $76,500$85/sqft |
Source: Northwood Realty Services #3960162 Report a problem | ||
| 12/5/2017 | Listed for sale | $76,500$85/sqft |
Source: Northwood Realty Services #3960162 Report a problem | ||
Public tax history
| Year | Property taxes | Tax assessment |
|---|---|---|
| 2025 | $1,220 +13.1% | $32,970 +20% |
| 2024 | $1,078 +6.9% | $27,480 +7.2% |
| 2023 | $1,009 +8.1% | $25,630 |
| 2022 | $933 -14% | $25,630 -8.2% |
| 2021 | $1,085 -0.8% | $27,930 |
| 2020 | $1,094 +5.2% | $27,930 |
| 2019 | $1,040 | $27,930 +10% |
| 2018 | $1,040 +0.9% | $25,380 |
| 2017 | $1,031 +3% | $25,380 +4.7% |
| 2016 | $1,001 | $24,230 |
| 2015 | $1,001 +1.7% | $24,230 |
| 2014 | $984 -1.7% | $24,230 -2.9% |
| 2013 | $1,001 +0.1% | $24,960 |
| 2012 | $1,000 +0.2% | $24,960 |
| 2011 | $998 +66.9% | $24,960 |
| 2010 | $598 | $24,960 +0.4% |
| 2009 | $598 +0.1% | $24,860 |
| 2008 | $598 | $24,860 |
| 2007 | $598 -57.8% | $24,860 +6.9% |
| 2004 | $1,415 +6.7% | $23,260 +7.4% |
| 2003 | $1,326 -2.2% | $21,650 |
| 2002 | $1,356 +9.7% | $21,650 +12% |
| 2000 | $1,236 | $19,330 |
Find assessor info on the county website
Monthly payment
Est. payment
Payment breakdown
Explore the cost of this home by adjusting the details. Changes won't be saved.Climate risks
Neighborhood: 44460
Nearby schools
Schools provided by the listing agent
- District: Salem CSD - 1508
Source: MLS Now. This data may not be complete. We recommend contacting the local school district to confirm school assignments for this home.
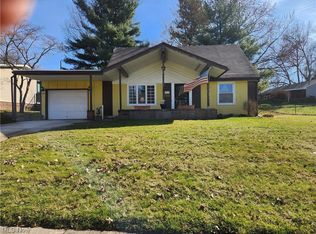
Similar homes
- $169,9002 bd1 ba960 sqft236 Stewart Rd, Salem, OH 44460For Sale
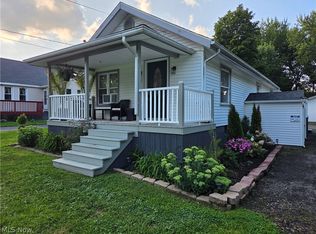 MLS ID #5239160, Kathy Hendricks, Berkshire Hathaway HomeServices Stouffer Realty. MLS Now
 - $175,0003 bd1 ba1k sqft1795 Allen Dr, Salem, OH 44460For Sale
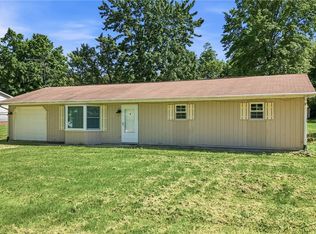 MLS ID #5214341, Bobbi Seguin, Berkshire Hathaway HomeServices Stouffer Realty. MLS Now
 - $129,9002 bd2 ba1k sqft637 Franklin Ave, Salem, OH 44460For Sale
 MLS ID #5231606, Rachael Huntsman, Tarter Realty. MLS Now
 - $125,0002 bd1 ba1k sqft935 South Ave, Salem, OH 44460For Sale
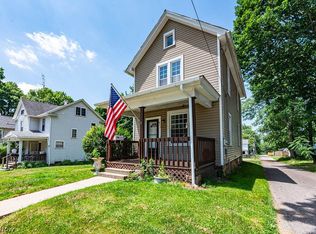 MLS ID #5224457, Cindy L Lautzenheiser, Howard Hanna. MLS Now
 - $105,0002 bd2 ba1k sqft424 W State St, Springfield, OH 45506For Sale
 MLS ID #1046718, Chris Womack, Fiv Realty Co Ohio LLC. WRIST
