Welcome Home to this fabulous, well maintained, original owner 3 BR, 2.5 BA ranch. The main floor offers a large kitchen & dinette area with walk-out to a stone patio & park-like yard! Large family room features a fireplace and built in cabinets. There are also separate formal living & dining rooms. Spacious primary bedroom offers double closets & full bath with shower. Two other bedrooms share the renovated main bath. A beautiful sunroom addition with plenty of natural light overlooks the garden. A main floor laundry & powder room complete the main level. Lower level is finished with an open concept rec room, den, workshop & storage. Nicely landscaped yard & 2.5 car attached garage. New roof in 2022, new AC 2019, new water heater 2020. This is the Brookfield home you've been waiting for!
Contingent
Price cut: $25.1K (9/6)
$599,900
15720 W Roualt STREET, Brookfield, WI 53005
3beds
2,845sqft
Single Family Residence
Built in 1975
0.59 Acres Lot
$598,800 Zestimate®
$211/sqft
$-- HOA
What's special
- 49 days
- 1,056
- 46
Zillow last checked:
Listing updated:
Listed by:
Ronald Young 262-224-4272,
Lannon Stone Realty LLC
Source: WIREX MLS,MLS#: 1975585 Originating MLS: Metro MLS
Originating MLS: Metro MLSFacts & features
Interior
Bedrooms & bathrooms
- Bedrooms: 3
- Bathrooms: 3
- Full bathrooms: 2
- 1/2 bathrooms: 1
- Main level bedrooms: 3
Primary bedroom
- Level: Main
- Area: 180
- Dimensions: 15 x 12
Bedroom 2
- Level: Main
- Area: 165
- Dimensions: 15 x 11
Bedroom 3
- Level: Main
- Area: 110
- Dimensions: 11 x 10
Bathroom
- Features: Master Bedroom Bath: Walk-In Shower, Master Bedroom Bath, Shower Over Tub
Family room
- Level: Main
- Area: 208
- Dimensions: 16 x 13
Kitchen
- Level: Main
- Area: 221
- Dimensions: 17 x 13
Living room
- Level: Main
- Area: 247
- Dimensions: 19 x 13
Heating
- Natural Gas, Forced Air
Cooling
- Central Air
Appliances
- Included: Dishwasher, Dryer, Oven, Range, Refrigerator, Washer, Water Softener
Features
- Basement: 8'+ Ceiling,Block,Finished,Full
Interior area
- Total structure area: 2,845
- Total interior livable area: 2,845 sqft
- Finished area above ground: 2,036
- Finished area below ground: 809
Property
Parking
- Total spaces: 2.5
- Parking features: Garage Door Opener, Attached, 2 Car
- Attached garage spaces: 2.5
Features
- Levels: One
- Stories: 1
Lot
- Size: 0.59 Acres
Details
- Parcel number: BR C1093135
- Zoning: Residential
Construction
Type & style
- Home type: SingleFamily
- Architectural style: Ranch
- Property subtype: Single Family Residence
Materials
- Aluminum Siding, Aluminum/Steel, Brick, Brick/Stone
Condition
- 21+ Years
- New construction: No
- Year built: 1975
Utilities & green energy
- Sewer: Public Sewer
- Water: Public
Community & HOA
Community
- Subdivision: Allemande Meadows
Location
- Region: Brookfield
- Municipality: Brookfield
Financial & listing details
- Price per square foot: $211/sqft
- Tax assessed value: $471,400
- Annual tax amount: $5,078
- Date on market: 8/16/2026
- Inclusions: Fridge, Stove, Dishwasher, Microwave, Washer, Dryer, Water Softener (Owned).
Estimated market value
$598,800
$569,000 - $629,000
$3,889/mo
Price history
| Date | Event | Price |
|---|---|---|
| 9/15/2026 | Contingent | $599,900$211/sqft |
Source:  WIREX MLS #1975585 Report a problem WIREX MLS #1975585 Report a problem | ||
| 9/6/2026 | Price change | $599,900-4%$211/sqft |
Source: WIREX MLS #1975585 Report a problem | ||
| 8/16/2026 | Listed for sale | $625,000$220/sqft |
Source: WIREX MLS #1975585 Report a problem | ||
Public tax history
| Year | Property taxes | Tax assessment |
|---|---|---|
| 2024 | $4,929 +0% | $443,600 |
| 2023 | $4,928 +2.8% | $443,600 +31.2% |
| 2022 | $4,794 -5.5% | $338,200 |
| 2021 | $5,074 -4.3% | $338,200 |
| 2020 | $5,303 +4.2% | $338,200 |
| 2019 | $5,091 -13.8% | $338,200 +3.2% |
| 2018 | $5,907 +0.7% | $327,800 |
| 2017 | $5,865 +14.2% | $327,800 |
| 2015 | $5,134 -0.1% | $327,800 |
| 2014 | $5,141 -3.5% | $327,800 |
| 2013 | $5,325 | $327,800 |
| 2012 | -- | $327,800 |
| 2011 | -- | $327,800 |
| 2010 | $5,379 | $327,800 |
| 2009 | -- | $327,800 |
| 2008 | -- | $327,800 |
| 2006 | -- | $327,800 +47.9% |
| 2005 | -- | $221,700 |
| 2004 | -- | $221,700 |
| 2003 | -- | $221,700 |
| 2002 | -- | $221,700 +17.6% |
| 2001 | -- | $188,500 |
| 2000 | -- | $188,500 |
Find assessor info on the county website
Monthly payment
Est. payment
Payment breakdown
Explore the cost of this home by adjusting the details. Changes won't be saved.Climate risks
Neighborhood: 53005
Nearby schools
Schools provided by the listing agent
- District: Elmbrook
Source: WIREX MLS. This data may not be complete. We recommend contacting the local school district to confirm school assignments for this home.
- $781,4004 bd3 ba2.7k sqft1955 Pilgrim Pkwy W, Brookfield, WI 53005Off Market
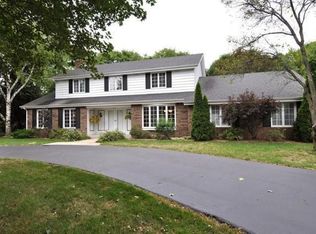
- $748,1005 bd2 ba3.2k sqft15790 W Roualt St, Brookfield, WI 53005Off Market
- $775,0004 bd2 ba3.1k sqft15715 W Roualt St, Brookfield, WI 53005Off Market
- $614,3004 bd2 ba2.4k sqft1895 Pilgrim Pkwy W, Brookfield, WI 53005Off Market
Similar homes
- $585,0004 bd4 ba2.4k sqft3035 Pilgrim ROAD, Brookfield, WI 53005Active
 MLS ID #1982983, Pat Bitterberg. WIREX MLS
 - $565,0004 bd3 ba2.5k sqft16200 Tomahawk TRAIL, Brookfield, WI 53005Active
 MLS ID #1979471, William Lauer Group*. WIREX MLS
 - $599,9004 bd3 ba2.1k sqft3200 Jerri COURT, Brookfield, WI 53045Active
 MLS ID #1982654, Katherine Sprague. WIREX MLS
 - $559,0004 bd3 ba2.4k sqft16730 Willow Ridge LANE, Brookfield, WI 53005Active
 MLS ID #1971617, Craig Patch. WIREX MLS
