A Single-Story Gem in Desirable Westgate Beautifully appointed and thoughtfully enhanced, this inviting 3-bedroom, 2-bath single-story desirable Westgate home blends comfort, functionality and exceptional lifestyle appeal. Vaulted ceilings create an airy sense of space in the great room, kitchen and primary suite, while luxury vinyl flooring provides a sophisticated, easy-care foundation throughout. The expanded primary suite features a charming private retreat, creating a wonderful space to relax, read or simply unwind. At the heart of the home, the kitchen offers a substantial center island with abundant storage, a built-in pantry and gas range, flowing naturally into the great room anchored by a wood-burning fireplace. Beyond the living spaces is where this home truly surprises. The beautifully landscaped backyard offers a patio and covered outdoor living area, along with an extraordinary finished studio created for the ultimate crafter. With electricity, climate control and generous workspace, this versatile retreat is ready for creativity, hobbies and projects of all kinds. And one of the home’s most compelling advantages: a fully paid-for solar electric system, providing meaningful energy savings potential without a solar payment. A durable tile roof, wonderful outdoor spaces and thoughtful improvements complete this distinctive offering—an exceptional combination of single-story living, creative space and energy-conscious ownership.Easy access to Travis Airforce Base.
For sale
$615,000
813 Topaz Cir, Vacaville, CA 95687
3beds
1,584sqft
Single Family Residence
Built in 1997
6,534 Square Feet Lot
$608,800 Zestimate®
$388/sqft
$-- HOA
What's special
Beautifully landscaped backyardBuilt-in pantryDurable tile roofWonderful outdoor spacesGas range
- 3 days |
- 629 |
- 28 |
Zillow last checked:
Listing updated:
Listed by:
Donna Souza DRE #00636195 925-818-8576,
Golden Gate Sotheby's Int'l Re
Source: CCAR,MLS#: 41144726
Facts & features
Interior
Bedrooms & bathrooms
- Bedrooms: 3
- Bathrooms: 2
- Full bathrooms: 2
Rooms
- Room types: 3 Bedrooms, 2 Baths, Primary Bedrm Suite - 1, Main Entry
Kitchen
- Features: Breakfast Bar, Stone Counters, Tile Counters, Dishwasher, Disposal, Ice Maker Hookup, Kitchen Island, Microwave, Pantry, Range/Oven Free Standing, Self-Cleaning Oven, Updated Kitchen
Heating
- Forced Air, Natural Gas, Central, Fireplace(s)
Cooling
- Ceiling Fan(s), Central Air, Room Air
Appliances
- Included: Dishwasher, Plumbed For Ice Maker, Microwave, Free-Standing Range, Self Cleaning Oven, Gas Water Heater
- Laundry: Hookups Only, Laundry Room, Cabinets, Common Area
Features
- Breakfast Bar, Pantry, Updated Kitchen
- Flooring: Tile, Vinyl
- Windows: Window Coverings
- Number of fireplaces: 1
- Fireplace features: Family Room
Interior area
- Total structure area: 1,584
- Total interior livable area: 1,584 sqft
Property
Parking
- Total spaces: 3
- Parking features: Attached, Covered, Garage, Direct Access, Off Street, Workshop in Garage, Enclosed, Garage Faces Front, On Street, Garage Door Opener
- Attached garage spaces: 3
- Has uncovered spaces: Yes
Accessibility
- Accessibility features: None
Features
- Levels: One
- Stories: 1
- Exterior features: Garden/Play, Storage
- Pool features: None
- Fencing: Fenced,Full,Wood
Lot
- Size: 6,534 Square Feet
- Features: Court, Level, Back Yard, Front Yard, Landscaped, Private, Sprinklers In Rear, Side Yard, Landscape Back, Landscape Front
Details
- Additional structures: Shed(s)
- Parcel number: 0136541060
- Special conditions: Standard
- Other equipment: Irrigation Equipment
Construction
Type & style
- Home type: SingleFamily
- Architectural style: Ranch
- Property subtype: Single Family Residence
Materials
- Stucco
- Roof: Tile
Condition
- Existing
- New construction: No
- Year built: 1997
Utilities & green energy
- Electric: Photovoltaics Seller Owned
- Sewer: Public Sewer
- Water: Public
- Utilities for property: Internet Available
Green energy
- Energy generation: Solar
Community & HOA
Community
- Subdivision: Not Listed
HOA
- Has HOA: No
Location
- Region: Vacaville
Financial & listing details
- Price per square foot: $388/sqft
- Tax assessed value: $492,452
- Date on market: 8/12/2026
Estimated market value
$608,800
$578,000 - $639,000
$3,190/mo
Price history
| Date | Event | Price |
|---|---|---|
| 8/12/2026 | Listed for sale | $615,000+47.8%$388/sqft |
Source:  CCAR #41144726 Report a problem CCAR #41144726 Report a problem | ||
| 10/20/2016 | Sold | $416,000-3%$263/sqft |
Source: Public Record Report a problem | ||
| 9/13/2016 | Pending sale | $429,000$271/sqft |
Source: Coldwell Banker Kappel Gateway Realty #na Report a problem | ||
| 8/24/2016 | Price change | $429,000-0.9%$271/sqft |
Source: Coldwell Banker Kappel Gateway Realty #na Report a problem | ||
| 8/12/2016 | Listed for sale | $432,900+170.6%$273/sqft |
Source: Coldwell Banker Kappel Gateway Realty #na Report a problem | ||
| 9/26/1997 | Sold | $160,000$101/sqft |
Source: Public Record Report a problem | ||
Public tax history
| Year | Property taxes | Tax assessment |
|---|---|---|
| 2026 | -- | $492,452 +2% |
| 2025 | $6,260 +5.8% | $482,797 +2% |
| 2024 | $5,916 +2.5% | $473,331 +2% |
| 2023 | $5,772 +2.5% | $464,051 +2% |
| 2022 | $5,632 +2.5% | $454,953 +2% |
| 2021 | $5,494 +1.2% | $446,034 +1% |
| 2020 | $5,429 +1.8% | $441,461 +2% |
| 2019 | $5,333 +1.3% | $432,806 +2% |
| 2018 | $5,262 +3.1% | $424,320 +2% |
| 2017 | $5,104 +67.8% | $416,000 +92% |
| 2016 | $3,042 +1.4% | $216,697 +1.5% |
| 2015 | $3,000 +1.6% | $213,443 +2% |
| 2014 | $2,954 | $209,263 +0.5% |
| 2013 | -- | $208,318 +2% |
| 2012 | -- | $204,234 +2% |
| 2011 | -- | $200,230 +0.8% |
| 2010 | -- | $198,733 -0.2% |
| 2009 | -- | $199,205 +2% |
| 2008 | -- | $195,299 +2% |
| 2007 | -- | $191,469 +2% |
| 2006 | -- | $187,715 +2% |
| 2005 | -- | $184,034 +2% |
| 2004 | -- | $180,426 +1.9% |
| 2003 | -- | $177,119 +2% |
| 2002 | -- | $173,646 +2% |
| 2001 | -- | $170,241 +2% |
| 2000 | $2,512 | $166,903 |
Find assessor info on the county website
Monthly payment
Est. payment
Payment breakdown
Explore the cost of this home by adjusting the details. Changes won't be saved.Climate risks
Neighborhood: 95687
Nearby schools
GreatSchools rating
- 7/10Cambridge Elementary SchoolGrades: K-6Distance: 0.4 mi
- 5/10Golden West Middle SchoolGrades: 7-8Distance: 3.5 mi
- 8/10Vanden High SchoolGrades: 9-12Distance: 3.2 mi
Schools provided by the listing agent
- District: Vacaville Unified
Source: CCAR. This data may not be complete. We recommend contacting the local school district to confirm school assignments for this home.
- $689,6004 bd3 ba1.9k sqft819 Topaz Cir, Vacaville, CA 95687Off Market
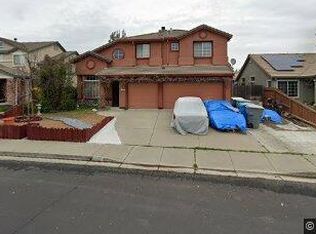
- $677,2005 bd3 ba2.2k sqft807 Topaz Cir, Vacaville, CA 95687Off Market
- $532,6002 bd2 ba1.3k sqft983 Youngsdale Dr, Vacaville, CA 95687Off Market
- $684,3004 bd3 ba2.4k sqft825 Topaz Cir, Vacaville, CA 95687Off Market
- $630,1004 bd2 ba1.9k sqft989 Youngsdale Dr, Vacaville, CA 95687Off Market
- $547,8002 bd2 ba1.5k sqft977 Youngsdale Dr, Vacaville, CA 95687Off Market
- $684,9005 bd3 ba2.2k sqft837 Topaz Cir, Vacaville, CA 95687Off Market
- $720,3005 bd3 ba2.2k sqft912 Copper Way, Vacaville, CA 95687Off Market
A local agent can set up tours, give advice and negotiate with sellers.
Similar homes
- $625,0004 bd3 ba1.7k sqft1025 Cinnabar Way, Vacaville, CA 95687For Sale
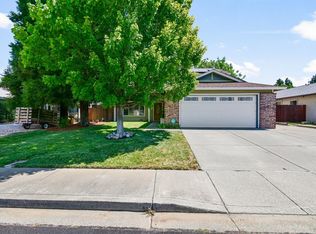 MLS ID #326064336, Michael W Martin, RE/MAX Gold. BAREIS
 - $599,0003 bd2 ba1.7k sqft207 Laurelwood Way, Vacaville, CA 95687For Sale
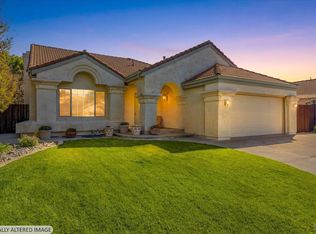 MLS ID #326069775, Stacy Stream, Streamhaven Estates. BAREIS
 - $599,0003 bd3 ba1.4k sqft613 Isabella Court, Vacaville, CA 95687For Sale
 MLS ID #326068258, Nicole Brooks Booth, Coldwell Banker Kappel Gateway. BAREIS
 - $--4 bd3 ba1.9k sqft349 Samantha Pl, Vacaville, CA 95687Auction
 Auction.com 2
 - $569,0003 bd3 ba1.6k sqft348 Samantha Place, Vacaville, CA 95687For SaleMLS ID #326055762, Miguel Alvarado, PAK Home Realty. BAREIS
- $619,0004 bd2 ba1.6k sqft185 Midvale Drive, Vacaville, CA 95687For SaleMLS ID #326061430, Barrett Adams, Coldwell Banker Kappel Gateway. BAREIS
- $579,9994 bd2 ba1.5k sqft1392 Farmington Dr, Vacaville, CA 95687For SaleMLS ID #CV26166962, Donya Morgan, KELLER WILLIAMS COVINA. CRMLS
- $585,0003 bd3 ba1.6k sqft268 Marna Drive, Vacaville, CA 95687For SaleMLS ID #326056126, Raven Jackson, NextHome Family Tree Realty. BAREIS
- $667,7003 bd3 ba1.6k sqft928 Telford Drive, Vacaville, CA 95687For SaleMLS ID #326066260, Adam R Hieb, Meritage Homes of California. BAREIS
- $700,0004 bd3 ba1.9k sqft419 Inverness Way, Vacaville, CA 95687For SaleMLS ID #326068076, Tracy Mitchell, Realty One Group FOX. BAREIS
- $620,0003 bd3 ba1.9k sqft743 Calico Trail, Vacaville, CA 95687For SaleMLS ID #326058340, Greg Allustiarte, Alamo Creek Properties, Inc. BAREIS
- $610,0003 bd2 ba1.7k sqft212 Laurelwood Way, Vacaville, CA 95687For SaleMLS ID #326019034, Fidel Moralez, eXp Realty of California, Inc. BAREIS
- $675,0003 bd3 ba1.8k sqft7018 Westminster Court, Vacaville, CA 95687For SaleMLS ID #326064226, Sheila Oakes, Realty One Group FOX. BAREIS
- $559,0003 bd2 ba1.4k sqft107 Greg Court, Vacaville, CA 95687For SaleMLS ID #326066959, Vera Gleason, Real Estate eBroker Inc. BAREIS
- $701,8003 bd3 ba1.8k sqft941 Telford Drive, Vacaville, CA 95687For SaleMLS ID #326066226, Adam R Hieb, Meritage Homes of California. BAREIS
- $626,5004 bd2 ba1.5k sqft947 Telford Drive, Vacaville, CA 95687New ConstructionMLS ID #326054250, Adam R Hieb, Meritage Homes of California. BAREIS
- $649,0003 bd3 ba1.6k sqft911 Telford Drive, Vacaville, CA 95687New ConstructionBAREIS
- $699,0003 bd3 ba2k sqft625 Sparrowhawk Dr, Vacaville, CA 95687For SaleMLS ID #326067463, Renee Friedrich. MetroList Services of CA
- $639,0004 bd2 ba1.8k sqft479 Crownpointe Cir, Vacaville, CA 95687For SaleMLS ID #326059132, Atsuko Rivette. MetroList Services of CA
- $--4 bd2 ba1.4k sqft231 Cascade Dr, Vacaville, CA 95687AuctionAuction.com 2
Local buyer's agents are ready to help
