Welcome to this spacious 4-bedoom 3-bathroom 2 Story in desirable Chimney Ridge! Ideally located within walking distance to Lake Zorinsky and Ackerman Elementary, this home offers plenty of space inside and out. The main level features newer wood floors, a welcoming living area with a fireplace, and a kitchen with granite countertops and stainless steel appliances. Upstairs you'll find four generous sized bedrooms with new carpet. Major updates include a new A/C and high-efficiency furnace for added peace of mind. The basement provides even more living and entertaining space, complete with a wet bar and tons of storage. Outside, enjoy the covered deck overlooking the fully fenced backyard, plus a storage shed, sprinkler system, and paver patio with built-in-firepit - perfect for relaxing or entertaining. Great location, spacious rooms, and thoughtful updates throughout- this Chimney Ridge home is ready for its next owner! AMA
For sale
$420,000
15722 Rolling Ridge Rd, Omaha, NE 68135
4beds
2,693sqft
Single Family Residence
Built in 1984
10,454 Square Feet Lot
$411,800 Zestimate®
$156/sqft
$-- HOA
What's special
Fully fenced backyardTons of storageSprinkler systemStorage shedFour generous sized bedroomsNewer wood floors
- 8 days
- 1,191
- 121
Likely to sell faster than
Zillow last checked:
Listing updated:
Listed by:
Emily Tietsort 402-660-8137,
Nebraska Realty
Source: GPRMLS,MLS#: 22629011
Facts & features
Interior
Bedrooms & bathrooms
- Bedrooms: 4
- Bathrooms: 3
- Full bathrooms: 2
- 1/2 bathrooms: 1
- Partial bathrooms: 1
- Main level bathrooms: 1
Primary bedroom
- Level: Second
- Area: 256.2
- Dimensions: 12.2 x 21
Bedroom 2
- Level: Second
- Area: 136.08
- Dimensions: 12.6 x 10.8
Bedroom 3
- Level: Second
- Area: 140.12
- Dimensions: 12.4 x 11.3
Bedroom 4
- Level: Second
- Area: 120.91
- Dimensions: 11.3 x 10.7
Primary bathroom
- Features: Full
Dining room
- Features: Wood Floor
- Area: 127.71
- Dimensions: 9.9 x 12.9
Family room
- Features: Wood Floor, Fireplace
- Area: 240
- Dimensions: 20 x 12
Great room
- Level: Basement
Kitchen
- Area: 250.8
- Dimensions: 22.8 x 11
Living room
- Features: Wood Floor
- Area: 263.52
- Dimensions: 18.3 x 14.4
Basement
- Area: 1187
Heating
- Natural Gas, Forced Air
Cooling
- Central Air
Appliances
- Included: Range, Refrigerator, Washer, Dishwasher, Dryer, Disposal, Microwave
Features
- Basement: Full,Partially Finished
- Number of fireplaces: 1
- Fireplace features: Family Room, Direct-Vent Gas Fire
Interior area
- Total structure area: 2,693
- Total interior livable area: 2,693 sqft
- Finished area above ground: 2,293
- Finished area below ground: 400
Property
Parking
- Total spaces: 2
- Parking features: Garage - Attached
- Attached garage spaces: 2
Features
- Levels: Two
- Patio & porch: Porch, Covered Deck
- Exterior features: Sprinkler System
- Fencing: Wood,Full
Lot
- Size: 10,454 Square Feet
- Dimensions: 125 x 85
- Features: Up to 1/4 Acre.
Details
- Additional structures: Shed(s)
- Parcel number: 0808745094
Construction
Type & style
- Home type: SingleFamily
- Property subtype: Single Family Residence
Materials
- Brick/Other
- Foundation: Block
Condition
- Not New and NOT a Model
- New construction: No
- Year built: 1984
Utilities & green energy
- Sewer: Public Sewer
- Water: Public
Community & HOA
Community
- Subdivision: Chimney Ridge
HOA
- Has HOA: No
Location
- Region: Omaha
Financial & listing details
- Price per square foot: $156/sqft
- Tax assessed value: $359,800
- Annual tax amount: $5,867
- Date on market: 10/8/2026
- Listing terms: VA Loan,FHA,Conventional,Cash
- Ownership: Fee Simple
Estimated market value
$411,800
$391,000 - $432,000
$2,791/mo
Price history
| Date | Event | Price |
|---|---|---|
| 10/8/2026 | Listed for sale | $420,000+10.5%$156/sqft |
Source:  GPRMLS #22629011 Report a problem GPRMLS #22629011 Report a problem | ||
| 8/2/2024 | Sold | $380,000-1.3%$141/sqft |
Source: GPRMLS #22411617 Report a problem | ||
| 7/8/2024 | Pending sale | $385,000$143/sqft |
Source: GPRMLS #22411617 Report a problem | ||
| 6/27/2024 | Price change | $385,000-2.5%$143/sqft |
Source: GPRMLS #22411617 Report a problem | ||
| 5/10/2024 | Listed for sale | $395,000+102.3%$147/sqft |
Source: GPRMLS #22411617 Report a problem | ||
| 9/25/2009 | Sold | $195,250-11.2%$73/sqft |
Source: GPRMLS #20903840 Report a problem | ||
| 5/25/2008 | Listing removed | $219,875$82/sqft |
Source: Point2 #20809506 Report a problem | ||
| 5/9/2008 | Listed for sale | $219,875$82/sqft |
Source: Point2 #20809506 Report a problem | ||
Public tax history
| Year | Property taxes | Tax assessment |
|---|---|---|
| 2025 | $5,867 +24% | $359,800 +25.2% |
| 2024 | $4,731 -17.3% | $287,300 |
| 2023 | $5,720 -5.8% | $287,300 |
| 2022 | $6,072 +29.7% | $287,300 +29% |
| 2021 | $4,682 -0.8% | $222,700 |
| 2020 | $4,722 -0.3% | $222,700 |
| 2019 | $4,736 +1.5% | $222,700 +3% |
| 2018 | $4,664 +7.8% | $216,300 |
| 2017 | $4,325 | $216,300 +6.2% |
| 2016 | $4,325 +4.8% | $203,600 +7% |
| 2015 | $4,127 +0.8% | $190,300 |
| 2014 | $4,095 | $190,300 |
| 2013 | -- | $190,300 |
| 2012 | -- | $190,300 |
| 2011 | -- | $190,300 -9.8% |
| 2009 | $5,116 | $210,900 |
| 2008 | -- | $210,900 +21.2% |
| 2005 | -- | $174,000 |
| 2004 | -- | $174,000 |
Find assessor info on the county website
Monthly payment
Est. payment
Payment breakdown
Explore the cost of this home by adjusting the details. Changes won't be saved.Climate risks
Neighborhood: Chimney Ridge
Nearby schools
Schools provided by the listing agent
- Elementary: Ackerman
- Middle: Russell
- High: Millard West
- District: Millard
Source: GPRMLS. This data may not be complete. We recommend contacting the local school district to confirm school assignments for this home.
Similar homes
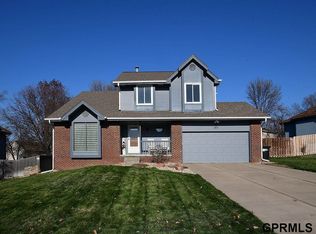
- $458,0004 bd4 ba3.5k sqft4816 S 167th St, Omaha, NE 68135For Sale

 MLS ID #22629741, Lisa McGuire Kelly, NP Dodge RE Sales Inc 148Dodge. GPRMLS
 - $415,0004 bd3 ba3k sqft16557 Elm St, Omaha, NE 68130For Sale
 MLS ID #22627541, Lori Paul, BHHS Ambassador Real Estate. GPRMLS
 - $439,0004 bd3 ba2.4k sqft16117 Drexel Cir, Omaha, NE 68135For Sale
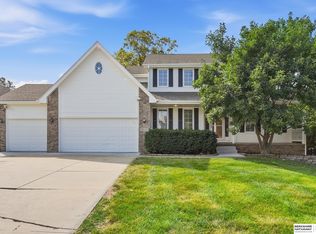 MLS ID #22626429, Scott Simon, BHHS Ambassador Real Estate. GPRMLS
 - $420,0004 bd4 ba2.4k sqft16006 Franklin St, Omaha, NE 68118For Sale
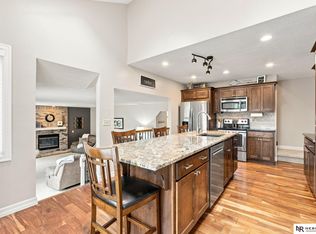 MLS ID #22629052, Mandi Lackas, Nebraska Realty. GPRMLS
 - $370,0003 bd3 ba2.1k sqft4604 S 154th Avenue Cir, Omaha, NE 68137For SaleMLS ID #22627501, Jose Correa-Cerrillo, NP Dodge RE Sales Inc Sarpy. GPRMLS
- $440,0004 bd4 ba2.6k sqft7102 S 158th St, Omaha, NE 68136For SaleMLS ID #22626055, Ashley Livengood, Burrows Tracts Real Estate. GPRMLS
- $430,0003 bd3 ba3k sqft16110 Emiline St, Omaha, NE 68136For SaleMLS ID #22623185, Katie Keith, Liberty Core Real Estate. GPRMLS
- $450,0004 bd4 ba3.4k sqft14915 Martha Cir, Omaha, NE 68144For SaleMLS ID #22628812, Jayden Liu, BHHS Ambassador Real Estate. GPRMLS
- $349,9004 bd4 ba2.4k sqft5716 S 158th St, Omaha, NE 68135For SaleMLS ID #22616010, Amanda Martin, BHHS Ambassador Real Estate. GPRMLS
- $330,0003 bd3 ba2k sqft14961 Drexel St, Omaha, NE 68137For SaleMLS ID #22629412, Mandy Visty, BHHS Ambassador Real Estate. GPRMLS
- $349,0003 bd3 ba2.3k sqft1806 Mayfair Dr, Omaha, NE 68144For SaleMLS ID #22629769, Stephanie Melsheimer, BHHS Ambassador Real Estate. GPRMLS
- $429,6804 bd3 ba2.6k sqft9920 S 172nd Cir, Omaha, NE 68136For SaleMLS ID #22619804, Camilla Knapp, Keller Williams Greater Omaha. GPRMLS
- $449,0004 bd3 ba3.4k sqft14477 Erskine St, Omaha, NE 68116For SaleMLS ID #22629173, Kori Krause, NP Dodge RE Sales Inc 148Dodge. GPRMLS
- $425,0005 bd4 ba3k sqft9202 Adams St, Omaha, NE 68127For SaleMLS ID #22621804, Erin Egan, Mike Egan Real Estate. GPRMLS
- $470,0004 bd4 ba3.1k sqft6231 S 106th St, Omaha, NE 68127For SaleMLS ID #22628878, Sean Petersen, NP Dodge RE Sales Inc 148Dodge. GPRMLS
- $358,0004 bd3 ba2.5k sqft15706 Timberlane Dr, Omaha, NE 68136For SaleMLS ID #22628439, Regina Kotchin, Regina Kotchin R E Broker. GPRMLS
- $360,0004 bd3 ba2.1k sqft3507 S 117th St, Omaha, NE 68144For SaleMLS ID #22628791, Anne McGargill, BHHS Ambassador Real Estate. GPRMLS
- $400,0004 bd4 ba3.1k sqft13734 Hillsborough Dr, Omaha, NE 68164For SaleMLS ID #22627969, Nick Pacal, BHHS Ambassador Real Estate. GPRMLS
- $450,0004 bd4 ba3.1k sqft1220 N 164th St, Omaha, NE 68118For SaleMLS ID #22626098, Ashley McKeever, Keller Williams Greater Omaha. GPRMLS
- $460,0004 bd4 ba3.3k sqft3629 S 107th Avenue Cir, Omaha, NE 68124For SaleMLS ID #22626544, Deb Gustafson, BHHS Ambassador Real Estate. GPRMLS
