Turnkey Modern Home with Owned Solar. Modern Webb Construction. Move-In Ready. Just a few years old. This exceptional property combines luxury, efficiency, and comfort in one of Chico's most sought-after communities. From energy independence to complete outdoor relaxation, every detail has been thoughtfully crafted for effortless living.
Some of the key features include: 3 Bedroom/2 Bathrooms, 3 Car Garage with built-in storage cabinets, 32-Panel Owned solar system & whole house fam, whole house water filter. Extended patio, storage shed,
Property Highlights: Spacious family room, open layout featuring soaring vaulted ceilings and low-maintenance tile flooring. Cozy focal point, accent gas fireplace with a custom rock facade. Dedicated laundry room, fitted with upgraded cabinetry for maximum storage organization. Countertops & Finishes: Premium granite countertops complemented by a full tile backsplash. Appliance Package: High-end GE stainless steel appliance suite, including a gas range, convection oven, and convection microwave. Entertaining Ready: Generous counter space with an expansive breakfast bar area and abundant cabinet storage.
Private Sanctuary: Large master bedroom with high ceilings and direct access to the backyard retreat. En-Suite Amenities: Dual-sink vanities and a spacious walk-in closet.
Backyard Retreat: Fully landscaped grounds designed for relaxation and outdoor entertaining. Patio: Features: an extended covered patio area, garden and additional Storage: Includes a dedicated backyard storage shed.
Prime Location: Situated in Chico’s newest and most desirable Webb-built neighborhood.
Top-Rated Schools: Close proximity to the highly regarded Shasta Elementary School.
Parks & Recreation: Steps from DeGarmo Park as well as the newly added neighborhood park nearby.
Do not let this one go, call to schedule a private tour.
For sale
Listed by: Thrive Real Estate Company • Ilda Andrade • Contact: 5305194345
$560,000
4087 Nord Hwy, Chico, CA 95973
3beds
1,970sqft
Single Family Residence
Built in 2016
9,148 Square Feet Lot
$545,400 Zestimate®
$284/sqft
$-- HOA
What's special
- 19 hours
- 49
- 0
Zillow last checked:
Listing updated:
Listed by:
Ilda Andrade DRE #02078319 5305194345,
Thrive Real Estate Company
Source: CRMLS,MLS#: SN26228049 Originating MLS: California Regional MLS
Facts & features
Interior
Bedrooms & bathrooms
- Bedrooms: 3
- Bathrooms: 2
- Full bathrooms: 2
- Main level bedrooms: 3
Rooms
- Room types: Bedroom, Entry/Foyer, Kitchen, Laundry, Living Room, Primary Bathroom, Primary Bedroom, Other, Dining Room
Primary bedroom
- Features: Main Level Primary
Bedroom
- Features: All Bedrooms Down
Bathroom
- Features: Bathroom Exhaust Fan, Bathtub, Dual Sinks, Full Bath on Main Level, Granite Counters, Low Flow Plumbing Fixtures, Tub Shower, Walk-In Shower
Kitchen
- Features: Granite Counters, Kitchen/Family Room Combo
Other
- Features: Walk-In Closet(s)
Heating
- Central, Fireplace(s)
Cooling
- Central Air, Gas
Appliances
- Included: 6 Burner Stove, Dishwasher, Disposal, Gas Oven, Gas Water Heater, Microwave, Vented Exhaust Fan
- Laundry: Inside
Features
- Breakfast Bar, Ceiling Fan(s), Separate/Formal Dining Room, Granite Counters, High Ceilings, Open Floorplan, All Bedrooms Down, Main Level Primary, Walk-In Closet(s)
- Flooring: Carpet, Stone
- Has fireplace: Yes
- Fireplace features: Gas, Living Room
- Common walls with other units/homes: No Common Walls
Interior area
- Total interior livable area: 1,970 sqft
Property
Parking
- Total spaces: 6
- Parking features: Door-Multi, Garage Faces Front, Garage
- Attached garage spaces: 3
- Uncovered spaces: 3
Features
- Levels: One
- Stories: 1
- Entry location: Front
- Patio & porch: Rear Porch
- Exterior features: Rain Gutters
- Pool features: None
- Fencing: Average Condition
- Has view: Yes
- View description: City Lights, Neighborhood
Lot
- Size: 9,148 Square Feet
- Features: 0-1 Unit/Acre
Details
- Parcel number: 006840058000
- Special conditions: Standard
Construction
Type & style
- Home type: SingleFamily
- Property subtype: Single Family Residence
Materials
- Stucco
- Foundation: Slab
Condition
- Turnkey
- New construction: No
- Year built: 2016
Utilities & green energy
- Sewer: Public Sewer
- Water: Public
- Utilities for property: Electricity Connected, Natural Gas Not Available, Sewer Connected, Water Connected
Green energy
- Energy generation: Solar
- Water conservation: Low-Flow Fixtures
Community & HOA
Community
- Features: Biking, Curbs, Park, Sidewalks
Location
- Region: Chico
Financial & listing details
- Price per square foot: $284/sqft
- Tax assessed value: $573,687
- Date on market: 10/22/2026
- Listing terms: Cash,Cash to New Loan,Conventional,FHA,Submit
- Road surface type: Paved
Estimated market value
$545,400
$518,000 - $573,000
$2,480/mo
Price history
| Date | Event | Price |
|---|---|---|
| 10/22/2026 | Listed for sale | $560,000+5.7%$284/sqft |
Source:  CRMLS #SN26228049 Report a problem | ||
| 7/21/2021 | Sold | $530,000-0.9%$269/sqft |
Source: Public Record Report a problem | ||
| 6/13/2021 | Pending sale | $535,000$272/sqft |
Source:  RE/MAX International #SN21106354 Report a problem | ||
| 6/9/2021 | Price change | $535,000-1.8%$272/sqft |
Source: RE/MAX International #SN21106354 Report a problem | ||
| 6/1/2021 | Listed for sale | $545,000+61%$277/sqft |
Source: RE/MAX International #SN21106354 Report a problem | ||
| 6/2/2017 | Sold | $338,500$172/sqft |
Source: Public Record Report a problem | ||
Public tax history
| Year | Property taxes | Tax assessment |
|---|---|---|
| 2026 | -- | $573,687 +2% |
| 2025 | $6,857 +7.1% | $562,439 +2% |
| 2024 | $6,402 +1.1% | $551,412 +2% |
| 2023 | $6,330 +2.2% | $540,600 +2% |
| 2022 | $6,191 +47.4% | $530,000 +46.2% |
| 2021 | $4,199 +2% | $362,403 +1% |
| 2020 | $4,115 +2.7% | $358,688 +2% |
| 2019 | $4,007 +3.1% | $351,655 +2% |
| 2018 | $3,887 +293.4% | $344,760 +324.4% |
| 2017 | $988 +9.1% | $81,233 +1.5% |
| 2016 | $905 | $80,000 |
Find assessor info on the county website
Monthly payment
Est. payment
Payment breakdown
Explore the cost of this home by adjusting the details. Changes won't be saved.Climate risks
Neighborhood: 95973


Similar homes
- $560,0004 bd2 ba2.2k sqft3237 Rogue River Dr, Chico, CA 95973For Sale
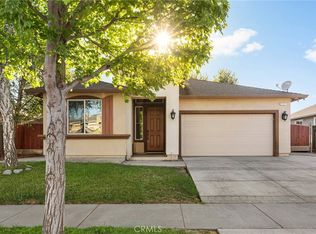 MLS ID #SN26174723, Kim Quintal, eXp Realty of California, Inc.. CRMLS
- $599,0003 bd2 ba1.8k sqft239 Gooselake Cir, Chico, CA 95973For Sale
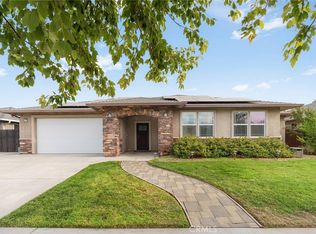 MLS ID #SN26214844, Julie Christensen, Keller Williams Realty Chico Area. CRMLS
- $539,0004 bd2 ba1.5k sqft3297 Rogue River Dr, Chico, CA 95973For Sale
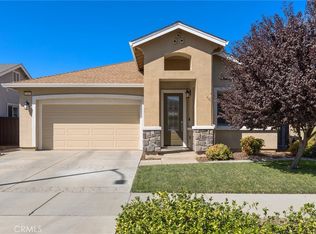 MLS ID #SN26212759, Sherry Calbert, Century 21 Select Real Estate, Inc.. CRMLS
- $690,0003 bd3 ba1.9k sqft4135 Nord Hwy, Chico, CA 95973For Sale
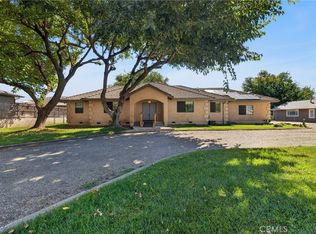 MLS ID #SN26216704, Michael Daly, Re/Max of Chico. CRMLS
