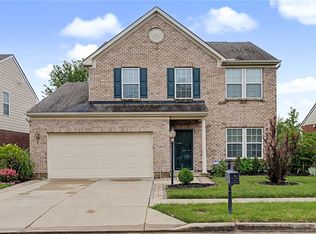
Welcome to unparalleled comfort and sophisticated living in this charming 4 bedroom, 2 bathroom residence located in Centerville. A blend of brick, stone front and siding immediately captures attention with its well-maintained landscaping and an inviting front entrance. The property offers 2090 square feet of open living space all set on a generous 0.37-acre lot. Enjoy serene evenings on the covered patio in the spacious, manicured backyard, which is perfect for outdoor enjoyment and gatherings. The fully fenced yard provides an ideal setting for relaxation. Inside, the home has vinyl plank flooring, new carpet and a coffered ceiling in the living room. A striking stone fireplace serves as the centerpiece of the living room. The modern kitchen is equipped with granite countertops, stainless steel appliances including a dishwasher, microwave, range and refrigerator, plus a convenient kitchen island for additional prep space. A practical walk in pantry with ample wire shelving ensures organized storage. The functional mudroom offers additional storage space, featuring beadboard paneling. The dedicated laundry space comes complete with a washer and dryer. Essential utilities such as a new water heater and an Enting water softener are neatly housed, ensuring efficiency. Bedrooms offer new carpeting and the primary bedroom features tray ceiling. The bathroom features dual vanities with pristine countertops and a well-appointed shower with tiled walls and a modern glass enclosure. This gem is Smart home ready and combines aesthetic appeal with practical features in a desirable neighborhood.
For sale
$499,900
9613 Linden Brook Dr, Centerville, OH 45458
4beds
1,988sqft
Single Family Residence
Built in 2017
0.37 Acres Lot
$488,900 Zestimate®
$251/sqft
$83/mo HOA
What's special
Fully fenced yardStainless steel appliancesGranite countertopsInviting front entranceWell-maintained landscapingCovered patioStriking stone fireplace
- 3 days |
- 758 |
- 30 |
Zillow last checked:
Listing updated:
Listed by:
Gordon A Caudill (937)376-3390,
Howard Hanna Real Estate Serv,
Jason L Caudill 937-657-6966,
Howard Hanna Real Estate Serv
Source: DABR MLS,MLS#: 966356 Originating MLS: Dayton Area Board of REALTORS
Originating MLS: Dayton Area Board of REALTORSFacts & features
Interior
Bedrooms & bathrooms
- Bedrooms: 4
- Bathrooms: 2
- Full bathrooms: 2
- Main level bathrooms: 2
Primary bedroom
- Level: Main
- Dimensions: 15 x 13
Bedroom
- Level: Main
- Dimensions: 15 x 12
Bedroom
- Level: Main
- Dimensions: 13 x 11
Bedroom
- Level: Main
- Dimensions: 19 x 15
Dining room
- Level: Main
- Dimensions: 13 x 9
Entry foyer
- Level: Main
- Dimensions: 7 x 6
Great room
- Level: Main
- Dimensions: 18 x 16
Kitchen
- Level: Main
- Dimensions: 13 x 12
Laundry
- Level: Main
- Dimensions: 10 x 5
Heating
- Forced Air, Natural Gas
Cooling
- Central Air
Appliances
- Included: Dryer, Dishwasher, Microwave, Refrigerator, Water Softener, Washer
Features
- Granite Counters, Kitchen Island, Pantry
- Has fireplace: Yes
- Fireplace features: Gas
Interior area
- Total structure area: 1,988
- Total interior livable area: 1,988 sqft
Property
Parking
- Total spaces: 2
- Parking features: Attached, Garage, Two Car Garage
- Attached garage spaces: 2
Features
- Levels: One
- Stories: 1
- Patio & porch: Patio
- Exterior features: Fence, Patio
Lot
- Size: 0.37 Acres
Details
- Parcel number: 0527428015
- Zoning: Residential
- Zoning description: Residential
Construction
Type & style
- Home type: SingleFamily
- Property subtype: Single Family Residence
Materials
- Brick, Other, Stone
- Foundation: Slab
Condition
- Year built: 2017
Community & HOA
Community
- Subdivision: V/Wncrk/Trulfwnc 4
HOA
- Has HOA: Yes
- HOA fee: $1,000 annually
- HOA name: Towne Properties
- HOA phone: 937-222-2550
Location
- Region: Centerville
Financial & listing details
- Price per square foot: $251/sqft
- Tax assessed value: $417,600
- Annual tax amount: $6,250
- Date on market: 8/11/2026
- Listing terms: Conventional
Estimated market value
$488,900
$464,000 - $513,000
$2,825/mo
Price history
| Date | Event | Price |
|---|---|---|
| 8/11/2026 | Listed for sale | $499,900+1454.1%$251/sqft |
Source:  DABR MLS #966356 Report a problem DABR MLS #966356 Report a problem | ||
| 10/31/2017 | Sold | $32,167-45.7%$16/sqft |
Source: Public Record Report a problem | ||
| 7/3/2017 | Sold | $59,200$30/sqft |
Source: Public Record Report a problem | ||
Public tax history
| Year | Property taxes | Tax assessment |
|---|---|---|
| 2025 | $6,250 +5.2% | $146,160 |
| 2024 | $5,940 +16.5% | $146,160 +26.8% |
| 2023 | $5,101 +2.2% | $115,230 |
| 2022 | $4,991 +3.7% | $115,230 |
| 2021 | $4,813 +2% | $115,230 +18% |
| 2020 | $4,718 +7.7% | $97,653 |
| 2019 | $4,380 -1.9% | $97,653 0% |
| 2018 | $4,466 +381.7% | $97,654 +511.9% |
| 2017 | $927 | $15,960 |
| 2016 | -- | -- |
Find assessor info on the county website
Monthly payment
Est. payment
Payment breakdown
Explore the cost of this home by adjusting the details. Changes won't be saved.Climate risks
Neighborhood: 45458
Nearby schools
GreatSchools rating
- 7/10Five Points ElementaryGrades: 2-5Distance: 1.2 mi
- 8/10Springboro Intermediate SchoolGrades: 6Distance: 4.5 mi
- 9/10Springboro High SchoolGrades: 9-12Distance: 5.4 mi
Schools provided by the listing agent
- District: Springboro
Source: DABR MLS. This data may not be complete. We recommend contacting the local school district to confirm school assignments for this home.
- $674,1004 bd5 ba4.8k sqft9617 Linden Brook Dr, Centerville, OH 45458Off Market

- $550,8004 bd4 ba3.4k sqft1752 Winding Run Blvd, Centerville, OH 45458Off Market
- $560,3004 bd3 ba3.1k sqft1748 Winding Run Blvd, Centerville, OH 45458Off Market
- $516,9004 bd2 ba3k sqft9266 Maple Brook St, Centerville, OH 45458Off Market
- $615,3004 bd4 ba-- sqft9608 Linden Brook Dr, Centerville, OH 45458Off Market
- $512,1004 bd4 ba2.9k sqft9270 Maple Brook St, Centerville, OH 45458Off Market
- $498,4004 bd2 ba2.7k sqft9621 Linden Brook Dr, Centerville, OH 45458Off Market
- $454,0004 bd3 ba2.4k sqft9616 Linden Brook Dr, Centerville, OH 45458Sold
A local agent can set up tours, give advice and negotiate with sellers.
A local lender can help you make sure your offer is ready when you are.
Similar homes
- $549,9004 bd3 ba2.4k sqft10312 Tice St, Dayton, OH 45458For Sale

 MLS ID #962429, Feruza Fuzalova, eXp Realty. DABR MLS
 - $429,0003 bd3 ba2.2k sqft1623 N Wood Creek Dr, Centerville, OH 45458For Sale
 MLS ID #962577, Austin R Castro, Coldwell Banker Heritage. DABR MLS
 - $419,0003 bd2 ba2.2k sqft630 Carrick Dr, Dayton, OH 45458For Sale
 MLS ID #964553, Lisa C Hardy, RE/MAX Victory + Affiliates. DABR MLS
 - $399,0003 bd2 ba1.8k sqft101 Crown Point Mdws, Centerville, OH 45458For Sale
 MLS ID #965458, Melissa Erbaugh, Keller Williams Community Part. DABR MLS
 - $421,9004 bd4 ba2.9k sqft72 Crockett Dr, Springboro, OH 45066For SaleMLS ID #966127, Lisa Nishwitz, Coldwell Banker Heritage. DABR MLS
- $477,9004 bd4 ba2.3k sqft35 Berryhill Ct, Springboro, OH 45066For SaleMLS ID #962259, Jill Aldineh, RE/MAX Victory + Affiliates. DABR MLS
- $429,9003 bd3 ba2.4k sqft1686 Glade Valley Dr, Dayton, OH 45458For SaleMLS ID #964638, Andrew Gaydosh, eXp Realty. DABR MLS
- $470,0003 bd3 ba2k sqft435 Springs Blvd, Springboro, OH 45066For SaleMLS ID #962290, Vikki Stickelman, Luma Realty. DABR MLS
- $468,0004 bd3 ba2.5k sqft3128 Artisan Way, Morrow, OH 45152For SaleMLS ID #965770, Drew Frietch, BF Realty. DABR MLS
- $294,9002 bd2 ba1.5k sqft9663 Belfry Ct, Dayton, OH 45458For SaleMLS ID #966130, Kathy Marcum Leff, Irongate Inc.. DABR MLS
- $419,9003 bd2 ba2.3k sqft1215 Little Yankee Run, Dayton, OH 45458For SaleMLS ID #965424, Kenneth Thacker, C21-Thacker & Associates, Inc.. DABR MLS
- $499,9004 bd3 ba2.7k sqft1984 Cruden Bay Way, Miamisburg, OH 45342For SaleMLS ID #950868, Meghan Dwyer, Irongate Inc.. DABR MLS
- $415,0003 bd4 ba1.8k sqft10 Noelle Ct, Franklin, OH 45005For SaleMLS ID #966069, Lora E Allen, RE/MAX Victory + Affiliates. DABR MLS
- $279,0003 bd3 ba1.7k sqft8823 Birkdale Hills Cir, Dayton, OH 45458For SaleMLS ID #965876, Kara Markworth, Keller Williams Community Part. DABR MLS
- $430,0004 bd3 ba2.7k sqft3408 Myna Ln, Miamisburg, OH 45342For SaleMLS ID #961222, Kim Bley, eXp Realty. DABR MLS
- $485,0004 bd4 ba2.9k sqft1933 Glen Meadow Way, Dayton, OH 45432For SaleMLS ID #964950, Rachel Masters, Streetlight Realty LLC. DABR MLS
- $374,9004 bd4 ba2.1k sqft2232 Appleblossom Dr, Miamisburg, OH 45342For SaleMLS ID #966039, Jinhong Xia, Ownerland Realty, Inc.. DABR MLS
- $435,0003 bd3 ba2.3k sqft2160 Prestwick Bnd, Miamisburg, OH 45342For SaleMLS ID #965391, Debbie Bieller, RE/MAX Preferred Group. DABR MLS
- $559,9004 bd3 ba2.4k sqft5503 Rock Creek Ln, Franklin, OH 45005For SaleMLS ID #966167, Elysha Saunders, Bella Realty Group. DABR MLS
- $525,0004 bd3 ba2.7k sqft7485 Macaulay Blvd, Maineville, OH 45039For SaleMLS ID #960932, Sean Dennedy, Keller Williams Advisors Rlty. DABR MLS
