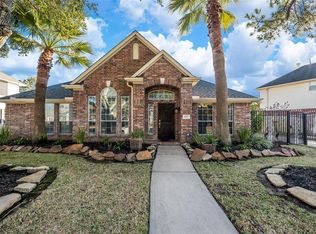
STUNNING REMODEL with OVER $200K of Improvements to include GOURMET KITCHEN with decorative island, gas cooktop, double ovens, appliance garage to hide all those unsightly appliances & more, quartzite countertops & lots of cabinets for storage! PRIMARY BATH boasts a luxury tiled shower with multiple niches, linen closet, soaking tub & HIS/HER Vanities! HER CLOSET hosts an Elfa Closet System which doubles the space! NEW ROOF (1 YR.). TWO NEW WATER HEATERS (7/26). NEW CARPET UPSTAIRS (8/26). NEW IRON SPINDLES & Wood Treads. Wired for a portable generator & plumbed for natural gas. LARGE Covered Patio that could be transformed into an outdoor kitchen with lots of room for GREAT ENTERTAINMENT! Backyard could fit a small pool if desired. Oversized garage with lots of shelving, workbench & pegboard which extends almost 25 ft. deep! Extended concrete width on driveway to fit multiple cars! Close to shopping, CFISD schools & restaurants. Ask your realtor for a private showing TODAY!
For sale
Price increase: $10K (9/21)
$449,500
15727 Spring Trl, Houston, TX 77095
5beds
3,312sqft
Single Family Residence
Built in 1999
9,896 Square Feet Lot
$440,700 Zestimate®
$136/sqft
$58/mo HOA
What's special
- 44 days
- 471
- 71
Zillow last checked:
Listing updated:
Listed by:
Pamela Messina TREC #0489246 713-824-7151,
Messina Properties
Source: HAR,MLS#: 59001294
Facts & features
Interior
Bedrooms & bathrooms
- Bedrooms: 5
- Bathrooms: 4
- Full bathrooms: 3
- 1/2 bathrooms: 1
Rooms
- Room types: Family Room, Utility Room
Primary bedroom
- Level: First
- Area: 234.44
- Dimensions: 17'7" x 13'4"
Bedroom
- Level: Second
- Area: 170
- Dimensions: 17 x 10
Bedroom
- Level: Second
- Area: 144.64
- Dimensions: 13'8" x 10'7"
Bedroom
- Level: Second
- Area: 140
- Dimensions: 14 x 10
Bedroom
- Level: Second
- Area: 120
- Dimensions: 12 x 10
Other
- Level: First
- Area: 129.65
- Dimensions: 12'3" x 10'7"
Dining room
- Level: First
- Area: 143.5
- Dimensions: 13'8" x 10'6"
Family room
- Level: First
- Area: 272
- Dimensions: 17 x 16
Game room
- Level: Second
- Area: 196
- Dimensions: 14 x 14
Kitchen
- Level: First
- Area: 273
- Dimensions: 21 x 13
Primary bath
- Level: First
- Area: 140.56
- Dimensions: 14'8" x 9'7"
Utility room
- Level: First
- Area: 52.67
- Dimensions: 8' x 6'7"
Heating
- Natural Gas, Zoned
Cooling
- Ceiling Fan(s), Electric, Zoned
Appliances
- Included: Disposal, Water Softener, Double Oven, Electric Oven, Microwave, Gas Cooktop, Dishwasher
- Laundry: Electric Dryer Hookup, Gas Dryer Hookup, Washer Hookup
Features
- Crown Molding, Formal Entry/Foyer, High Ceilings, En-Suite Bath, Primary Bed - 1st Floor, Split Plan, Walk-In Closet(s)
- Flooring: Carpet, Engineered Hardwood, Laminate, Tile, Vinyl
- Windows: Insulated/Low-E windows, Window Coverings
- Number of fireplaces: 1
- Fireplace features: Gas, Gas Log
Interior area
- Total structure area: 3,312
- Total interior livable area: 3,312 sqft
Video & virtual tour
Property
Parking
- Total spaces: 2
- Parking features: Garage, Oversized, Garage Door Opener
- Attached garage spaces: 2
Features
- Stories: 2
- Patio & porch: Covered, Patio/Deck
- Exterior features: Sprinkler System
Lot
- Size: 9,896 Square Feet
- Features: Subdivided, 0 Up To 1/4 Acre
Details
- Parcel number: 1183940060005
Construction
Type & style
- Home type: SingleFamily
- Architectural style: Traditional
- Property subtype: Single Family Residence
Materials
- Brick, Cement Siding, Wood Siding
- Foundation: Slab
- Roof: Composition
Condition
- New construction: No
- Year built: 1999
Details
- Builder name: Morrison Homes
Utilities & green energy
- Water: Water District
Green energy
- Energy efficient items: Thermostat, HVAC
Community & HOA
Community
- Features: Subdivision Tennis Court
- Subdivision: Aberdeen Trails
HOA
- Has HOA: Yes
- Amenities included: Playground, Pool, Splash Pad, Tennis Court(s)
- HOA fee: $700 annually
Location
- Region: Houston
Financial & listing details
- Price per square foot: $136/sqft
- Tax assessed value: $412,480
- Annual tax amount: $9,027
- Date on market: 8/10/2026
- Listing terms: Cash,Conventional,FHA,VA Loan
- Exclusions: Washer/Dryer/Refrigerator/Freezer
- Road surface type: Concrete, Curbs, Gutters
Estimated market value
$440,700
$419,000 - $463,000
$3,040/mo
Price history
| Date | Event | Price |
|---|---|---|
| 9/21/2026 | Price change | $449,500+2.3%$136/sqft |
Source:  HAR #59001294 Report a problem HAR #59001294 Report a problem | ||
| 9/18/2026 | Price change | $439,500-2.2%$133/sqft |
Source: HAR #59001294 Report a problem | ||
| 8/28/2026 | Listed for sale | $449,500$136/sqft |
Source: HAR #59001294 Report a problem | ||
Public tax history
| Year | Property taxes | Tax assessment |
|---|---|---|
| 2025 | $2,572 +12.4% | $412,480 +12.1% |
| 2024 | $2,288 | $367,878 -8% |
| 2023 | -- | $399,777 +8.7% |
| 2022 | $1,838 | $367,805 +23.2% |
| 2021 | -- | $298,628 +10.9% |
| 2020 | -- | $269,197 +2.7% |
| 2019 | $1,718 -68.4% | $262,000 +6.7% |
| 2018 | $5,437 | $245,553 |
| 2017 | $5,437 -3.2% | $245,553 -5.6% |
| 2016 | $5,615 +15% | $260,000 -3.2% |
| 2015 | $4,882 | $268,600 +13% |
| 2014 | $4,882 | $237,764 +25.9% |
| 2013 | -- | $188,899 -1.5% |
| 2012 | -- | $191,680 |
| 2011 | -- | $191,680 -4.6% |
| 2010 | -- | $201,000 -3.9% |
| 2009 | -- | $209,054 -1.9% |
| 2008 | -- | $213,000 +4.7% |
| 2007 | -- | $203,447 +2.5% |
| 2006 | -- | $198,400 -2.2% |
| 2005 | -- | $202,868 +2.2% |
| 2004 | -- | $198,500 |
| 2003 | -- | $198,500 |
| 2002 | -- | $198,500 +3% |
| 2001 | -- | $192,800 +6.1% |
| 2000 | -- | $181,800 |
Find assessor info on the county website
Monthly payment
Est. payment
Payment breakdown
Explore the cost of this home by adjusting the details. Changes won't be saved.Climate risks
Neighborhood: 77095
Nearby schools
Schools provided by the listing agent
- Elementary: Fiest Elementary School
- Middle: Labay Middle School
- High: Cypress Falls High School
Source: HAR. This data may not be complete. We recommend contacting the local school district to confirm school assignments for this home.
Similar homes
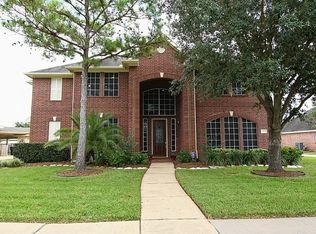
- $424,9004 bd4 ba3.4k sqft17711 Creek Bluff Ln, Cypress, TX 77433For Sale
 MLS ID #93974698, Kenneth Jones, Coldwell Banker Realty - Bellaire-Metropolitan. HAR
 - $515,0004 bd3 ba3k sqft7307 Maidstone Ln, Houston, TX 77095For Sale
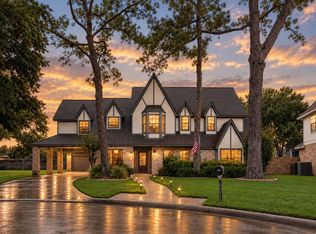 MLS ID #64019673, Mitchell Mangum, Keller Williams Premier Realty. HAR
 - $490,0004 bd4 ba3.5k sqft18203 Knotty Green Dr, Houston, TX 77084For Sale
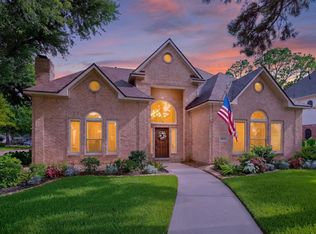 MLS ID #95011308, Ashley Wilborn, Texas Local Realty, LLC. HAR
 - $449,0004 bd3 ba2.9k sqft9015 Rhapsody Ln, Houston, TX 77040For Sale
 MLS ID #29724079, Laura Gusler, Better Homes and Gardens Real Estate Gary Greene - Memorial. HAR
