
Welcome to this beautifully updated two-family home offering an exceptional opportunity for investors or owner-occupants. Completely move-in ready, this property offers a projected gross annual income of approximately $30,000 while combining classic character with modern updates throughout.
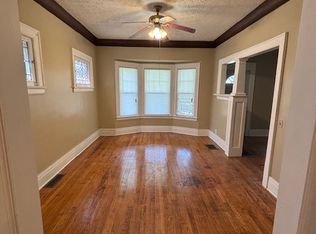
Both units feature renovated kitchens and bathrooms with updated cabinetry, countertops, stylish lighting, and quality fixtures. The interiors showcase gleaming hardwood floors, elegant crown molding, original gumwood trim, box-beamed ceilings, bay windows, and inviting living rooms with decorative fireplaces.
The lower unit boasts a beautifully renovated bathroom featuring custom tile work, a walk-in shower, custom vanity, and coordinating mirror. The upper unit provides additional living space with two bedrooms located in the newly finished attic, featuring new drywall and carpeting.
Recent improvements include new carpeting, attractive laminate flooring, and an architectural shingle roof. The exterior features durable siding, a partially fenced yard, and a layout designed for both comfort and convenience.
Additional features include separate utilities, updated electrical panels with riser cables, and energy-efficient thermopane windows and doors.
Whether you're looking to expand your investment portfolio or live in one unit while generating rental income from the other, this turnkey two-family offers an excellent combination of character, modern updates, income potential, and long term value. Delayed Negotiations August 26, 2026 at 9:00 PM.**
Pending
$179,900
1573 E Main St, Rochester, NY 14609
5beds
1,895sqft
Duplex, Multi Family
Built in 1920
-- sqft lot
$-- Zestimate®
$95/sqft
$-- HOA
What's special
Stylish lightingDecorative fireplacesBeautifully renovated bathroomOriginal gumwood trimPartially fenced yardNew drywallBox-beamed ceilings
- 63 days
- 28
- 2
Zillow last checked:
Listing updated:
Listed by:
Empire Realty Group 585-347-4900,
Jerome Davis 585-749-1618
Source: NYSAMLSs,MLS#: R1708336 Originating MLS: Rochester
Originating MLS: RochesterFacts & features
Interior
Bedrooms & bathrooms
- Bedrooms: 5
- Bathrooms: 2
- Full bathrooms: 2
Heating
- Electric, Gas, Forced Air
Appliances
- Included: Gas Water Heater
Features
- Attic, Ceiling Fan(s), Natural Woodwork, Window Treatments, Programmable Thermostat
- Flooring: Carpet, Ceramic Tile, Hardwood, Laminate, Varies
- Windows: Drapes, Storm Window(s), Thermal Windows, Wood Frames
- Basement: Full
- Number of fireplaces: 1
Interior area
- Total structure area: 1,895
- Total interior livable area: 1,895 sqft
Property
Parking
- Parking features: Paved
Features
- Patio & porch: Open, Porch
- Exterior features: Fence
- Fencing: Partial
Lot
- Size: 4,800 Square Feet
- Dimensions: 40 x 120
- Features: Near Public Transit, Rectangular, Rectangular Lot, Residential Lot
Details
- Parcel number: 26140010778000020020000000
- Special conditions: Standard
Construction
Type & style
- Home type: MultiFamily
- Architectural style: Duplex
- Property subtype: Duplex, Multi Family
Materials
- Aluminum Siding, Blown-In Insulation, Copper Plumbing, PEX Plumbing
- Foundation: Block
- Roof: Asphalt,Shingle
Condition
- Resale
- Year built: 1920
Utilities & green energy
- Electric: Circuit Breakers
- Sewer: Connected
- Water: Connected, Public
- Utilities for property: Cable Available, Electricity Connected, Sewer Connected, Water Connected
Community & HOA
Community
- Subdivision: Smith Sheldons Sub
Location
- Region: Rochester
Financial & listing details
- Price per square foot: $95/sqft
- Tax assessed value: $103,300
- Annual tax amount: $3,101
- Date on market: 8/19/2026
- Cumulative days on market: 63 days
- Listing terms: Cash,Conventional,FHA,VA Loan
Estimated market value
Not available
Estimated sales range
Not available
$1,360/mo
Price history
| Date | Event | Price |
|---|---|---|
| 8/30/2026 | Pending sale | $179,900$95/sqft |
Source:  NYSAMLSs #R1708336 Report a problem NYSAMLSs #R1708336 Report a problem | ||
| 8/19/2026 | Listed for sale | $179,900+542.5%$95/sqft |
Source: NYSAMLSs #R1708336 Report a problem | ||
| 7/25/2005 | Sold | $28,000$15/sqft |
Source: Public Record Report a problem | ||
Public tax history
| Year | Property taxes | Tax assessment |
|---|---|---|
| 2025 | -- | $103,300 |
| 2024 | -- | $103,300 +81.2% |
| 2023 | -- | $57,000 |
| 2022 | -- | $57,000 |
| 2021 | -- | $57,000 |
| 2020 | -- | $57,000 +42.5% |
| 2018 | -- | $40,000 |
| 2017 | $1,967 | $40,000 |
| 2016 | -- | $40,000 |
| 2015 | $1,371 | $40,000 |
| 2014 | -- | $40,000 |
| 2013 | -- | $40,000 |
| 2012 | -- | $40,000 |
| 2011 | -- | $40,000 |
| 2010 | -- | $40,000 |
| 2009 | -- | $40,000 |
| 2007 | -- | $40,000 |
| 2006 | -- | $40,000 |
| 2005 | -- | $40,000 |
| 2004 | -- | $40,000 -11.1% |
| 2003 | -- | $45,000 |
| 2002 | -- | $45,000 |
| 2001 | -- | $45,000 |
| 2000 | -- | $45,000 |
Find assessor info on the county website
Monthly payment
Climate risks
Neighborhood: Beechwood
Nearby schools
Schools provided by the listing agent
- District: Rochester
Source: NYSAMLSs. This data may not be complete. We recommend contacting the local school district to confirm school assignments for this home.
Similar homes
- $189,9004 bd2 ba2.4k sqft224 Cedarwood Ter, Rochester, NY 14609For Sale
 MLS ID #R1719351, Cindy B. Rosato, Listing by: RE/MAX Realty Group. NYSAMLSs
 - $199,9006 bd2 ba2.5k sqft705-715 Culver Rd, Rochester, NY 14609For Sale
 MLS ID #R1715615, Robert Piazza Palotto, Listing by: Axion Realty Advisors. NYSAMLSs
 - $179,9003 bd2 ba1.3k sqft130 Bedford St, Rochester, NY 14609For Sale
 MLS ID #R1718519, Ethan Vaiana, Listing by: Elysian Homes by Mark Siwiec and Associates. NYSAMLSs
 - $199,9004 bd2 ba1.3k sqft1531 N Goodman St, Rochester, NY 14609For Sale
 MLS ID #R1718698, Sarah McCrackan, Listing by: Elysian Homes by Mark Siwiec and Associates. NYSAMLSs
 - $174,9004 bd2 ba1.6k sqft88 Gardiner Ave, Rochester, NY 14611For SaleMLS ID #R1723584, Paul Casanzio, Listing by: Keller Williams Realty Greater Rochester. NYSAMLSs
- $175,0004 bd1 ba1.5k sqft1585 Creek St, Rochester, NY 14625For SaleMLS ID #R1723356, Alan J. Wood, Listing by: RE/MAX Plus. NYSAMLSs
- $175,0004 bd2 ba1.4k sqft328 Northland Ave, Rochester, NY 14609For SaleMLS ID #R1702420, Ignazio Vaccaro, Listing by: Keller Williams Realty Greater Rochester. NYSAMLSs
- $175,5006 bd2 ba2.2k sqft379-381 Flint St, Rochester, NY 14611For SaleMLS ID #R1710728, Laura E. Swogger, Listing by: Keller Williams Realty Greater Rochester. NYSAMLSs
- $169,9003 bd2 ba1.4k sqft16 Clifton St, Rochester, NY 14608For SaleMLS ID #R1721021, Nisaa Reed, Listing by: NORCHAR, LLC. NYSAMLSs
- $179,9004 bd2 ba2.3k sqft1985-1987 Dewey Ave, Rochester, NY 14615For SaleMLS ID #R1709929, Igor Valoshka, Listing by: Howard Hanna. NYSAMLSs
- $200,0003 bd1 ba1.2k sqft20 Coventry Ave, Rochester, NY 14610For SaleMLS ID #R1722460, Ivan Ramos, Listing by: Keller Williams Realty Greater Rochester. NYSAMLSs
- $199,9003 bd1 ba1.5k sqft540 Helendale Rd, Rochester, NY 14609For SaleMLS ID #R1711530, Ben Kayes, Listing by: RE/MAX Realty Group. NYSAMLSs
- $119,9014 bd2 ba1.9k sqft460 Hayward Ave, Rochester, NY 14609For SaleMLS ID #R1709978, Eva-lyn Murphy, Listing by: NORCHAR, LLC. NYSAMLSs
- $184,5003 bd2 ba1.5k sqft216 Avery St, Rochester, NY 14606For SaleMLS ID #R1719110, Curtis Amesbury, Listing by: Weichert Realtors - Lilac Properties. NYSAMLSs
- $189,9004 bd2 ba1.6k sqft53 Wilcox St, Rochester, NY 14607For SaleMLS ID #R1686384, Adam J Grandmont, Listing by: Keller Williams Realty Greater Rochester. NYSAMLSs
- $129,0005 bd2 ba1.8k sqft206 Atkinson St, Rochester, NY 14608For SaleMLS ID #R1710300, Ajay S. Fadia, Listing by: Keller Williams Realty Greater Rochester. NYSAMLSs
- $179,9003 bd3 ba1.5k sqft308 Madison St, East Rochester, NY 14445For SaleMLS ID #R1722315, Scott G. Tantalo, Listing by: Keller Williams Realty Greater Rochester. NYSAMLSs
- $149,9006 bd3 ba2.6k sqft25-27 Rand St, Rochester, NY 14615For SaleMLS ID #R1718137, Kristopher Helfer, Listing by: Revolution Real Estate. NYSAMLSs
- $184,9004 bd2 ba1.8k sqft70 Colvin St, Rochester, NY 14611For SaleMLS ID #R1712201, Raymond Luke Cino, Listing by: Cornerstone Realty Associates. NYSAMLSs
- $249,9005 bd4 ba2.6k sqft901 Lake Ave, Rochester, NY 14613For SaleMLS ID #R1722875, Tricia L. Magin, Listing by: RE/MAX Plus. NYSAMLSs
