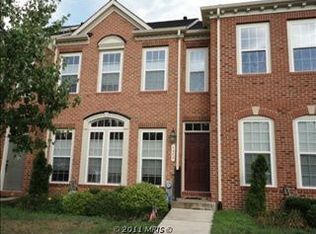
A Rare Offering of Luxury, Light & Lifestyle | Welcome to Villages of Dorchester Perfectly positioned at the end of a quiet row, this exquisite brick-front end-unit townhome unfolds over four expansive levels, combining classic architectural elegance with modern functionality and one of the most private, serene backdrops in the community—mature woods, manicured grounds, and lush green vistas as far as the eye can see. Step through the sun-kissed, crown-molded foyer and you’re immediately met with soaring floor-to-ceiling Palladian windows that bathe the formal living and dining spaces in natural light. The freshly painted palette and gleaming hardwood floors set a tone of refined warmth. The heart of the home—an upgraded chef’s kitchen—is masterfully appointed with granite countertops, 42” snow-white cabinetry, a generous pantry, and a center island with abundant storage and seating. Adjacent is the informal dining space and a cozy family room anchored by four full-length windows and seamless access to your private TRX-rated deck—a true outdoor retreat suspended in the treetops. The main level is completed by a stylish powder room, thoughtful storage spaces, and a bonus built-in closet tucked discreetly beneath the stairs. Ascend to the upper levels and discover brand new plush carpeting, fresh paint throughout, and a show stopping grand owner’s suite featuring a tranquil sitting area, massive walk-in closet, and a spa-inspired ensuite bath with dual vanities, a deep soaking tub, walk-in glass shower, and a private water closet. Two additional bedrooms and a full hall bath complete this floor. Continue upward to the fourth-level retreat—a versatile fourth bedroom or private guest suite with its own living nook, walk-in closet, and full bath. From here, step out onto your private rooftop terrace—a rare escape where morning coffees and sunset reflections are surrounded by nothing but sky and forest. The lower level offers yet another dimension of living with a walk-out basement, cozy gas fireplace, an additional full bathroom, a bonus flex room (perfect for a home office or gym), and a dedicated workshop and utility space for ultimate functionality. This home was thoughtfully constructed with energy efficiency at its core, resulting in optimal comfort, lower utility costs, and long-term value. It features two zoned HVAC units for precision temperature control across all four levels. Built with Tyvek® weather-resistant wrap, R-49 insulated ceilings, R-19 rated wood-frame walls, R-15 insulated basement walls, and R-38 insulated floors, every inch of the structure is designed to reduce energy loss and enhance year-round climate control. The slab is insulated to R-10 with a 2" depth, while high-performance windows offer a U-Factor of 0.35 and SHGC of 0.26 to manage solar gain without sacrificing natural light. Additionally, ductwork located outside the thermal envelope is rated at R-8A, supporting airflow efficiency. The heating system boasts an impressive 92.1 AFUE, the cooling system delivers a SEER of 14, and the water heater operates at 70% efficiency, making this home as smart as it is stunning. Located in the highly sought-after Villages of Dorchester, enjoy resort-style amenities including a sparkling swimming pool, clubhouse with fitness center, tennis courts, picturesque walking trails, and multiple tot lots and playgrounds. Just minutes from Arundel Mills, fine dining, shopping, and entertainment, with effortless access to BWI Airport, Major Commuter Routes (295, 95, 100), and Fort Meade. Whether you're commuting, jet-setting, or enjoying a weekend staycation, everything is within reach. This is not just a home. It’s a statement. Schedule your private tour and experience the true art of living.
Sold for $570,000
Zillow last checked:
Listing updated:
Bought with:
Tim James, SP40003133
Keller Williams Realty Centre
Source: Bright MLS,MLS#: MDAA2119686
Price history
| Date | Event | Price |
|---|---|---|
| 8/25/2025 | Sold | $570,000-1.7%$173/sqft |
Source:  Bright MLS #MDAA2119686 Report a problem Bright MLS #MDAA2119686 Report a problem | ||
| 8/4/2025 | Pending sale | $580,000$176/sqft |
Source: Bright MLS #MDAA2119686 Report a problem | ||
| 7/10/2025 | Listed for sale | $580,000+7.4%$176/sqft |
Source: Bright MLS #MDAA2119686 Report a problem | ||
| 5/22/2024 | Listing removed | -- |
Source: Zillow Rentals Report a problem | ||
| 5/9/2024 | Listed for rent | $3,300+288.2%$1/sqft |
Source: Zillow Rentals Report a problem | ||
| 3/11/2022 | Sold | $540,000+8%$164/sqft |
Source: Bright MLS #MDAA2021964 Report a problem | ||
| 2/14/2022 | Pending sale | $499,900$151/sqft |
Source: Bright MLS #MDAA2021964 Report a problem | ||
| 2/10/2022 | Listed for sale | $499,900+18.9%$151/sqft |
Source: Bright MLS #MDAA2021964 Report a problem | ||
| 3/24/2021 | Listing removed | -- |
Source: Owner Report a problem | ||
| 5/30/2015 | Listing removed | $850 |
Source: Owner Report a problem | ||
| 5/5/2015 | Price change | $850+13.3% |
Source: Owner Report a problem | ||
| 4/28/2015 | Listed for rent | $750 |
Source: Owner Report a problem | ||
| 3/25/2008 | Sold | $420,561$127/sqft |
Source: Public Record Report a problem | ||
Get a cash offer in 3 minutes
Find out how much your home could sell for in as little as 3 minutes with a no-obligation cash offer.
Estimated market value
$570,900
