Ready for a little more room, a little more freedom, and a lot more possibility on 4.4+/- acres? This charming 1928 home combines vintage country character with practical updates, including new carpet, new laminate flooring, newer deck, new exterior paint, a newer shop, and a roof less than 5 years old. Inside, enjoy abundant natural light, warm wood accents, exposed beams, a pellet stove, Corian countertops, natural wood cabinetry, breakfast bar, and plenty of space for gatherings. The living room’s sweeping bow window captures panoramic views, while the upper-level bedrooms and bonus offer additional private space. Outside is where this property really shines: a 4-stall shed-row barn with 12'×12' stalls, power, lighting, kickboards, gates and pasture access, plus a 106'x27'+/- multi-bay shop with concrete floors, power, lighting, and two drive-through bays—ideal for equipment, vehicles, woodworking, hobbies, or projects. A separate powered carport provides additional covered storage, while the charming She-Shed offers a light-filled retreat with its own porch and attached 12'×18' covered storage area. Additional features include a 2016 electric heat pump with forced air, vinyl windows, diesel generator, sump pump with alarm, gated entrance, circular driveway, privacy trees, and a serviced septic system. This isn't just a house on acreage—it's a place built for doing more. Whether your passion is horses, gardening, camping, restoring vehicles, woodworking, crafting, collecting, or simply having room for your toys, this property gives you the space and infrastructure to make it happen. Bring your animals. Bring your toys. Bring your projects. Bring your imagination. Your next adventure starts here! Side note....
Sold
$849,000
15730 S Gilchrist Rd, Mulino, OR 97042
4beds
2,280sqft
Residential, Single Family Residence
Built in 1928
4.42 Acres Lot
$848,600 Zestimate®
$372/sqft
$3,286 Estimated rent
Home value
$848,600
$806,000 - $891,000
$3,286/mo
Zestimate® history
Owner options
List your home for rent
$3,286/mo
Rent Zestimate®
Find your next renter with Zillow Rental Manager. Plus, with online applications, you can quickly screen prospective tenants – for free.
$3,286/mo
Rent Zestimate®
Refinance and save
$5,447/mo
Est. payment
Refinancing to a lower rate could help reduce your monthly payments and save thousands over the life of the loan.
$5,447/mo
Est. payment
Explore your selling options
Work with a Zillow partner agent
Leverage their expertise and Zillow's premium Showcase listings to get your home seen by more buyers.
Get startedList with your own agent
Get your home in front of millions of buyers by listing it on Zillow.
Learn how to do itSell it yourself
Take full control of how buyers see your home on Zillow by listing For Sale by Owner (FSBO).
List your homeWhat's special
Panoramic viewsPellet stovePrivacy treesGated entranceCircular drivewayWarm wood accentsAbundant natural light
Zillow last checked:
Listing updated:
Listed by:
Aimee Davis FireflyRealEstate@gmail.com,
Firefly Real Estate
Bought with:
Rebecca Buchnoff, 201257070
HomeSource
Source: RMLS (OR),MLS#: 157368876
Facts & features
Interior
Bedrooms & bathrooms
- Bedrooms: 4
- Bathrooms: 2
- Full bathrooms: 2
- Main level bathrooms: 2
Rooms
- Room types: Bedroom 4, Entry, Utility Room, Bedroom 2, Bedroom 3, Dining Room, Family Room, Kitchen, Living Room, Primary Bedroom
Primary bedroom
- Features: Sliding Doors, Closet, Laminate Flooring
- Level: Main
- Area: 320
- Dimensions: 20 x 16
Bedroom 2
- Features: Closet, Laminate Flooring
- Level: Main
- Area: 256
- Dimensions: 16 x 16
Bedroom 3
- Features: Closet, Wallto Wall Carpet
- Level: Upper
- Area: 225
- Dimensions: 15 x 15
Bedroom 4
- Features: Closet, Wallto Wall Carpet
- Level: Upper
- Area: 120
- Dimensions: 12 x 10
Dining room
- Features: Ceiling Fan, Living Room Dining Room Combo, Laminate Flooring
- Level: Main
Kitchen
- Features: Beamed Ceilings, Builtin Range, Ceiling Fan, Country Kitchen, Dishwasher, Eat Bar, Kitchen Dining Room Combo, Sliding Doors, Closet, Free Standing Refrigerator, Laminate Flooring
- Level: Main
- Area: 384
- Width: 16
Living room
- Features: Beamed Ceilings, Living Room Dining Room Combo, Pellet Stove, Laminate Flooring
- Level: Main
- Area: 288
- Dimensions: 24 x 12
Heating
- Heat Pump
Cooling
- Heat Pump
Appliances
- Included: Built In Oven, Built-In Range, Dishwasher, Free-Standing Refrigerator, Plumbed For Ice Maker, Range Hood, Stainless Steel Appliance(s), Electric Water Heater
- Laundry: Laundry Room
Features
- Ceiling Fan(s), High Speed Internet, Wainscoting, Closet, Sink, Living Room Dining Room Combo, Beamed Ceilings, Country Kitchen, Eat Bar, Kitchen Dining Room Combo, Storage
- Flooring: Laminate, Wall to Wall Carpet, Concrete
- Doors: Sliding Doors
- Windows: Double Pane Windows
- Basement: Crawl Space
- Number of fireplaces: 1
- Fireplace features: Pellet Stove
Interior area
- Total structure area: 2,280
- Total interior livable area: 2,280 sqft
Property
Parking
- Total spaces: 2
- Parking features: Covered, Driveway, RV Access/Parking, RV Boat Storage, Carport, Detached, Extra Deep Garage
- Garage spaces: 2
- Has carport: Yes
- Has uncovered spaces: Yes
Accessibility
- Accessibility features: Garage On Main, Main Floor Bedroom Bath, Parking, Utility Room On Main, Accessibility
Features
- Levels: Two
- Stories: 2
- Patio & porch: Covered Deck, Deck
- Exterior features: Fire Pit, Yard
- Has view: Yes
- View description: Creek/Stream, Territorial, Trees/Woods
- Has water view: Yes
- Water view: Creek/Stream
- Waterfront features: Creek, Stream
- Body of water: Cedar Creek
Lot
- Size: 4.42 Acres
- Features: Level, Pasture, Trees, Wooded, Acres 3 to 5
Details
- Additional structures: Barn, Outbuilding, RVBoatStorage, SecondGarage, BarnWorkshop, RVParking, Storage
- Parcel number: 01036391
- Zoning: RRFF5
Construction
Type & style
- Home type: SingleFamily
- Architectural style: Farmhouse
- Property subtype: Residential, Single Family Residence
Materials
- Metal Siding, Wood Frame, Pole, Wood Siding, Other, T111 Siding
- Foundation: Block
- Roof: Composition,Metal
Condition
- Resale
- New construction: No
- Year built: 1928
Utilities & green energy
- Electric: 220 Volts, 220 Volts, 220 Volts
- Sewer: Sand Filtered
- Water: Well
Community & HOA
Community
- Security: Security Lights
HOA
- Has HOA: No
Location
- Region: Mulino
Financial & listing details
- Price per square foot: $372/sqft
- Tax assessed value: $783,966
- Annual tax amount: $3,653
- Date on market: 8/19/2026
- Cumulative days on market: 14 days
- Listing terms: Cash,Conventional,FHA,Other,USDA Loan,VA Loan
- Road surface type: Paved
Price history
| Date | Event | Price |
|---|---|---|
| 10/8/2026 | Sold | $849,000$372/sqft |
Source:  RMLS (OR) #157368876 Report a problem RMLS (OR) #157368876 Report a problem | ||
| 9/3/2026 | Pending sale | $849,000$372/sqft |
Source: RMLS (OR) #157368876 Report a problem | ||
| 8/19/2026 | Listed for sale | $849,000+123.5%$372/sqft |
Source: RMLS (OR) #157368876 Report a problem | ||
| 11/7/2005 | Sold | $379,830+55%$167/sqft |
Source: Public Record Report a problem | ||
| 3/12/1999 | Sold | $245,000$107/sqft |
Source: Public Record Report a problem | ||
Public tax history
| Year | Property taxes | Tax assessment |
|---|---|---|
| 2025 | $3,654 +16% | $264,283 +15.7% |
| 2024 | $3,149 +15.9% | $228,514 +3% |
| 2023 | $2,718 +2.9% | $221,859 +3% |
| 2022 | $2,640 +4.7% | $215,397 +3% |
| 2021 | $2,523 +2.7% | $209,123 +3% |
| 2020 | $2,455 +2.9% | $203,033 +3% |
| 2019 | $2,386 +2.7% | $197,121 +3% |
| 2018 | $2,322 | $191,380 +3% |
| 2017 | $2,322 +12.5% | $185,805 +3% |
| 2016 | $2,064 | $180,395 +3% |
| 2015 | $2,064 +2.8% | $175,137 +3% |
| 2014 | $2,007 +16.4% | $170,039 +3% |
| 2013 | $1,725 -1% | $165,087 +3% |
| 2012 | $1,743 +1% | $160,277 +3% |
| 2011 | $1,726 -0.9% | $155,610 +3% |
| 2010 | $1,741 -1.7% | $151,079 +3% |
| 2009 | $1,772 +6.4% | $146,678 +3% |
| 2008 | $1,666 +4.9% | $142,403 +3% |
| 2007 | $1,588 +4.1% | $138,254 +3% |
| 2006 | $1,525 +1% | $134,229 +3% |
| 2005 | $1,510 +4.6% | $130,321 +3% |
| 2004 | $1,444 +1.6% | $126,526 +3.4% |
| 2003 | $1,422 +2.6% | $122,398 +2.9% |
| 2002 | $1,386 +1.5% | $118,953 +3% |
| 2001 | $1,365 +12.6% | $115,488 +3% |
| 2000 | $1,212 | $112,122 |
Find assessor info on the county website
Neighborhood: 97042
Nearby homes
- $971,6005 bd3 ba2.9k sqft15833 S Windy City Rd, Mulino, OR 97042Off Market
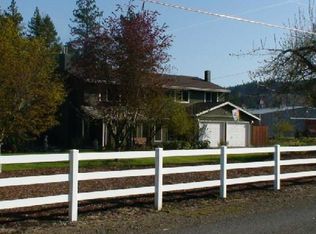
- $546,200-- bd-- ba-- sqft15738 S Gilchrist Rd, Mulino, OR 97042Off Market
- $1,570,4003 bd2 ba3.3k sqft15913 S Windy City Rd, Mulino, OR 97042Off Market
- $947,2003 bd2 ba1.8k sqft15767 S Gilchrist Rd, Mulino, OR 97042Off Market
- $640,0003 bd2 ba1.8k sqft15741 S Gilchrist Rd, Mulino, OR 97042For Sale
- $494,8002 bd1 ba1.1k sqft15804 S Windy City Rd, Mulino, OR 97042Off Market
- $725,4004 bd3 ba3.3k sqft15721 S Gilchrist Rd, Mulino, OR 97042Off Market
- $727,4003 bd3 ba3k sqft15884 S Windy City Rd, Mulino, OR 97042Off Market
Nearby schools
GreatSchools rating
- 9/10Clarkes Elementary SchoolGrades: K-5Distance: 3.5 mi
- 7/10Molalla River Middle SchoolGrades: 6-8Distance: 4.1 mi
- 6/10Molalla High SchoolGrades: 9-12Distance: 3.4 mi
Schools provided by the listing agent
- Elementary: Clarkes
- Middle: Molalla River
- High: Molalla
Source: RMLS (OR). This data may not be complete. We recommend contacting the local school district to confirm school assignments for this home.
Get a cash offer in 3 minutes
Find out how much your home could sell for in as little as 3 minutes with a no-obligation cash offer.
Estimated market value
$848,600
Get a cash offer in 3 minutes
Find out how much your home could sell for in as little as 3 minutes with a no-obligation cash offer.
Estimated market value
$848,600
- Oregon
- Clackamas County
- Mulino
- 97042
- 15730 S Gilchrist Rd
