Skip main navigation
Sold
  • Price Unknown

    15736 S Locust St, Olathe, KS 66062

    3beds
    1,997sqft
    Single Family Residence
    Built in 1999
    0.26 Acres Lot
    $430,100 Zestimate®
    $--/sqft
    $2,504 Estimated rent

    Home value

    $430,100

    $409,000 - $452,000

    $2,504/mo

    Zestimate® history
    Loading
    Loading...

    Owner options

    List your home for rent

    $2,504/mo

    Rent Zestimate®

    Find your next renter with Zillow Rental Manager. Plus, with online applications, you can quickly screen prospective tenants – for free.

    Learn more

    $2,504/mo

    Rent Zestimate®

    Refinance and save

    $375/mo

    Est. payment

    Refinancing to a lower rate could help reduce your monthly payments and save thousands over the life of the loan.

    See today's rates

    $375/mo

    Est. payment

    Explore your selling options

    Work with a Zillow partner agent

    Leverage their expertise and Zillow's premium Showcase listings to get your home seen by more buyers.

    Get started

    List with your own agent

    Get your home in front of millions of buyers by listing it on Zillow.

    Learn how to do it

    Sell it yourself

    Take full control of how buyers see your home on Zillow by listing For Sale by Owner (FSBO).

    List your home

    What's special

    Neighborhood poolTiled fireplaceGorgeous wood staircaseHuge walk-in closetPatio firepitGorgeous wood floors thru-outStylish backsplash and countertop
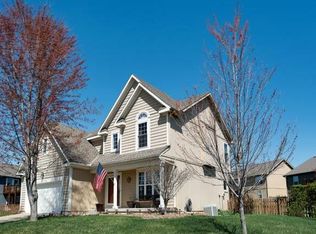
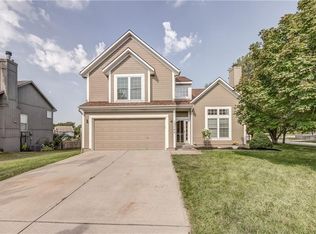
    The One You've Waited For! Enjoy Fall in this Updated 2 STY that sits on a .26 Acre Fenced Lot in the Popular Arlington Park! Gorgeous Wood Floors Thru-Out! Updated Kitchen with Stylish Backsplash and Countertop, Stainless Appliances, and Gas Range. You'll Love the Double Pantry with Pull-Out Drawers, Lazy Susan, Pull-Out Spice Racks and Showcase Glass Fronts on the AMAZING Custom Cabinets. This Open Bright Floor Plan Features High Ceilings for a Dramatic Entry and A Gorgeous Wood Staircase. The Great Room has a Wall of Pretty Windows, Tiled Fireplace, and Over-Sized Ceiling Fan that completes the space. Upstairs You'll Find 2 Full Baths including the Primary which offers a Double Vanity, Outstanding Tiled Shower and a Huge Walk-In Closet. All Bedrooms have Ceiling Fans and Luxury Wood Plank Flooring. Convenient Bedroom Level Laundry with Two Year Young Washer and Dryer That STAY! Great Finished Basement with Built-In Media and Office Areas and Lots of Lighting. Don't Overlook the Easy Clean Tilt In Thermal Windows. TONS of Bonus Features Here include Sprinkler and Security Systems, Nest Doorbell, SS Kitchen Refrigerator and a Patio Firepit. Neighborhood Pool and Close To So Many Amenities including the ever expanding BluHawk with Shopping, Restaurants and Events. Two Minutes to Heritage Park with Lake, Shelters, and Dog Park. It's ADORABLE! See It Soon...

    Zillow last checked:

    Listing updated:

    Listed by:

    Laurie Haas 913-481-6416,

    KW Diamond Partners

    Bought with:

    Greg Pyka, SP00231450

    Platinum Realty LLC

    Source: Heartland MLS as distributed by MLS GRID,MLS#: 2640952MLS Logo

    Facts & features

    Interior

    Bedrooms & bathrooms
    • Bedrooms: 3
    • Bathrooms: 4
    • Full bathrooms: 2
    • 1/2 bathrooms: 2
    Dining room
    • Description: Eat-In Kitchen
    Heating
    • Forced Air
    Cooling
    • Electric
    Appliances
    • Included: Dishwasher, Disposal, Microwave, Refrigerator, Gas Range, Stainless Steel Appliance(s), Washer, Water Softener
    • Laundry: Bedroom Level, Laundry Room
    Features
    • Ceiling Fan(s), Custom Cabinets, Walk-In Closet(s)
    • Flooring: Carpet, Luxury Vinyl, Tile, Wood
    • Windows: Thermal Windows
    • Basement: Concrete,Finished,Full,Sump Pump
    • Number of fireplaces: 1
    • Fireplace features: Gas Starter, Great Room, Wood Burning
    Interior area
    • Total structure area: 1,997
    • Total interior livable area: 1,997 sqft
    • Finished area above ground: 1,473
    • Finished area below ground: 524

    Property

    Parking
    • Total spaces: 2
    • Parking features: Attached, Garage Door Opener, Garage Faces Front
    • Attached garage spaces: 2
    Features
    • Patio & porch: Patio
    • Fencing: Wood
    Lot
    • Size: 0.26 Acres
    • Features: Level, Sprinkler-In Ground, Many Trees
    Details
    • Parcel number: DP003900000068

    Construction

    Type & style
    • Home type: SingleFamily
    • Architectural style: Traditional
    • Property subtype: Single Family Residence
    Materials
    • Board & Batten Siding, Frame, Stone Trim
    • Roof: Composition
    Condition
    • Year built: 1999

    Utilities & green energy

    • Sewer: Public Sewer
    • Water: Public

    Community & HOA

    Community
    • Security: Security System, Smoke Detector(s)
    • Subdivision: Arlington Park
    HOA
    • Has HOA: Yes
    • Amenities included: Pool
    • Services included: Curbside Recycle, Trash
    • HOA fee: $375 annually
    Location
    • Region: Olathe

    Financial & listing details

    • Tax assessed value: $428,400
    • Annual tax amount: $5,491
    • Date on market: 9/11/2026
    • Listing terms: Cash,Conventional,FHA
    • Ownership: Private

    Price history

    DateEventPrice
    10/8/2026Sold--
    Source: Heartland MLS as distributed by MLS GRID #2640952 Report a problem
    9/12/2026Pending sale$424,950$213/sqft
    Source: Heartland MLS as distributed by MLS GRID #2640952 Report a problem
    9/11/2026Listed for sale$424,950+9.2%$213/sqft
    Source: Heartland MLS as distributed by MLS GRID #2640952 Report a problem
    6/10/2024Sold--
    Source: Heartland MLS as distributed by MLS GRID #2486814 Report a problem
    5/28/2024Pending sale$389,000$195/sqft
    Source: Heartland MLS as distributed by MLS GRID #2486814 Report a problem
    5/13/2024Contingent$389,000$195/sqft
    Source: Heartland MLS as distributed by MLS GRID #2486814 Report a problem
    5/10/2024Listed for sale$389,000$195/sqft
    Source: Heartland MLS as distributed by MLS GRID #2486814 Report a problem

    Public tax history

    YearProperty taxesTax assessment
    2025$5,492 +20.9%$49,266 +21.6%
    2024$4,544 +7.4%$40,503 +9.5%
    2023$4,232 +6.9%$36,995 +9.9%
    2022$3,959 $33,672 +10.9%
    2021-- $30,371 +3.5%
    2020$3,657 $29,348 +5.8%
    2019-- $27,750 +4.6%
    2018-- $26,519 +7.4%
    2017$3,147 +9.5%$24,691 +6.7%
    2016$2,873 +5.5%$23,138 +5.3%
    2015$2,724 +7.5%$21,965 +6.2%
    2013$2,533 +3.7%$20,677 +4%
    2012$2,443 -6.9%$19,884 -4.5%
    2010$2,624 +4.8%$20,826 -0.2%
    2009$2,503 -6.6%$20,872 -1.9%
    2008$2,679 +0%$21,279 -2.8%
    2007$2,679 +7.4%$21,885 +4.8%
    2006$2,494 $20,884 +4.6%
    2005-- $19,964
    Find assessor info on the county website

    Neighborhood: Arlington Park

    Nearby schools

    GreatSchools rating
    Schools provided by the listing agent
    • Elementary: Arbor Creek
    • Middle: Chisholm Trail
    • High: Olathe South

    Source: Heartland MLS as distributed by MLS GRID. This data may not be complete. We recommend contacting the local school district to confirm school assignments for this home.

    Get a cash offer in 3 minutes
    Find out how much your home could sell for in as little as 3 minutes with a no-obligation cash offer.
    Estimated market value
    $430,100
    Get a cash offer in 3 minutes
    Find out how much your home could sell for in as little as 3 minutes with a no-obligation cash offer.
    Estimated market value
    $430,100