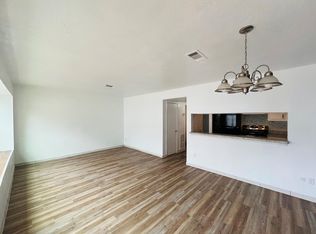
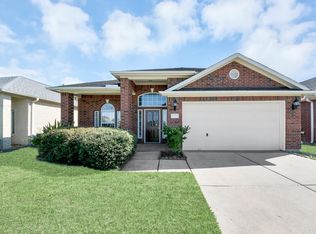
Welcome to 15738 Boonridge Road, a charming single-story home in the Ridgemont community offering 3 bedrooms, 2 full baths, 1,413 sq. ft., and an attached 2-car garage. Step inside to a bright, open layout with tile flooring, high ceilings, and plenty of natural light. The spacious living area flows seamlessly into the dining space and kitchen, creating an inviting layout for everyday living and entertaining. The kitchen features white cabinetry, generous counter space, a breakfast bar, walk-in pantry, and an open view into the living area. The primary suite offers a walk-in closet and private bath, while two additional bedrooms provide flexibility for guests, family, or a home office. Enjoy a large fenced backyard with patio space, perfect for relaxing or entertaining outdoors. Convenient in-home laundry connections and a spacious driveway complete this move-in-ready rental!
Copyright notice - Data provided by HAR.com 2022 - All information provided should be independently verified.
House for rent
Singlefamily
Available now
No pets
Air conditioner, electric
Electric dryer hookup laundry
2 Attached garage spaces parking
Natural gas
What's special
High ceilingsTile flooringPlenty of natural lightSpacious drivewayGenerous counter spaceIn-home laundry connectionsWalk-in pantry
- 78 days |
- -- |
- -- |
Zillow last checked:
Listing updated:
Travel times

Let’s turn your rent into credit progress
Build credit history with every on-time payment and get credit for the payment you’re already making.
Facts & features
Interior
Bedrooms & bathrooms
- Bedrooms: 3
- Bathrooms: 2
- Full bathrooms: 2
Heating
- Natural Gas
Cooling
- Air Conditioner, Electric
Appliances
- Included: Dishwasher, Full Size, Garbage Disposal, Oven, Range
- Laundry: Electric Dryer Hookup, Hookups, Washer Hookup
Features
- All Bedrooms Down, High Ceilings, Prewired for Alarm System, Walk In Closet, Walk-In Closet(s)
- Flooring: Tile
Interior area
- Total interior livable area: 1,413 sqft
Property
Parking
- Total spaces: 2
- Parking features: Attached, Driveway, Garage, Open
- Has attached garage: Yes
- Has uncovered spaces: Yes
- Details: Contact manager
Features
- Stories: 1
- Exterior features: 0 Up To 1/4 Acre, All Bedrooms Down
Lot
- Features: Back Yard, Subdivided
Details
- Additional structures: Garage(s)
- Parcel number: 6250070010090907
Construction
Type & style
- Home type: SingleFamily
- Architectural style: Traditional
- Property subtype: SingleFamily
Condition
- Year built: 2002
Community & HOA
Community
- Security: Security System
Location
- Region: Houston
Financial & listing details
- Lease term: Long Term,12 Months
Nearby apartments for rent


Price history
| Date | Event | Price |
|---|---|---|
| 9/26/2026 | Price change | $1,700-2.9%$1/sqft |
Source:  HAR #89174075 Report a problem HAR #89174075 Report a problem | ||
| 8/4/2026 | Listed for rent | $1,750+2.9%$1/sqft |
Source: HAR #89174075 Report a problem | ||
| 5/13/2026 | Listing removed | $1,700$1/sqft |
Source: HAR #33207552 Report a problem | ||
| 2/25/2026 | Listed for rent | $1,700+13.3%$1/sqft |
Source: HAR #33207552 Report a problem | ||
| 1/31/2023 | Listing removed | -- |
Source: HAR Report a problem | ||
| 1/21/2023 | Listed for rent | $1,500+30.4%$1/sqft |
Source: HAR Report a problem | ||
| 2/25/2016 | Listing removed | $1,150$1/sqft |
Source: E.T. Realty #90030475 Report a problem | ||
| 2/7/2016 | Listed for rent | $1,150$1/sqft |
Source: E.T. Realty #90030475 Report a problem | ||