Diamond in the rough! 532 Bella Vista Drive is a single-story, 3-bedroom, 2-bath home offering approximately 1,334 square feet of living space on a 6,274-square-foot lot. Built in 1987, the home features a functional floor plan with separate living and family areas, a fireplace, central heating and cooling, and a spacious rear yard. The property is in need of repairs and updating, presenting an excellent opportunity for an investor, contractor, or owner-occupant looking to renovate and customize a home to their own style. Located in the established Montebello Vista neighborhood of Suisun City, the home is conveniently situated within minutes of parks, schools, shopping, restaurants, and everyday services, with additional retail and amenities available in nearby Fairfield. Convenient access to major thoroughfares provides easy connections throughout Suisun City, Fairfield, and the surrounding Solano County area.
Foreclosure
$409,900
532 Bella Vista Dr, Suisun City, CA 94585
3beds
1,334sqft
Single Family Residence
Built in 1987
6,274 Square Feet Lot
$537,600 Zestimate®
$307/sqft
$-- HOA
What's special
- 1 day |
- 82 |
- 4 |
Zillow last checked:
Listing updated:
Listed by:
Anh Hoang Pham DRE #01432176 650-380-6364,
SkyGroup Realty Inc. 650-380-6364
Source: SFAR,MLS#: 326071975 Originating MLS: San Francisco Association of REALTORS
Originating MLS: San Francisco Association of REALTORSFacts & features
Interior
Bedrooms & bathrooms
- Bedrooms: 3
- Bathrooms: 2
- Full bathrooms: 2
Rooms
- Room types: Living Room, Laundry, Family Room
Primary bedroom
- Area: 0
- Dimensions: 0 x 0
Bedroom 1
- Area: 0
- Dimensions: 0 x 0
Bedroom 2
- Area: 0
- Dimensions: 0 x 0
Bedroom 3
- Area: 0
- Dimensions: 0 x 0
Bedroom 4
- Area: 0
- Dimensions: 0 x 0
Primary bathroom
- Features: Window, Shower Stall(s)
Bathroom
- Features: Window, Tub w/Shower Over
Dining room
- Area: 0
- Dimensions: 0 x 0
Family room
- Level: Main
- Area: 0
- Dimensions: 0 x 0
Kitchen
- Level: Main
- Area: 0
- Dimensions: 0 x 0
Living room
- Level: Main
- Area: 0
- Dimensions: 0 x 0
Heating
- Central
Cooling
- Central Air
Appliances
- Included: Range Hood, Free-Standing Electric Range, Dishwasher, Washer, Dryer
- Laundry: Inside Room
Features
- Flooring: Linoleum, Laminate, Carpet
- Basement: None
- Number of fireplaces: 1
- Fireplace features: Family Room
Interior area
- Total structure area: 1,334
- Total interior livable area: 1,334 sqft
Property
Parking
- Total spaces: 4
- Parking features: Inside Entrance, Attached
- Attached garage spaces: 2
Features
- Levels: One
- Stories: 1
Lot
- Size: 6,274 Square Feet
- Features: Other
- Topography: Level
Details
- Parcel number: 0174233070
- Zoning description: Unknown
- Special conditions: Real Estate Owned
Construction
Type & style
- Home type: SingleFamily
- Property subtype: Single Family Residence
Materials
- Roof: Composition
Condition
- Fixer
- New construction: No
- Year built: 1987
Utilities & green energy
- Electric: 220 Volts in Laundry
- Sewer: Public Sewer
- Water: Public
- Utilities for property: Public
Community & HOA
Community
- Security: Smoke Detector(s), Carbon Monoxide Detector(s)
HOA
- Has HOA: No
Location
- Region: Suisun City
- Elevation: 0
Financial & listing details
- Price per square foot: $307/sqft
- Tax assessed value: $567,122
- Price range: $409.9K - $409.9K
- Date on market: 8/21/2026
- Cumulative days on market: 1 day
- Total actual rent: 0
Foreclosure details
Estimated market value
$537,600
$511,000 - $564,000
$2,884/mo
Price history
| Date | Event | Price |
|---|---|---|
| 4/23/2026 | Sold | $381,149-8.2%$286/sqft |
Source: Public Record Report a problem | ||
| 7/14/2006 | Sold | $415,000+33.9%$311/sqft |
Source: Public Record Report a problem | ||
| 3/10/2004 | Sold | $310,000+102.6%$232/sqft |
Source: Public Record Report a problem | ||
| 7/30/1999 | Sold | $153,000$115/sqft |
Source: Public Record Report a problem | ||
Public tax history
| Year | Property taxes | Tax assessment |
|---|---|---|
| 2026 | -- | $567,122 +2% |
| 2025 | $7,317 +0.2% | $556,003 +2% |
| 2024 | $7,304 +2.7% | $545,102 +2% |
| 2023 | $7,115 +4.7% | $534,415 +4.2% |
| 2022 | $6,796 +19.7% | $512,719 +16% |
| 2021 | $5,677 +13.3% | $442,000 +11.9% |
| 2020 | $5,008 -2.7% | $395,000 -0.5% |
| 2019 | $5,149 -3% | $397,000 +4.7% |
| 2018 | $5,309 +14.7% | $379,000 +7.4% |
| 2017 | $4,631 +10.9% | $353,000 +12.8% |
| 2016 | $4,177 +13.6% | $313,000 +15.9% |
| 2015 | $3,678 +10.2% | $270,000 +12% |
| 2014 | $3,337 | $241,000 +38.5% |
| 2013 | -- | $174,000 +10.8% |
| 2012 | -- | $157,000 -2.5% |
| 2011 | -- | $161,000 -4.7% |
| 2010 | -- | $169,000 -17.2% |
| 2009 | -- | $204,000 -34.6% |
| 2008 | -- | $312,000 -24.8% |
| 2007 | -- | $415,000 +28.7% |
| 2006 | -- | $322,524 +2% |
| 2005 | -- | $316,200 +91.2% |
| 2004 | -- | $165,396 +1.9% |
| 2003 | -- | $162,364 +2% |
| 2002 | -- | $159,181 +2% |
| 2001 | -- | $156,060 +2% |
| 2000 | $1,752 | $153,000 |
Find assessor info on the county website
Monthly payment
Climate risks
Neighborhood: 94585
Nearby schools
GreatSchools rating
- 4/10Dan O. Root Elementary SchoolGrades: K-5Distance: 0.9 mi
- 3/10Grange Middle SchoolGrades: 6-8Distance: 2.3 mi
- 4/10Armijo High SchoolGrades: 9-12Distance: 3.1 mi
- $511,4003 bd2 ba1.4k sqft534 Bella Vista Dr, Suisun City, CA 94585Off Market
- $532,1004 bd2 ba1.4k sqft530 Bella Vista Dr, Suisun City, CA 94585Off Market
- $565,1003 bd2 ba1.3k sqft531 Arroyo Grande Ln, Suisun City, CA 94585Off Market
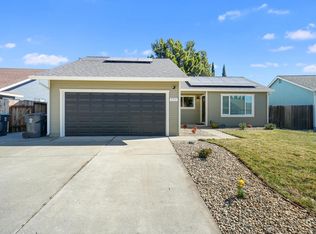
- $520,1003 bd2 ba1.3k sqft533 Arroyo Grande Ln, Suisun City, CA 94585Off Market
- $517,2003 bd2 ba1.4k sqft536 Bella Vista Dr, Suisun City, CA 94585Off Market
- $507,1003 bd2 ba1.3k sqft528 Bella Vista Dr, Suisun City, CA 94585Off Market
- $539,2003 bd2 ba1.4k sqft529 Arroyo Grande Ln, Suisun City, CA 94585Off Market
- $513,5003 bd2 ba1.4k sqft535 Arroyo Grande Ln, Suisun City, CA 94585Off Market
A local agent can set up tours, give advice and negotiate with sellers.
Similar homes
- $529,0003 bd2 ba1.3k sqft1618 Paseo Flores Dr, Suisun City, CA 94585For Sale
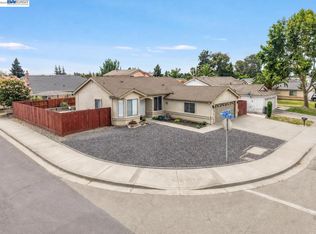 MLS ID #41144963, Tara Van Vianen. Bay East AOR
 - $--4 bd3 ba1.8k sqft567 E Wigeon Way, Suisun City, CA 94585Auction
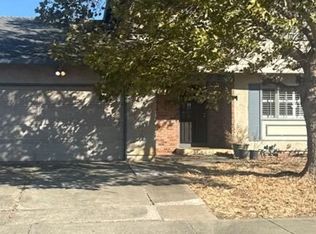 Auction.com 2
 - $520,0003 bd2 ba1.2k sqft1005 Winters Way, Suisun City, CA 94585For Sale
 MLS ID #326071609, Megan Tomasello, City 1st Realty and Financial. BAREIS
 - $529,0003 bd3 ba1.4k sqft945 Bauman Court, Suisun City, CA 94585For Sale
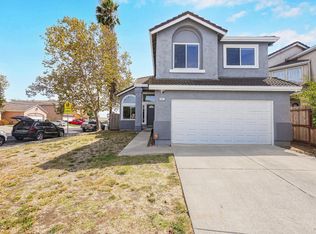 MLS ID #326071125, Megan Tomasello, City 1st Realty and Financial. BAREIS
 - $515,0003 bd3 ba1.5k sqft289 Tamarisk Circle, Suisun City, CA 94585For SaleMLS ID #326071365, Desarae Stocking, McGuire Real Estate. BAREIS
- $599,8885 bd3 ba1.9k sqft909 Whitney Avenue, Suisun City, CA 94585For SaleMLS ID #326070121, Teresa Rollins, Best Home Realty. BAREIS
- $509,0004 bd2 ba1.3k sqft224 Elwood Street, Suisun City, CA 94585For SaleMLS ID #326069755, Nickole Dauer, KW Vaca Valley. BAREIS
- $410,0003 bd2 ba1.2k sqft531 Sycamore Drive, Fairfield, CA 94533For SaleMLS ID #326071297, Michael Fitzgerald, FITZgerald Real Estate & Inves. BAREIS
- $589,0004 bd3 ba1.9k sqft1416 Trainor Court, Suisun City, CA 94585For SaleMLS ID #326071761, Erin K Brethour, Realty One Group FOX. BAREIS
- $500,0003 bd2 ba1.3k sqft828 Scoter Way, Suisun City, CA 94585For SaleMLS ID #326065352, Jared Labarga, RE/MAX Gold. BAREIS
- $485,0004 bd2 ba1.2k sqft1110 Waxwing Drive, Suisun City, CA 94585For SaleMLS ID #326058959, Cindy Poehls, Coldwell Banker Kappel Gateway. BAREIS
- $449,0003 bd1 ba1k sqft1700 Dover Ave, Fairfield, CA 94533For SaleMLS ID #326070738, Katherine Bernaldo. MetroList Services of CA
- $550,0004 bd2 ba1.3k sqft519 Crested Drive, Suisun City, CA 94585For SaleMLS ID #326068494, Jessica Buck, Coldwell Banker Kappel Gateway. BAREIS
- $499,9002 bd2 ba1.1k sqft1303 Crane Dr, Suisun City, CA 94585For SaleMLS ID #41139536, Barry Lance. bridgeMLS/CCAR/Bay East AOR
- $550,0003 bd2 ba1.3k sqft902 Whitney Avenue, Suisun City, CA 94585For SaleMLS ID #326065091, Shanela D Edwards, Alta Realty Group CA. BAREIS
- $569,9993 bd2 ba1.5k sqft1676 Hickam Cir, Suisun City, CA 94585For SaleMLS ID #41144034, Martha Sanchez. bridgeMLS/CCAR/Bay East AOR
- $--3 bd2 ba1.2k sqft2307 Falcon Dr, Fairfield, CA 94533AuctionXome
- $575,0003 bd2 ba1.5k sqft370 Engell Court, Suisun City, CA 94585For SaleMLS ID #326067179, Bob Sanders, Century 21 Epic. BAREIS
- $499,0003 bd2 ba1.1k sqft233 Maple Street, Suisun City, CA 94585For SaleMLS ID #326067347, Aidan Hymowitz, Coldwell Banker Kappel Gateway. BAREIS
- $575,0004 bd3 ba1.9k sqft1424 Prospect Way, Suisun City, CA 94585For SaleMLS ID #326067677, Amy Webber, RE/MAX Gold. BAREIS
Local buyer's agents are ready to help
