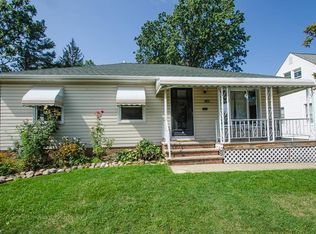
Welcome to 1574 Rush Road! This classic Wickliffe Cape Cod offers a convenient location, comfortable layout, and tons of potential for its next owner. Step inside to a bright and welcoming living room where hardwood floors and a large front window create a warm and inviting atmosphere. The main level offers an easy-to-navigate floor plan with an eat-in kitchen, three bedrooms, and a full bath, keeping everyday living convenient and functional. Upstairs, you’ll find the primary suite offering plenty of flexibility for a home office, recreation space, or whatever fits your needs. An unfinished basement provides additional storage and possibilities, while outside you’ll find a nice-sized fenced-in yard, long driveway, and detached two-car garage.
Active
$169,900
1574 Rush Rd, Wickliffe, OH 44092
3beds
1,482sqft
Single Family Residence
Built in 1956
6,577 Square Feet Lot
$-- Zestimate®
$115/sqft
$-- HOA
What's special
Detached two-car garageThree bedroomsEasy-to-navigate floor planPrimary suiteLarge front windowNice-sized fenced-in yardLong driveway
- 25 days
- 821
- 92
Zillow last checked:
Listing updated:
Listed by:
Paul Paratto 440-516-4444 Paul@ParattoRoss.com,
Howard Hanna,
Charles D Jackson 440-514-2002,
Howard Hanna
Source: MLS Now,MLS#: 5247510
Facts & features
Interior
Bedrooms & bathrooms
- Bedrooms: 3
- Bathrooms: 1
- Full bathrooms: 1
- Main level bathrooms: 1
- Main level bedrooms: 2
Heating
- Forced Air, Gas
Cooling
- Central Air
Appliances
- Included: Dryer, Range, Refrigerator, Washer
- Laundry: In Basement
Features
- Basement: Full
- Has fireplace: No
Interior area
- Total structure area: 1,482
- Total interior livable area: 1,482 sqft
- Finished area above ground: 1,482
Video & virtual tour
Property
Parking
- Parking features: Garage
- Garage spaces: 2
Features
- Levels: Two
- Stories: 2
Lot
- Size: 6,577 Square Feet
Details
- Parcel number: 29B003F000190
Construction
Type & style
- Home type: SingleFamily
- Architectural style: Bungalow,Cape Cod
- Property subtype: Single Family Residence
Materials
- Vinyl Siding
- Roof: Asphalt
Condition
- Year built: 1956
Utilities & green energy
- Sewer: Public Sewer
- Water: Public
Community & HOA
Community
- Subdivision: Rush Road Subdivision
HOA
- Has HOA: No
Location
- Region: Wickliffe
Financial & listing details
- Price per square foot: $115/sqft
- Tax assessed value: $159,000
- Annual tax amount: $3,611
- Date on market: 9/23/2026
- Cumulative days on market: 28 days
- Listing agreement: Exclusive Right To Sell
Estimated market value
Not available
Estimated sales range
Not available
Not available
Price history
| Date | Event | Price |
|---|---|---|
| 9/23/2026 | Listed for sale | $169,900$115/sqft |
Source: MLS Now #5247510 Report a problem | ||
Public tax history
| Year | Property taxes | Tax assessment |
|---|---|---|
| 2025 | $3,458 +8.9% | $55,650 |
| 2024 | $3,176 +18.8% | $55,650 +48.4% |
| 2023 | $2,672 -0.7% | $37,510 |
| 2022 | $2,691 +29.4% | $37,510 |
| 2021 | $2,079 +14.7% | $37,510 +25% |
| 2020 | $1,813 -4.7% | $30,010 |
| 2019 | $1,902 +4.8% | $30,010 -14.2% |
| 2018 | $1,815 | $34,970 |
| 2017 | $1,815 +0.5% | $34,970 |
| 2016 | $1,806 +0.1% | $34,970 |
| 2015 | $1,805 +13.5% | $34,970 |
| 2014 | $1,590 +0% | $34,970 |
| 2013 | $1,589 +0.2% | $34,970 |
| 2012 | $1,587 -7.5% | $34,970 -8.2% |
| 2011 | $1,716 +13.4% | $38,090 |
| 2010 | $1,513 +2.4% | $38,090 0% |
| 2009 | $1,478 -5.4% | $38,094 -11% |
| 2008 | $1,562 +0.8% | $42,805 |
| 2007 | $1,550 -60.7% | $42,805 |
| 2006 | $3,946 +14.2% | $42,805 +14.3% |
| 2005 | $3,455 +8.3% | $37,464 |
| 2004 | $3,189 -0.7% | $37,464 |
| 2003 | $3,210 +20.9% | $37,464 +20.9% |
| 2002 | $2,654 +0.1% | $30,986 |
| 2001 | $2,652 +1.4% | $30,986 |
| 2000 | $2,615 +4.4% | $30,986 +4.2% |
| 1999 | $2,505 | $29,737 |
Find assessor info on the county website
Monthly payment
Est. payment
Payment breakdown
Explore the cost of this home by adjusting the details. Changes won't be saved.Climate risks
Neighborhood: 44092
Nearby schools
Similar homes
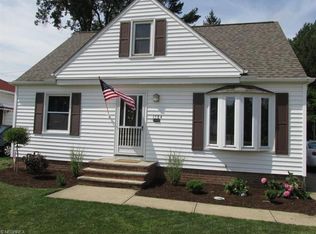
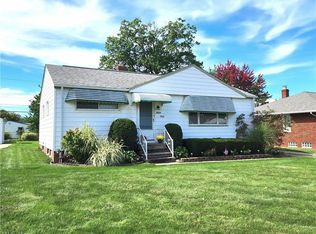
- $214,9003 bd2 ba1.4k sqft1834 Rush Rd, Wickliffe, OH 44092For Sale
 MLS ID #5250437, Wendy J Werman, HomeSmart Real Estate Momentum LLC. MLS Now
 - $190,0003 bd1 ba1.4k sqft1666 Ridgeview Dr, Wickliffe, OH 44092For Sale
 MLS ID #5239973, Carly M Sablotny, Keller Williams Living. MLS Now
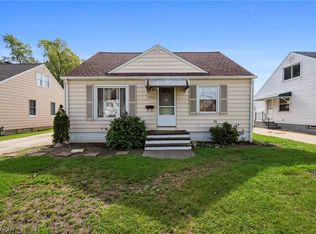
 - $177,0003 bd2 ba1k sqft29808 Robert St, Wickliffe, OH 44092For Sale
 MLS ID #5247664, Joe Vaccaro, EXP Realty, LLC.. MLS Now
 - $199,9003 bd1 ba1.8k sqft1713 Empire Rd, Wickliffe, OH 44092For Sale
 MLS ID #5251423, Jodi A Consolo, McDowell Homes Real Estate Services. MLS Now
