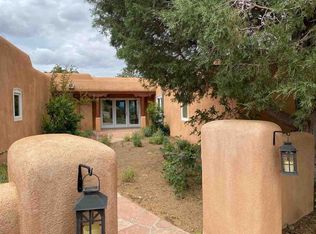
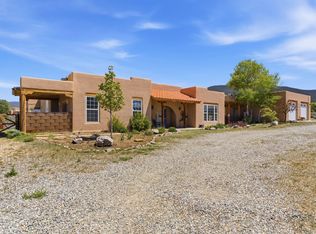
Featuring a 3-bedroom, 3-bathroom house nestled at the base of the Weimer foothills. Has ample living space with 3,026 square feet. The living room is comfortable and relaxed. The dining room is spacious. The kitchen is semi-private. The house has stainless steel appliances. The ceilings have vigas and tongue and groove wood. Some rooms have just tongue and grove. The house has diamond finish plaster. Attached to the house is an oversized two-car garage. The landscaping is amazing featuring several court yards and many trees. The back/side yard have artificial turf. Weimer is a highly desirable neighborhood for many reasons, among which are the sublime panoramic views. This house is located close the hospital and medical plaza and all the amenities the Town of Taos has to offer, including shopping, dining, galleries, and museums. This house enjoys the most amazing views of Taos Mountain along with superb views of the majestic Taos sunsets from the upper deck. All this on 2.99 acres of forested land. This house is very private and secluded. The private road to the house has pavement millings ensuring no dust. The last five pictures were taken from the primary bedroom upstairs deck. Amazing views, amazing views, amazing views.!!!
For sale
Price cut: $100K (9/18)
$1,200,000
1574 Weimer Rd, Taos, NM 87571
3beds
3,026sqft
Single Family Residence
Built in 2003
2.99 Acres Lot
$1,118,800 Zestimate®
$397/sqft
$-- HOA
What's special
- 158 days
- 207
- 3
Zillow last checked:
Listing updated:
Listed by:
Rudy Abeyta 575-770-4168,
Abeyta Realty 575-770-4168
Source: Enchanted Circle,MLS#: 114828
Facts & features
Interior
Bedrooms & bathrooms
- Bedrooms: 3
- Bathrooms: 3
- Full bathrooms: 3
Heating
- Baseboard, Hot Water, Radiant
Appliances
- Included: Gas Oven, Gas Range, Gas Water Heater, Refrigerator
- Laundry: Washer Hookup, Dryer Hookup
Features
- Beamed Ceilings, Ceiling Fan(s), Tongue and Groove Ceiling(s), Walk-In Closet(s)
- Flooring: Laminate, Tile
- Windows: Insulated Windows, Window Coverings
- Has fireplace: No
- Fireplace features: None
Interior area
- Total structure area: 3,026
- Total interior livable area: 3,026 sqft
Property
Parking
- Total spaces: 2
- Parking features: Attached, Garage, Driveway, Garage Door Opener
- Attached garage spaces: 2
- Has uncovered spaces: Yes
Features
- Levels: One,Two
- Stories: 1
- Patio & porch: Covered, Patio, Porch
- Fencing: Block,Wall
- Has view: Yes
- Waterfront features: None
Lot
- Size: 2.99 Acres
- Features: Trees, Views, Wooded, Xeriscape
- Residential vegetation: Wooded
Details
- Parcel number: 34871
- Zoning description: Single Family
Construction
Type & style
- Home type: SingleFamily
- Architectural style: Pueblo,Southwestern
- Property subtype: Single Family Residence
Materials
- Frame, Stucco
- Foundation: Slab
- Roof: Bitumen,Pitched
Condition
- Year built: 2003
Utilities & green energy
- Sewer: Septic Tank
- Water: Well
- Utilities for property: Electricity Connected, Natural Gas Available
Green energy
- Water conservation: Water-Smart Landscaping
Community & HOA
Community
- Security: Smoke Detector(s)
- Membership fee: $0 annually
- Subdivision: Weimer
Location
- Region: Taos
Financial & listing details
- Price per square foot: $397/sqft
- Tax assessed value: $433,665
- Annual tax amount: $2,680
- Date on market: 4/15/2026
- Listing agreement: Exclusive Right To Sell
- Electric utility on property: Yes
Estimated market value
$1,118,800
$1.06M - $1.17M
$3,616/mo
Price history
| Date | Event | Price |
|---|---|---|
| 9/18/2026 | Price change | $1,200,000-7.7%$397/sqft |
Source:  Enchanted Circle #114828 Report a problem Enchanted Circle #114828 Report a problem | ||
| 6/9/2026 | Price change | $1,300,000-7.1%$430/sqft |
Source: Enchanted Circle #114828 Report a problem | ||
| 4/15/2026 | Listed for sale | $1,400,000$463/sqft |
Source: Enchanted Circle #114828 Report a problem | ||
Public tax history
| Year | Property taxes | Tax assessment |
|---|---|---|
| 2024 | $2,693 +0.3% | $144,555 |
| 2023 | $2,683 +1.8% | $144,555 +2.1% |
| 2022 | $2,635 +3.7% | $141,539 |
| 2021 | $2,542 +4.9% | $141,539 +2.1% |
| 2020 | $2,424 +0% | $138,610 |
| 2018 | $2,423 | $138,610 +2.1% |
| 2017 | $2,423 +0.2% | $135,767 |
| 2016 | $2,419 | $135,767 +2.1% |
| 2014 | -- | $133,007 |
| 2013 | -- | $133,007 +45.7% |
| 2010 | -- | $91,318 |
Find assessor info on the county website
Monthly payment
Est. payment
Payment breakdown
Explore the cost of this home by adjusting the details. Changes won't be saved.Climate risks
Neighborhood: 87571
Similar homes
- $1,398,0004 bd3 ba3.1k sqft1415 Monterey Dr, Taos, NM 87571For Sale
 MLS ID #115580, Cyndi Gonzalez. Enchanted Circle
 - $1,050,0004 bd4 ba3k sqft519 Este Es Rd #519, 519A & 519B, Taos, NM 87571For Sale
 MLS ID #115481, Corrina Hodge. Enchanted Circle
 - $927,5003 bd3 ba2.7k sqft1127 Calle del Oso, Taos, NM 87571-1127For Sale
 MLS ID #114929, Jolie Jones. Enchanted Circle
 - $1,349,0002 bd2 ba3.3k sqft825 Espinoza Road, Taos, NM 87571For Sale
 MLS ID #115425, Ryan Trujillo. Enchanted Circle
 - $1,420,0003 bd4 ba4.5k sqft222 State Highway 240, Taos, NM 87571For Sale
 MLS ID #202603499, Karen L. Boggs, Coldwell Banker Mountain Prop. SFARMLS
