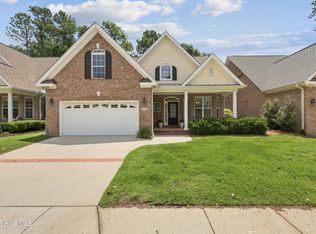
Experience coastal living at its best in this beautifully maintained 3-bedroom, 2.5-bath home in the desirable Shinnwood West community, where every home features Hardiplank siding and metal roofing for timeless curb appeal. Relax on the welcoming covered front porch or enjoy the private screened porch overlooking the extended patio, low-maintenance turf backyard, and convenient outdoor shower--perfect after a day at the beach. Inside, soaring ceilings create an open, airy feel. The spacious dining room is accented with elegant grasscloth wallpaper and flows seamlessly into the inviting family room featuring a cozy gas log fireplace. A charming powder room with coastal-inspired wallpaper adds a touch of personality.
The well-appointed kitchen offers a center island, pantry, tile backsplash, pendant lights, new faucet, and abundant workspace while overlooking the generous breakfast area, making it ideal for both everyday living and entertaining.
The primary suite is a true retreat, featuring three closets--including a walk-in closet--and an ensuite bath with dual vanities, a relaxing garden tub, separate shower, and private water closet. Additional highlights include a spacious garage with custom cabinetry for exceptional organization and storage. Thoughtfully designed inside and out, this home offers the perfect blend of comfort, style, and coastal charm. Buyers terminated for personal reason.
For sale
$665,000
6027 Pine Laurel Drive, Wilmington, NC 28409
3beds
2,097sqft
Single Family Residence
Built in 2016
3,920 Square Feet Lot
$-- Zestimate®
$317/sqft
$105/mo HOA
What's special
- 28 days |
- 1,217 |
- 79 |
Zillow last checked:
Listing updated:
Listed by:
Jackie Gautreau 919-621-9352,
Prime One Realty
Source: Hive MLS,MLS#: 100587748 Originating MLS: Johnston County Association of REALTORS
Originating MLS: Johnston County Association of REALTORSFacts & features
Interior
Bedrooms & bathrooms
- Bedrooms: 3
- Bathrooms: 3
- Full bathrooms: 2
- 1/2 bathrooms: 1
Rooms
- Room types: Family Room, Dining Room, Breakfast Nook, Master Bedroom, Bedroom 2, Bedroom 3, Laundry
Primary bedroom
- Level: Second
- Dimensions: 15.3 x 16.2
Bedroom 2
- Level: Second
- Dimensions: 12.8 x 13.4
Bedroom 3
- Level: Second
- Dimensions: 14.3 x 13.6
Breakfast nook
- Level: First
- Dimensions: 11.3 x 10
Dining room
- Level: First
- Dimensions: 9.4 x 19
Family room
- Level: First
- Dimensions: 14 x 13.9
Kitchen
- Level: First
- Dimensions: 15.5 x 9.6
Laundry
- Level: Second
- Dimensions: 6 x 5.5
Heating
- Heat Pump, Electric
Cooling
- Central Air, Heat Pump
Appliances
- Laundry: Dryer Hookup, Washer Hookup, In Hall
Features
- Walk-in Closet(s), High Ceilings, Entrance Foyer, Kitchen Island, Ceiling Fan(s), Pantry, Walk-in Shower, Blinds/Shades, Gas Log, Walk-In Closet(s)
- Flooring: LVT/LVP, Carpet, Ceramic Tile
- Has fireplace: Yes
- Fireplace features: Gas Log
Interior area
- Total structure area: 2,097
- Total interior livable area: 2,097 sqft
Property
Parking
- Total spaces: 2
- Parking features: Garage Faces Front, Attached, Paved
- Attached garage spaces: 2
Features
- Levels: Two
- Patio & porch: Patio, Porch, Screened, Front Porch
- Exterior features: Outdoor Shower, Irrigation System
- Fencing: Back Yard,Fenced
- Has view: Yes
- View description: None
- Frontage type: See Remarks
Lot
- Size: 3,920 Square Feet
- Dimensions: 56 x 65 x 56 x 70
- Features: Dead End
Details
- Parcel number: R06200003202000
- Zoning: R-15
- Special conditions: Standard
Construction
Type & style
- Home type: SingleFamily
- Property subtype: Single Family Residence
Materials
- Fiber Cement, Wood Frame
- Foundation: Slab
- Roof: Metal
Condition
- New construction: No
- Year built: 2016
Utilities & green energy
- Sewer: Public Sewer
- Water: Public
- Utilities for property: Cable Available, Sewer Connected, Water Connected
Community & HOA
Community
- Subdivision: Shinnwood West
HOA
- Has HOA: Yes
- Amenities included: Clubhouse, Pool, Dog Park, Maintenance Common Areas, Maintenance Grounds, Management, Master Insure
- HOA fee: $1,260 annually
- HOA name: Shinnwood West Owners Assoc.
- HOA phone: 803-802-0004
Location
- Region: Wilmington
Financial & listing details
- Price per square foot: $317/sqft
- Tax assessed value: $522,400
- Annual tax amount: $3,074
- Date on market: 8/14/2026
- Cumulative days on market: 28 days
- Listing agreement: Exclusive Right To Sell
- Listing terms: Cash,Conventional,FHA,VA Loan
Estimated market value
Not available
Estimated sales range
Not available
$3,272/mo
Price history
| Date | Event | Price |
|---|---|---|
| 8/14/2026 | Listed for sale | $665,000$317/sqft |
Source:  Hive MLS #100587748 Report a problem Hive MLS #100587748 Report a problem | ||
| 8/4/2026 | Pending sale | $665,000$317/sqft |
Source:  Doorify MLS #10179238 Report a problem Doorify MLS #10179238 Report a problem | ||
| 7/17/2026 | Listed for sale | $665,000+15.7%$317/sqft |
Source: Doorify MLS #10179238 Report a problem | ||
| 7/17/2023 | Sold | $575,000+1%$274/sqft |
Source: Hive MLS #100388970 Report a problem | ||
| 6/11/2023 | Pending sale | $569,500$272/sqft |
Source: Hive MLS #100388970 Report a problem | ||
| 6/9/2023 | Listed for sale | $569,500+47.5%$272/sqft |
Source: Hive MLS #100388970 Report a problem | ||
| 12/1/2020 | Sold | $386,000-1%$184/sqft |
Source: Hive MLS #100240571 Report a problem | ||
| 10/19/2020 | Pending sale | $390,000$186/sqft |
Source: Intracoastal Realty Corp #100240571 Report a problem | ||
| 10/9/2020 | Listed for sale | $390,000+27%$186/sqft |
Source: Intracoastal Realty Corp #100240571 Report a problem | ||
| 3/30/2016 | Sold | $307,000$146/sqft |
Source: Public Record Report a problem | ||
Public tax history
| Year | Property taxes | Tax assessment |
|---|---|---|
| 2025 | $3,074 -5.6% | $522,400 +39.5% |
| 2024 | $3,258 +3.8% | $374,500 +0.8% |
| 2023 | $3,138 -0.6% | $371,400 |
| 2022 | $3,157 -0.7% | $371,400 |
| 2021 | $3,178 -0.8% | $371,400 +22.1% |
| 2020 | $3,205 | $304,300 |
| 2019 | $3,205 | $304,300 |
| 2018 | $3,205 | $304,300 |
| 2017 | $3,205 +177.9% | $304,300 +192.3% |
| 2016 | $1,153 | $104,100 |
Find assessor info on the county website
Monthly payment
Est. payment
Payment breakdown
Explore the cost of this home by adjusting the details. Changes won't be saved.Climate risks
Neighborhood: Seagate South
Nearby schools
GreatSchools rating
- 5/10Bradley Creek ElementaryGrades: K-5Distance: 0.3 mi
- 6/10Roland-Grise Middle SchoolGrades: 6-8Distance: 2.8 mi
- 6/10John T Hoggard HighGrades: 9-12Distance: 2.8 mi
Schools provided by the listing agent
- Elementary: Bradley Creek
- Middle: Roland Grise
- High: Hoggard
Source: Hive MLS. This data may not be complete. We recommend contacting the local school district to confirm school assignments for this home.
- $655,0003 bd3 ba2.1k sqft6031 Pine Laurel Dr, Wilmington, NC 28409Sold

- $651,1003 bd2 ba2.3k sqft6023 Pine Laurel Dr, Wilmington, NC 28409Off Market
- $636,0003 bd3 ba2.2k sqft6019 Pine Laurel Dr, Wilmington, NC 28409Off Market
- $605,7003 bd3 ba2.2k sqft6018 Pine Laurel Dr, Wilmington, NC 28409Off Market
- $618,2003 bd3 ba2.1k sqft6015 Pine Laurel Dr, Wilmington, NC 28409Off Market
- $643,7003 bd2 ba2.3k sqft6014 Pine Laurel Dr, Wilmington, NC 28409Off Market
- $561,9003 bd2 ba1.7k sqft1904 Fernwood Way, Wilmington, NC 28409Off Market
- $658,5004 bd4 ba2.3k sqft6011 Pine Laurel Dr, Wilmington, NC 28409Off Market
A local agent can set up tours, give advice and negotiate with sellers.
A local lender can help you make sure your offer is ready when you are.
Similar homes
- $650,0003 bd3 ba2.4k sqft5427 Reserve Drive, Wilmington, NC 28409For Sale

 MLS ID #100582665, Lisa C Pridgen, Coldwell Banker Sea Coast Advantage. Hive MLS
 - $615,0004 bd3 ba2.2k sqft908 Upper Reach Drive, Wilmington, NC 28409For Sale
 MLS ID #100584214, Erik B Hoffacker, RE/MAX Essential. Hive MLS
 - $585,0004 bd3 ba2.7k sqft5136 Somersett Lane, Wilmington, NC 28409For Sale
 MLS ID #100591213, Jennifer L Young, Nest Realty. Hive MLS
 - $549,0004 bd4 ba2.4k sqft4440 Finch Lane, Wilmington, NC 28409For Sale
 MLS ID #100561079, The Rising Tide Team, Intracoastal Realty Corporation. Hive MLS
 - $625,0004 bd3 ba2.4k sqft5732 Brown Pelican Lane, Wilmington, NC 28409For SaleMLS ID #100570242, Charis Calkum, Destination Realty Corporation, LLC. Hive MLS
- $640,0004 bd2 ba2.5k sqft421 Island End Court, Wilmington, NC 28412For SaleMLS ID #100590942, Molly G Tilyou, Nest Realty. Hive MLS
- $775,0004 bd4 ba3k sqft6228 Sweet Gum Drive, Wilmington, NC 28409For SaleMLS ID #100594808, Jennifer Richardson Real Estate, Berkshire Hathaway HomeServices Carolina Premier Properties. Hive MLS
- $625,0005 bd4 ba2.7k sqft7228 Maple Leaf Drive, Wilmington, NC 28411For SaleMLS ID #100595024, Sabrina N Williams, Coldwell Banker Sea Coast Advantage-Leland. Hive MLS
- $635,0003 bd3 ba2.4k sqft665 Jackeys Creek Lane SE, Leland, NC 28451For SaleMLS ID #100582129, Randy Hitchcock, Coldwell Banker Sea Coast Advantage-Leland. Hive MLS
- $800,0004 bd3 ba2.3k sqft314 R L Honeycutt Drive, Wilmington, NC 28412For SaleMLS ID #100584395, Nilesh Jethwa, Nest Realty. Hive MLS
- $480,0003 bd3 ba2.2k sqft1432 Eco Circle, Wilmington, NC 28409For SaleMLS ID #100595041, Trina Thomas Team, Keller Williams Innovate-Wilmington. Hive MLS
- $839,0003 bd3 ba3k sqft8819 Sawmill Creek Lane, Wilmington, NC 28411For SaleMLS ID #100596213, Tory Kuehner Group, Compass Carolinas LLC. Hive MLS
- $609,9003 bd4 ba2.3k sqft409 Cornubia Drive, Castle Hayne, NC 28429For SaleMLS ID #100595253, The Rising Tide Team, Intracoastal Realty Corporation. Hive MLS
- $659,0004 bd3 ba2.3k sqft9613 Hidden Plum Road NE, Leland, NC 28451For SaleMLS ID #100591254, Team Thirty 4 North, Coldwell Banker Sea Coast Advantage. Hive MLS
- $655,0003 bd3 ba1.7k sqft162 Dugger Lane, Wilmington, NC 28412For SaleMLS ID #100579984, Jeffrey G Hovis, Intracoastal Realty Corporation. Hive MLS
- $630,0004 bd4 ba2.7k sqft178 Heritage Way, Hampstead, NC 28443For SaleMLS ID #100591317, Kelly K Wiggins, Water's Edge Real Estate LLC. Hive MLS
- $625,0003 bd3 ba2.3k sqft6440 Saxon Meadow Drive, Leland, NC 28451For SaleMLS ID #100576934, James M Diaz, Coldwell Banker Sea Coast Advantage-Leland. Hive MLS
- $699,0004 bd3 ba2.3k sqft3794 Old Crabapple Court NE, Leland, NC 28451For SaleMLS ID #100586378, Benjamin T Eisenberg, RE/MAX Essential. Hive MLS
- $625,0003 bd3 ba2.5k sqft427 Lakeview Drive, Hampstead, NC 28443For SaleMLS ID #100581225, Marsha D Bonner, Intracoastal Realty Corporation. Hive MLS
- $600,0003 bd2 ba2.2k sqft1081 Sandy Grove Place, Leland, NC 28451For SaleMLS ID #100578025, Lindsay Barbour, Nest Realty. Hive MLS
