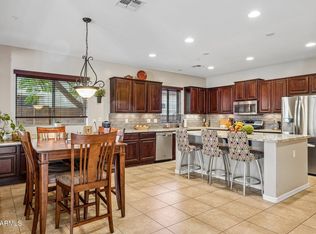
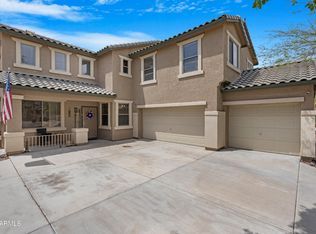
NEED SELLER ASSISTANCE? SELLER IS WILLING TO HELP! COME SEE THIS -Modified two story home with a beautiful pool! 4brs and 2.5 baths make this a great home not just for living but also for entertaining. Spacious living and dining area upfront, Fireplace in the Living Area leading to an eat in kitchen space with refreshed cabinets and a new dishwasher! A few steps down brings you to the spacious family room right off the pool and a half bath and convenient laundry. 4 bedrooms and two baths upstairs. Seller has a newer Goettl AC System installed. Some flooring updates have been completed, exterior just painted, garage door replaced and some furnishings are available for purchase. A must see home! WRITE YOUR OFFER TODAY!
For sale
Price cut: $9.6K (10/2)
$449,900
15746 W CALAVAR Road, Surprise, AZ 85379
4beds
2,287sqft
Single Family Residence
Built in 2004
6,537 Square Feet Lot
$-- Zestimate®
$197/sqft
$75/mo HOA
What's special
Beautiful poolGarage door replacedExterior just paintedConvenient laundry
- 91 days
- 426
- 58
Zillow last checked:
Listing updated:
Listed by:
Cindy Pelton 602-859-2944,
EPIC Home Realty
Source: ARMLS,MLS#: 7053524
Facts & features
Interior
Bedrooms & bathrooms
- Bedrooms: 4
- Bathrooms: 3
- Full bathrooms: 2
- 1/2 bathrooms: 1
Heating
- Natural Gas
Cooling
- Central Air, Ceiling Fan(s)
Appliances
- Included: Dryer, Washer, Refrigerator, Built-in Microwave, Dishwasher, Disposal, Gas Range, Gas Oven, Gas Cooktop
- Laundry: Inside
Features
- High Speed Internet, Granite Counters, Double Vanity, Upstairs, Eat-in Kitchen, Breakfast Bar, 9+ Flat Ceilings, Vaulted Ceiling(s), Kitchen Island, Pantry, Full Bth Master Bdrm, Separate Shwr & Tub
- Flooring: Carpet, Laminate, Tile
- Windows: Double Pane Windows
- Has basement: No
- Number of fireplaces: 1
- Fireplace features: Living Room, Gas
Interior area
- Total structure area: 2,287
- Total interior livable area: 2,287 sqft
Property
Parking
- Total spaces: 6
- Parking features: Garage Door Opener, Direct Access
- Garage spaces: 3
- Uncovered spaces: 3
Features
- Stories: 2
- Patio & porch: Covered, Patio
- Has private pool: Yes
- Pool features: Variable Speed Pump, Outdoor Pool, Play Pool
- Spa features: None
- Fencing: Block
Lot
- Size: 6,537 Square Feet
- Features: North/South Exposure, Sprinklers In Rear, Sprinklers In Front, Desert Back, Desert Front, Auto Timer H2O Front, Auto Timer H2O Back
Details
- Parcel number: 50197531
Construction
Type & style
- Home type: SingleFamily
- Property subtype: Single Family Residence
Materials
- Stucco, Wood Frame, Painted
- Roof: Tile
Condition
- Year built: 2004
Details
- Builder name: Meritage
Utilities & green energy
- Sewer: Public Sewer
- Water: Pvt Water Company
Community & HOA
Community
- Features: Near Bus Stop, Playground, Biking/Walking Path
- Subdivision: TASH VARIOUS LOTS AND TRACTS REPLAT
HOA
- Has HOA: Yes
- Services included: Maintenance Grounds
- HOA fee: $75 monthly
- HOA name: Western Meadows
- HOA phone: 602-957-9191
Location
- Region: Surprise
Financial & listing details
- Price per square foot: $197/sqft
- Tax assessed value: $383,800
- Annual tax amount: $1,764
- Date on market: 7/12/2026
- Cumulative days on market: 91 days
- Listing terms: VA Loan,Cash,Conventional,FHA
- Ownership: Fee Simple
- Road surface type: Asphalt
Estimated market value
Not available
Estimated sales range
Not available
Not available
Price history
| Date | Event | Price |
|---|---|---|
| 10/2/2026 | Price change | $449,900-2.1%$197/sqft |
Source:  ARMLS #7053524 Report a problem ARMLS #7053524 Report a problem | ||
| 9/17/2026 | Price change | $459,5000%$201/sqft |
Source: ARMLS #7053524 Report a problem | ||
| 9/10/2026 | Price change | $459,6000%$201/sqft |
Source: ARMLS #7053524 Report a problem | ||
| 9/4/2026 | Price change | $459,7000%$201/sqft |
Source: ARMLS #7053524 Report a problem | ||
| 8/28/2026 | Price change | $459,8000%$201/sqft |
Source: ARMLS #7053524 Report a problem | ||
| 8/19/2026 | Price change | $459,900-1.5%$201/sqft |
Source: ARMLS #7053524 Report a problem | ||
| 7/13/2026 | Listed for sale | $467,000+58.3%$204/sqft |
Source: ARMLS #7053524 Report a problem | ||
| 9/9/2019 | Sold | $295,000+0%$129/sqft |
Source: ARMLS #5959670 Report a problem | ||
| 8/15/2019 | Listed for sale | $294,900$129/sqft |
Source: My Home Group Real Estate #5959670 Report a problem | ||
| 8/6/2019 | Pending sale | $294,900$129/sqft |
Source: My Home Group Real Estate #5959670 Report a problem | ||
| 8/2/2019 | Listed for sale | $294,900+20.4%$129/sqft |
Source: My Home Group Real Estate #5959670 Report a problem | ||
| 9/29/2016 | Sold | $245,000$107/sqft |
Source: ARMLS #5434225 Report a problem | ||
| 5/27/2016 | Price change | $245,000-2%$107/sqft |
Source: The Real Estate Firm #5434225 Report a problem | ||
| 5/3/2016 | Pending sale | $250,000$109/sqft |
Source: The Real Estate Firm #5434225 Report a problem | ||
| 4/27/2016 | Listed for sale | $250,000+47.1%$109/sqft |
Source: The Real Estate Firm #5434225 Report a problem | ||
| 8/22/2012 | Listing removed | $170,000$74/sqft |
Source: West USA Realty Revelation #4226473 Report a problem | ||
| 7/8/2012 | Listed for sale | $170,000$74/sqft |
Source: West USA Realty Revelation #4226473 Report a problem | ||
| 2/15/2012 | Listing removed | $170,000+7%$74/sqft |
Source: West USA Realty Revelation #4226473 Report a problem | ||
| 11/25/2009 | Sold | $158,900-6.5%$69/sqft |
Source: Public Record Report a problem | ||
| 8/12/2009 | Listed for sale | $170,000+53.8%$74/sqft |
Source: West USA Realty Revelation #4226473 Report a problem | ||
| 7/17/2009 | Sold | $110,500-58.7%$48/sqft |
Source: Public Record Report a problem | ||
| 3/16/2005 | Sold | $267,500+31.8%$117/sqft |
Source: Public Record Report a problem | ||
| 12/16/2004 | Sold | $202,919$89/sqft |
Source: Public Record Report a problem | ||
Public tax history
| Year | Property taxes | Tax assessment |
|---|---|---|
| 2025 | $1,497 -0.3% | $38,380 -9.1% |
| 2024 | $1,502 +1.4% | $42,200 +128.6% |
| 2023 | $1,481 -6% | $18,464 -28.2% |
| 2022 | $1,576 -4.5% | $25,720 +6.2% |
| 2021 | $1,650 +2.9% | $24,210 +8.3% |
| 2020 | $1,604 +1.7% | $22,350 +6.2% |
| 2019 | $1,576 | $21,050 +7.3% |
| 2018 | $1,576 +4% | $19,620 +10.8% |
| 2017 | $1,516 +10.9% | $17,710 +4.2% |
| 2016 | $1,368 -1.8% | $17,000 +1.8% |
| 2015 | $1,392 | $16,700 +22.6% |
| 2014 | -- | $13,620 +25.9% |
| 2013 | -- | $10,820 -2.6% |
| 2012 | -- | $11,110 +2.7% |
| 2011 | -- | $10,820 -15.3% |
| 2010 | -- | $12,770 -33% |
| 2009 | -- | $19,050 -19.1% |
| 2008 | -- | $23,550 +9.5% |
| 2007 | -- | $21,500 +333.5% |
| 2006 | -- | $4,960 +59% |
| 2005 | -- | $3,120 |
| 2004 | -- | $3,120 |
Find assessor info on the county website
Monthly payment
Est. payment
Payment breakdown
Explore the cost of this home by adjusting the details. Changes won't be saved.Climate risks
Neighborhood: 85379
Nearby schools
Schools provided by the listing agent
- Elementary: Countryside Elementary School
- Middle: Countryside Elementary School
- High: Shadow Ridge High School
- District: Dysart Unified District
Source: ARMLS. This data may not be complete. We recommend contacting the local school district to confirm school assignments for this home.
Similar homes
- $365,0003 bd2 ba1.5k sqft814 S 124TH Avenue, Avondale, AZ 85323For Sale
 MLS ID #7081479, Kayla McClain, Realty ONE Group. ARMLS
 - $649,0004 bd3 ba2.9k sqft29682 N 69TH Lane, Peoria, AZ 85383For Sale
 MLS ID #7062537, Patti Moore-McClane, Arizona Premier Realty Homes & Land, LLC. ARMLS
 - $449,9004 bd3 ba2.9k sqft13633 W LISBON Lane, Surprise, AZ 85379For Sale
 MLS ID #7051639, Laura Roman, My Home Group Real Estate. ARMLS
 - $449,0003 bd3 ba2k sqft17323 W IRONWOOD Street, Surprise, AZ 85388For Sale
 MLS ID #7075379, Andrew Burns, Coldwell Banker Realty. ARMLS
