Beautifully updated 5-bedroom, 3.5-bath home with 3,580 sq. ft. situated atop 9.69 acres with rolling pasture, mature trees and incredible privacy. A long drive winds to the hilltop setting where this thoughtfully updated home welcomes you with a distinctive limewashed exterior. Inside, the spacious open-concept living area features a stone fireplace with gas logs, dining area, and beautifully appointed kitchen, all filled with natural light from a wall of picture windows spanning the back of the home and framing panoramic views of the surrounding natural beauty. The kitchen offers a gas cooktop, stainless steel appliances, large walk-in pantry, and generous breakfast bar for casual dining. Sliding French doors open to a versatile second living area or office, again showcasing beautiful views. The split primary suite is a peaceful retreat with expansive nature views, sitting area, walk-in closet, ensuite bath with soaking tub, double sinks and separate shower, plus a built-in safe room. Three guest bedrooms are privately located on the opposite side of the home and share a full hall bath. Upstairs, the fifth bedroom/bonus room offers a bath and closet, making it ideal for guests, hobbies, media, or additional living space. Easy-care stained concrete floors throughout. Step outside to the large covered back porch with built-in grill, perfectly positioned to enjoy the tranquil surroundings. Pasture and mature trees completely surround the home, while a creek meanders along the back property line. A three car garage provides plenty of storage space for vehicles and equipment. Quality construction and exceptional energy efficiency include 16-inch walls and 29 owned solar panels that have reduced electricity bills by approximately 75%! And a chicken coop is present for those wishing to have feathered friends to provide fresh eggs! This is a rare combination of updated comfort, privacy, acreage, and thoughtful design located just minutes from all that South Tyler offers!
For sale
$795,000
16045 County Road 1130, Flint, TX 75762
5beds
3,580sqft
Single Family Residence
Built in 2015
9.69 Acres Lot
$772,200 Zestimate®
$222/sqft
$-- HOA
What's special
Stainless steel appliancesDining areaSliding french doorsBuilt-in safe roomExpansive nature viewsTranquil surroundingsWalk-in closet
- 2 days
- 205
- 21
Zillow last checked:
Listing updated:
Listed by:
Dana Staples 903-724-2477,
Staples Sotheby's International Realty
Source: GTARMLS,MLS#: 26012890
Facts & features
Interior
Bedrooms & bathrooms
- Bedrooms: 5
- Bathrooms: 4
- Full bathrooms: 3
- 1/2 bathrooms: 1
Bathroom
- Features: Shower Only, Shower/Tub, Double Lavatory, Walk-In Closet(s), Bar
Heating
- Central/Electric
Cooling
- Central Electric, Ceiling Fan(s)
Appliances
- Included: Dishwasher, Disposal, Microwave, Electric Oven, Gas Cooktop
Features
- Breakfast Bar, Ceiling Fan, Pantry, Kitchen Island
- Flooring: Carpet, Decorative Concrete
- Fireplace features: Gas, Stone
Interior area
- Total structure area: 3,580
- Total interior livable area: 3,580 sqft
Video & virtual tour
Property
Parking
- Total spaces: 3
- Parking features: Inside Entrance, Garage Door Opener, Concrete, Natural
- Garage spaces: 3
Features
- Levels: One and One Half
- Stories: 1.5
- Patio & porch: Covered, Porch
- Exterior features: Irrigation System, Outdoor Kitchen
- Pool features: None
- Has spa: Yes
- Spa features: Bath
- Fencing: Barbwire Fence
Lot
- Size: 9.69 Acres
- Dimensions: 454' x 962' x 454' x 958'
- Features: Wooded, Rectangular Lot, Pasture, See Remarks
Details
- Parcel number: 100000001837002052
Construction
Type & style
- Home type: SingleFamily
- Architectural style: Traditional
- Property subtype: Single Family Residence
Materials
- Brick
- Foundation: Slab
- Roof: Composition
Condition
- Pre-owned
- Year built: 2015
Utilities & green energy
- Sewer: Conventional Septic
- Water: Community, Water Onsite
- Utilities for property: Overhead Utilities, Standard Electric
Green energy
- Energy efficient items: 13-15 SEER AC
- Energy generation: Solar
Community & HOA
Community
- Security: Security Gate, Security Lights, Security System
- Subdivision: A100018 - A0018 T QUEVAD
HOA
- Has HOA: No
Location
- Region: Flint
Financial & listing details
- Price per square foot: $222/sqft
- Tax assessed value: $503,244
- Annual tax amount: $7,435
- Date on market: 9/17/2026
- Listing terms: Conventional,VA Loan,Cash
- Road surface type: Paved
Estimated market value
$772,200
$734,000 - $811,000
$3,145/mo
Price history
| Date | Event | Price |
|---|---|---|
| 9/17/2026 | Listed for sale | $795,000-0.6%$222/sqft |
Source:  GTARMLS #26012890 Report a problem GTARMLS #26012890 Report a problem | ||
| 6/10/2026 | Listing removed | $799,900$223/sqft |
Source: GTARMLS #25017489 Report a problem | ||
| 12/8/2025 | Listed for sale | $799,900-3%$223/sqft |
Source: GTARMLS #25017489 Report a problem | ||
| 12/6/2025 | Listing removed | $824,900$230/sqft |
Source: NTREIS #21012645 Report a problem | ||
| 9/30/2025 | Price change | $824,900-1.8%$230/sqft |
Source: GTARMLS #25011142 Report a problem | ||
| 7/22/2025 | Listed for sale | $840,000-4%$235/sqft |
Source: GTARMLS #25011142 Report a problem | ||
| 7/4/2025 | Listing removed | $874,900$244/sqft |
Source: NTREIS #20874733 Report a problem | ||
| 6/2/2025 | Price change | $874,900-1.6%$244/sqft |
Source: GTARMLS #25004144 Report a problem | ||
| 3/20/2025 | Listed for sale | $889,000$248/sqft |
Source: GTARMLS #25004144 Report a problem | ||
| 3/17/2025 | Listing removed | $889,000$248/sqft |
Source: GTARMLS #25002553 Report a problem | ||
| 2/19/2025 | Listed for sale | $889,000+48.4%$248/sqft |
Source: GTARMLS #25002553 Report a problem | ||
| 11/5/2019 | Listing removed | $599,000$167/sqft |
Source: RE/MAX Professionals #14207808 Report a problem | ||
| 10/15/2019 | Price change | $599,000-0.2%$167/sqft |
Source: RE/MAX Professionals #10110519 Report a problem | ||
| 8/26/2019 | Price change | $599,900-6.6%$168/sqft |
Source: RE/MAX Professionals #10110519 Report a problem | ||
| 7/23/2019 | Price change | $642,500-1.2%$179/sqft |
Source: RE/MAX Professionals #10110519 Report a problem | ||
| 7/3/2019 | Listed for sale | $650,000$182/sqft |
Source: RE/MAX Professionals #10110519 Report a problem | ||
| 10/17/2014 | Sold | -- |
Source: Agent Provided Report a problem | ||
Public tax history
| Year | Property taxes | Tax assessment |
|---|---|---|
| 2024 | $5,857 -23.3% | $503,244 -19.5% |
| 2023 | $7,638 +8.1% | $625,316 +30.2% |
| 2022 | $7,065 -2.5% | $480,140 +7.3% |
| 2021 | $7,249 +0.2% | $447,305 +1.1% |
| 2020 | $7,238 | $442,588 -9.2% |
| 2019 | -- | $487,333 +20.1% |
| 2018 | $7,062 +0.7% | $405,774 +0.2% |
| 2017 | $7,015 +4.5% | $404,815 +2.6% |
| 2016 | $6,715 | $394,433 |
Find assessor info on the county website
Monthly payment
Est. payment
Payment breakdown
Explore the cost of this home by adjusting the details. Changes won't be saved.Climate risks
Neighborhood: 75762
Nearby schools
Schools provided by the listing agent
- Elementary: Owens
- Middle: Three Lakes
- High: Tyler Legacy
Source: GTARMLS. This data may not be complete. We recommend contacting the local school district to confirm school assignments for this home.
Similar homes
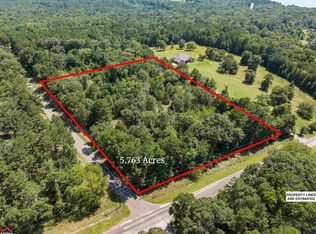
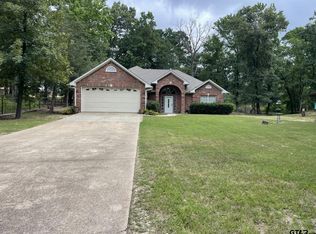
- $699,9003 bd2 ba2.4k sqft17555 County Road 1108, Flint, TX 75762For Sale
 MLS ID #26009476, Judy Kunzman, Keller Williams Realty-Tyler. GTARMLS
 - $895,0003 bd2 ba2.8k sqft19132 Falls Creek Dr, Flint, TX 75762For Sale
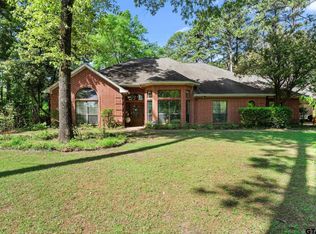 MLS ID #26011898, Liz Stovall, Berkshire Hathaway HomeService. GTARMLS
 - $802,0004 bd3 ba2.7k sqft9253 County Road 3426, Brownsboro, TX 75756For Sale
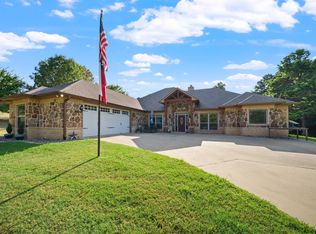 MLS ID #26011122, Matthew Laughlin, Lewis Realty. GTARMLS
 - $835,0003 bd4 ba3.8k sqft18155 Oak Forest Dr, Flint, TX 75762For Sale
 MLS ID #26007243, Amanda Carpenter, Standard Real Estate. GTARMLS
