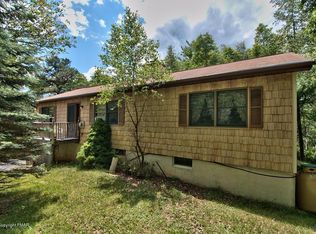
DON'T MISS OUT on this super cute, fully renovated ranch-style retreat in the heart of the Poconos! Where cozy charm meets modern design, this beautifully updated 2-bedroom home offers the perfect balance of comfort, style, and functionality with an all new roof. Featuring an updated bathroom and fully updated kitchen that shines, with sleek cabinetry and all new stainless steel appliances. Both bedrooms are cozy and filled with natural light, creating the perfect retreat. Enjoy your spacious front deck, ideal for relaxing or entertaining. This Move-in ready home is perfect as a primary home, weekend getaway, or investment property. Conveniently located near top Pocono attractions including lakes, hiking, skiing, shopping, and dining. Schedule your private tour today-this one won't last!
Sold for $209,000
$209,000
1575 Clover Rd, Long Pond, PA 18334
2beds
900sqft
Single Family Residence
Built in 1974
0.49 Acres Lot
$217,200 Zestimate®
$232/sqft
$1,744 Estimated rent
Home value
$217,200
$206,000 - $228,000
$1,744/mo
Zestimate® history
Owner options
List your home for rent
$1,744/mo
Rent Zestimate®
Find your next renter with Zillow Rental Manager. Plus, with online applications, you can quickly screen prospective tenants – for free.
$1,744/mo
Rent Zestimate®
Refinance and save
$2,739/mo
Est. payment
Refinancing to a lower rate could help reduce your monthly payments and save thousands over the life of the loan.
$2,739/mo
Est. payment
Explore your selling options
Work with a Zillow partner agent
Leverage their expertise and Zillow's premium Showcase listings to get your home seen by more buyers.
Get startedList with your own agent
Get your home in front of millions of buyers by listing it on Zillow.
Learn how to do itSell it yourself
Take full control of how buyers see your home on Zillow by listing For Sale by Owner (FSBO).
List your homeWhat's special
Sleek cabinetrySpacious front deckAll new roofFully renovated ranch-style retreatFully updated kitchenUpdated bathroom
Zillow last checked:
Listing updated:
Listed by:
Rachel L. Corcoran 201-744-4097,
Coldwell Banker Hearthside Pocono
Bought with:
(Not in neighboring Other MLS Member
NON MEMBER
Source: PMAR,MLS#: PM-140723
Facts & features
Interior
Bedrooms & bathrooms
- Bedrooms: 2
- Bathrooms: 1
- Full bathrooms: 1
Primary bedroom
- Level: Main
- Area: 120
- Dimensions: 10 x 12
Bedroom 2
- Level: Main
- Area: 120
- Dimensions: 10 x 12
Primary bathroom
- Level: Main
- Area: 45
- Dimensions: 9 x 5
Kitchen
- Level: Main
- Area: 144
- Dimensions: 12 x 12
Laundry
- Level: Main
- Area: 48
- Dimensions: 12 x 4
Living room
- Level: Main
- Area: 240
- Dimensions: 12 x 20
Heating
- Baseboard, Electric
Appliances
- Included: Electric Oven, Refrigerator, Microwave, Stainless Steel Appliance(s)
- Laundry: Main Level, Electric Dryer Hookup, Washer Hookup
Features
- Flooring: Carpet, Vinyl
- Has fireplace: No
- Common walls with other units/homes: No Common Walls
Interior area
- Total structure area: 900
- Total interior livable area: 900 sqft
- Finished area above ground: 900
- Finished area below ground: 0
Property
Parking
- Total spaces: 6
- Parking features: Open
- Uncovered spaces: 6
Features
- Stories: 1
- Patio & porch: Wrap Around, Deck
Lot
- Size: 0.49 Acres
Details
- Parcel number: 19.3G.1.49
- Zoning description: Residential
- Special conditions: Standard
Construction
Type & style
- Home type: SingleFamily
- Architectural style: Ranch
- Property subtype: Single Family Residence
Materials
- Roof: Asphalt,Fiberglass
Condition
- Year built: 1974
Utilities & green energy
- Sewer: On Site Septic
- Water: Well
Community & HOA
Community
- Subdivision: Emerald Lakes
HOA
- Has HOA: Yes
- Amenities included: Security, Clubhouse, Picnic Area, Playground, Park, Recreation Room, Indoor Pool, Jogging Path, Trail(s), Tennis Court(s), Basketball Court
- Services included: Maintenance Road, Other
- HOA fee: $1,240 annually
Location
- Region: Long Pond
Financial & listing details
- Price per square foot: $232/sqft
- Tax assessed value: $67,080
- Annual tax amount: $2,094
- Date on market: 4/27/2026
- Listing terms: Cash,Conventional,FHA,USDA Loan,VA Loan
Price history
| Date | Event | Price |
|---|---|---|
| 7/6/2026 | Sold | $209,000-4.6%$232/sqft |
Source: PMAR #PM-140723 Report a problem | ||
| 5/7/2026 | Pending sale | $219,000$243/sqft |
Source: PMAR #PM-140723 Report a problem | ||
| 4/27/2026 | Listed for sale | $219,000+4.8%$243/sqft |
Source: PMAR #PM-140723 Report a problem | ||
| 8/7/2024 | Listing removed | $209,000$232/sqft |
Source: PMAR #PM-117260 Report a problem | ||
| 8/5/2024 | Price change | $209,000-4.6%$232/sqft |
Source: PMAR #PM-117260 Report a problem | ||
| 7/23/2024 | Listed for sale | $219,000+265%$243/sqft |
Source: PMAR #PM-117260 Report a problem | ||
| 7/25/2023 | Listing removed | -- |
Source: Zillow Rentals Report a problem | ||
| 7/24/2023 | Listed for rent | $1,500$2/sqft |
Source: Zillow Rentals Report a problem | ||
| 2/22/2022 | Sold | $60,000+33.3%$67/sqft |
Source: Public Record Report a problem | ||
| 6/23/2014 | Sold | $45,000$50/sqft |
Source: Public Record Report a problem | ||
Public tax history
| Year | Property taxes | Tax assessment |
|---|---|---|
| 2026 | $2,095 +3.3% | $67,080 |
| 2025 | $2,028 +8.3% | $67,080 |
| 2024 | $1,873 +9.4% | $67,080 |
| 2023 | $1,712 +1.8% | $67,080 |
| 2022 | $1,682 | $67,080 |
| 2021 | $1,682 | $67,080 |
| 2020 | $1,682 -24.5% | $67,080 +417.2% |
| 2019 | $2,227 | $12,970 |
| 2018 | $2,227 | $12,970 |
| 2017 | $2,227 +371.3% | $12,970 |
| 2016 | $473 | $12,970 |
| 2015 | -- | $12,970 |
| 2014 | -- | $12,970 |
| 2013 | -- | $12,970 |
| 2012 | -- | $12,970 |
| 2011 | -- | $12,970 |
| 2010 | -- | $12,970 |
| 2008 | -- | $12,970 |
| 2007 | -- | $12,970 |
| 2006 | -- | $12,970 |
| 2005 | -- | $12,970 |
| 2004 | -- | $12,970 |
| 2003 | -- | $12,970 |
Find assessor info on the county website
Neighborhood: 18334
Nearby homes
- $412,6003 bd2 ba2.9k sqft1581 Clover Rd, Long Pond, PA 18334Off Market
- $290,1003 bd1 ba1.8k sqft1573 Clover Rd, Long Pond, PA 18334Off Market
- $337,7003 bd2 ba1.6k sqft1585 Clover Rd, Long Pond, PA 18334Off Market
- $268,7005 bd3 ba2.1k sqft1565 Clover Rd, Long Pond, PA 18334Off Market
- $188,1003 bd1 ba979 sqft1576 Clover Rd, Long Pond, PA 18334Off Market
- $248,2003 bd2 ba1.1k sqft1570 Clover Rd, Long Pond, PA 18334Off Market
- $374,5004 bd4 ba2.3k sqft106 Rabbit Run, Long Pond, PA 18334Off Market
- $332,5004 bd2 ba1.9k sqft1591 Clover Rd, Long Pond, PA 18334Sold
Nearby schools
GreatSchools rating
- 5/10Tobyhanna El CenterGrades: K-6Distance: 4.1 mi
- 4/10Pocono Mountain West Junior High SchoolGrades: 7-8Distance: 2.1 mi
- 7/10Pocono Mountain West High SchoolGrades: 9-12Distance: 1.9 mi
Sell for more on Zillow
Get a Zillow Showcase℠ listing at no additional cost and you could sell for .
$217,200
2% more
+$4,344
With Zillow Showcase(estimated)
$221,544
Sell for more on Zillow
Get a Zillow Showcase℠ listing at no additional cost and you could sell for .
$217,200
2% more
+$4,344
With Zillow Showcase(estimated)
$221,544
- Pennsylvania
- Monroe County
- Long Pond
- 18334
- 1575 Clover Rd
