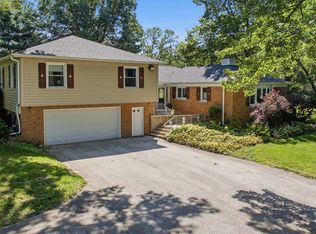
Exquisite sprawling estate residence showcasing craftsmanship reminiscent of a European chateau. Designed to capture the beauty of its breathtaking surroundings, this extraordinary home is graced with abundant windows, French doors, and expansive terraces throughout. The impressive open floor plan features stunning slate flooring, soaring spaces, and an effortless blend of elegance and comfort. At the heart of the home is the state-of-the-art kitchen appointed with granite countertops, custom cabinetry, and exceptional workspace for entertaining or everyday living. The expansive living area offers warmth and charm with a striking fireplace, inviting gathering spaces, and panoramic views of the magnificent grounds. A dramatic open staircase with floating stairs creates a stunning architectural focal point leading to the upper level. The luxurious main-floor primary suite is a true retreat, complete with dual baths and French doors opening directly to the inground swimming pool and outdoor terraces. Two additional main-level bedrooms or private offices provide flexibility for guests, family, or work-from-home living. Upstairs, you will find two exceptionally large bedrooms and another full bath. One bedroom features a secluded sitting room, perfect for a private lounge or reading retreat, while the other offers an oversized double walk-in closet. Just off the kitchen, a separate staircase leads to a private full apartment with its own entrance - ideal for guests, extended family, or caretaker accommodations. Car enthusiasts and hobbyists will appreciate the massive 3-4 car garage in addition to a separate attached 2-car garage, offering exceptional storage and functionality. Set on over three acres of serene beauty, the grounds are truly enchanting with mature woods, winding paver pathways, a tranquil stream, lush landscaping, and countless outdoor living spaces. Nearly every room opens through French doors to terraces that seamlessly blend indoor and outdoor living. This remarkable estate is an outstanding fusion of timeless architecture, luxury, and everyday functionality. HVAC new in 2026 along with microwave and dishwasher. Roof new in 2023.
Active
$678,988
1575 Creek Rd, Plano, IL 60545
4beds
5,600sqft
Single Family Residence
Built in 1997
3.24 Acres Lot
$-- Zestimate®
$121/sqft
$-- HOA
What's special
Striking fireplaceLush landscapingExpansive terraces throughoutSecluded sitting roomLuxurious main-floor primary suiteDual bathsWinding paver pathways
- --
- 1,169
- views
- 53
- saves
Zillow last checked:
Listing updated:
Listed by:
Jane Winninger 630-364-8849,
Baird & Warner
Source: MRED as distributed by MLS GRID,MLS#: 12674697
Facts & features
Interior
Bedrooms & bathrooms
- Bedrooms: 4
- Bathrooms: 6
- Full bathrooms: 5
- 1/2 bathrooms: 1
Rooms
- Room types: Breakfast Room, Study, Kitchen, Enclosed Porch, Office, Pantry, Atrium, Sitting Room
Primary bedroom
- Features: Flooring (Carpet), Bathroom (Full)
- Level: Main
- Area: 324 Square Feet
- Dimensions: 18X18
Bedroom 2
- Features: Flooring (Carpet)
- Level: Second
- Area: 544 Square Feet
- Dimensions: 34X16
Bedroom 3
- Features: Flooring (Carpet)
- Level: Second
- Area: 252 Square Feet
- Dimensions: 21X12
Bedroom 4
- Features: Flooring (Carpet)
- Level: Second
- Area: 252 Square Feet
- Dimensions: 21X12
Other
- Level: Main
- Area: 54 Square Feet
- Dimensions: 9X6
Breakfast room
- Features: Flooring (Other)
- Level: Main
- Area: 108 Square Feet
- Dimensions: 12X9
Dining room
- Features: Flooring (Other)
- Level: Main
- Area: 240 Square Feet
- Dimensions: 16X15
Enclosed porch
- Level: Main
- Area: 112 Square Feet
- Dimensions: 14X8
Family room
- Features: Flooring (Other)
- Level: Second
- Area: 225 Square Feet
- Dimensions: 15X15
Kitchen
- Features: Kitchen (Eating Area-Breakfast Bar, Galley, Pantry-Walk-in), Flooring (Other)
- Level: Main
- Area: 361 Square Feet
- Dimensions: 19X19
Kitchen 2nd
- Level: Second
- Area: 96 Square Feet
- Dimensions: 12X8
Living room
- Features: Flooring (Carpet)
- Level: Main
- Area: 418 Square Feet
- Dimensions: 22X19
Office
- Level: Main
- Area: 210 Square Feet
- Dimensions: 15X14
Pantry
- Level: Main
- Area: 48 Square Feet
- Dimensions: 8X6
Sitting room
- Level: Second
- Area: 144 Square Feet
- Dimensions: 12X12
Study
- Features: Flooring (Carpet)
- Level: Main
- Area: 210 Square Feet
- Dimensions: 15X14
Heating
- Propane, Sep Heating Systems - 2+, Zoned
Cooling
- Central Air, Zoned
Appliances
- Included: Double Oven, Microwave, Dishwasher, Refrigerator, Washer, Dryer
Features
- Cathedral Ceiling(s), 1st Floor Bedroom, In-Law Floorplan, 1st Floor Full Bath, Built-in Features, Walk-In Closet(s), High Ceilings, Open Floorplan
- Basement: Unfinished,Partial
- Number of fireplaces: 1
- Fireplace features: Wood Burning, Living Room
Interior area
- Total structure area: 0
- Total interior livable area: 5,600 sqft
Property
Parking
- Total spaces: 4
- Parking features: Yes, Garage Owned, Attached, Garage
- Attached garage spaces: 4
Accessibility
- Accessibility features: Door Width 32 Inches or More, Main Level Entry, Ramp - Main Level, Accessible Hallway(s), Disability Access
Features
- Stories: 2
- Patio & porch: Patio
- Exterior features: Balcony, Dog Run
- Pool features: In Ground
- Has spa: Yes
- Spa features: Outdoor Hot Tub, Indoor Hot Tub
- Has view: Yes
- View description: Back of Property
- Has water view: Yes
- Water view: Back of Property
- Waterfront features: Stream
Lot
- Size: 3.24 Acres
- Dimensions: 304X465X318X411
- Features: Landscaped, Wooded
Details
- Additional structures: Shed(s)
- Parcel number: 0108300006
- Special conditions: None
Construction
Type & style
- Home type: SingleFamily
- Property subtype: Single Family Residence
Materials
- Brick
Condition
- New construction: No
- Year built: 1997
Utilities & green energy
- Sewer: Septic Tank
- Water: Well
Community & HOA
HOA
- Services included: None
Location
- Region: Plano
Financial & listing details
- Price per square foot: $121/sqft
- Tax assessed value: $669,189
- Annual tax amount: $16,835
- Date on market: 6/10/2026
- Ownership: Fee Simple
Estimated market value
Not available
Estimated sales range
Not available
Not available
Price history
| Date | Event | Price |
|---|---|---|
| 6/10/2026 | Listing removed | $697,000$124/sqft |
Source: MRED as distributed by MLS GRID #12650736 Report a problem | ||
| 5/25/2026 | Contingent | $697,000$124/sqft |
Source:  MRED as distributed by MLS GRID #12650736 Report a problem MRED as distributed by MLS GRID #12650736 Report a problem | ||
| 5/17/2026 | Listed for sale | $697,000+11%$124/sqft |
Source: MRED as distributed by MLS GRID #12650736 Report a problem | ||
| 2/20/2024 | Listing removed | -- |
Source: MRED as distributed by MLS GRID #11745088 Report a problem | ||
| 3/25/2023 | Listed for sale | $628,000-0.3%$112/sqft |
Source: MRED as distributed by MLS GRID #11745088 Report a problem | ||
| 9/23/2022 | Listing removed | -- |
Source: MRED as distributed by MLS GRID #11226264 Report a problem | ||
| 9/12/2022 | Price change | $630,000-4.5%$113/sqft |
Source: MRED as distributed by MLS GRID #11226264 Report a problem | ||
| 3/31/2022 | Price change | $659,999-2.9%$118/sqft |
Source: MRED as distributed by MLS GRID #11226264 Report a problem | ||
| 3/29/2022 | Price change | $679,999-8.7%$121/sqft |
Source: MRED as distributed by MLS GRID #11226264 Report a problem | ||
| 10/29/2021 | Listed for sale | $745,000+26.3%$133/sqft |
Source: MRED as distributed by MLS GRID #11226264 Report a problem | ||
| 12/23/2011 | Listing removed | $590,000+20.6%$105/sqft |
Source: Honig Realty, Inc. (dba. Coldwell Banker Honig-Bell) #07607507 Report a problem | ||
| 12/22/2011 | Sold | $489,250-17.1%$87/sqft |
Source: MRED as distributed by MLS GRID #07607507 Report a problem | ||
| 5/5/2011 | Listed for sale | $590,000$105/sqft |
Source: Honig Realty, Inc. (dba. Coldwell Banker Honig-Bell) #07607507 Report a problem | ||
| 3/31/2011 | Listing removed | $590,000$105/sqft |
Source: Coldwell Banker Honig-Bell #07607507 Report a problem | ||
| 1/21/2011 | Price change | $590,000-0.8%$105/sqft |
Source: Coldwell Banker Honig-Bell #07607507 Report a problem | ||
| 8/14/2010 | Price change | $595,000-0.2%$106/sqft |
Source: NRT Chicago #07607507 Report a problem | ||
| 5/7/2010 | Listed for sale | $595,900-14.3%$106/sqft |
Source: Swanson Real Estate #07516253 Report a problem | ||
| 6/21/2009 | Listing removed | $695,000$124/sqft |
Source: Point2 #07035351 Report a problem | ||
| 4/4/2009 | Price change | $695,000-22.7%$124/sqft |
Source: Point2 #07035351 Report a problem | ||
| 10/18/2008 | Price change | $899,000-2.3%$161/sqft |
Source: Point2 #07035351 Report a problem | ||
| 7/3/2008 | Listed for sale | $920,000$164/sqft |
Source: Point2 #07035351 Report a problem | ||
Public tax history
| Year | Property taxes | Tax assessment |
|---|---|---|
| 2025 | $15,340 -8.9% | $223,063 -4% |
| 2024 | $16,835 +2.2% | $232,316 +12.4% |
| 2023 | $16,478 -8.1% | $206,632 -4.5% |
| 2022 | $17,922 +5.4% | $216,301 +6.6% |
| 2021 | $17,009 -1.1% | $202,928 +2% |
| 2020 | $17,199 -8.5% | $198,949 +0.5% |
| 2019 | $18,805 | $198,032 +0.5% |
| 2018 | $18,805 +0.8% | $197,012 +5.5% |
| 2017 | $18,664 +3.3% | $186,747 +13.3% |
| 2016 | $18,064 +1.7% | $164,808 +15.1% |
| 2015 | $17,754 | $143,145 +9.2% |
| 2014 | $17,754 | $131,120 -0.4% |
| 2013 | -- | $131,620 -9.7% |
| 2012 | -- | $145,759 -13.4% |
| 2011 | -- | $168,301 -12.8% |
| 2010 | -- | $193,050 -3.6% |
| 2009 | -- | $200,160 |
| 2008 | -- | $200,160 +2% |
| 2007 | -- | $196,230 +5.5% |
| 2006 | $13,232 | $186,000 +7.8% |
| 2005 | -- | $172,490 +3.4% |
| 2004 | $11,768 +3.2% | $166,747 +1.5% |
| 2003 | $11,403 | $164,270 +3.8% |
| 2002 | $11,403 +4.6% | $158,280 +3.3% |
| 2001 | $10,907 +10.9% | $153,280 +11.9% |
| 2000 | $9,833 | $136,920 |
Find assessor info on the county website
Monthly payment
Est. payment
Payment breakdown
Explore the cost of this home by adjusting the details. Changes won't be saved.Climate risks
Neighborhood: 60545
Nearby schools
Schools provided by the listing agent
- Elementary: P H Miller Elementary School
- Middle: Plano Middle School
- High: Plano High School
- District: 88
Source: MRED as distributed by MLS GRID. This data may not be complete. We recommend contacting the local school district to confirm school assignments for this home.
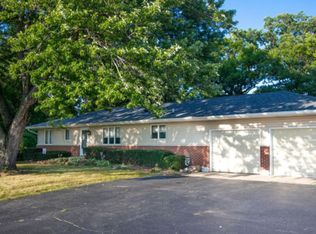
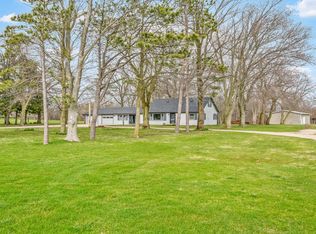
Similar homes
- $798,9004 bd6 ba4.2k sqft23 Amanda Ln, Yorkville, IL 60560Active
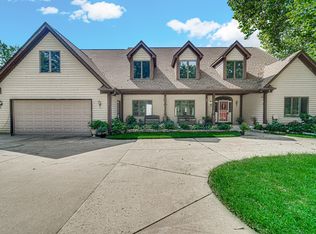 MLS ID #12740057, Marion Reed, Real People Realty. MRED as distributed by MLS GRID
 - $639,9004 bd4 ba3.2k sqft13 Windwood Dr, Sugar Grove, IL 60554New
 MLS ID #12776462, Melissa Garcia, Legacy Properties, A Sarah Leonard Company, LLC. MRED as distributed by MLS GRID
 - $650,0004 bd3 ba3.3k sqft10978A Crimmin Rd, Newark, IL 60541Active
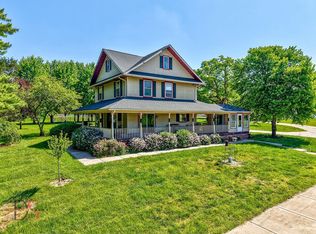 MLS ID #12585841, Ryan Cherney, Circle One Realty. MRED as distributed by MLS GRID
 - $625,0004 bd4 ba3.3k sqft150 N Madison St, Oswego, IL 60543Price Change
 MLS ID #12758295, Cindy Heckelsberg, Coldwell Banker Real Estate Group. MRED as distributed by MLS GRID
