Public Remarks Welcome to 1575 Lincoln Rd, where country living, privacy, and room to spread out come together on 5.21 acres in York, SC! This 3-bedroom, 2.5-bath home offers the space and flexibility you've been looking for—all without city taxes. Whether you're dreaming of a little homestead, space for your farm animals, room for a garden, or simply a peaceful place to call home, this property gives you plenty of possibilities. Enjoy the freedom of acreage while still being conveniently located to the charm and amenities of York. Bring your animals, bring your outdoor plans, and bring your vision—there's plenty of room here to make it your own. If you’ve been searching for a place with room to breathe and the freedom to enjoy country living, 1575 Lincoln Rd may be just what you’ve been waiting for! Disclaimer: CMLS has not reviewed and, therefore, does not endorse vendors who may appear in listings.
For sale
Price cut: $500 (9/10)
$524,500
1575 Lincoln Rd, York, SC 29745
3beds
2,369sqft
Single Family Residence
Built in 1989
5.21 Acres Lot
$514,200 Zestimate®
$221/sqft
$-- HOA
What's special
- 23 days
- 1,529
- 118
Likely to sell faster than
Zillow last checked:
Listing updated:
Listed by:
Lisa Maples,
Homeland Realty Group
Source: Consolidated MLS,MLS#: 641361
Facts & features
Interior
Bedrooms & bathrooms
- Bedrooms: 3
- Bathrooms: 3
- Full bathrooms: 2
- 1/2 bathrooms: 1
- Partial bathrooms: 1
- Main level bathrooms: 1
Primary bedroom
- Level: Second
Bedroom 2
- Level: Second
Bedroom 3
- Level: Second
Dining room
- Level: Main
Kitchen
- Level: Main
Living room
- Level: Main
Heating
- Electric
Cooling
- Central Air
Appliances
- Laundry: Main Level
Features
- Basement: Crawl Space
- Number of fireplaces: 1
Interior area
- Total structure area: 2,369
- Total interior livable area: 2,369 sqft
Property
Parking
- Total spaces: 1
- Parking features: Garage - Attached
- Attached garage spaces: 1
Features
- Stories: 2
Lot
- Size: 5.21 Acres
Details
- Parcel number: 3540000070
Construction
Type & style
- Home type: SingleFamily
- Architectural style: Colonial
- Property subtype: Single Family Residence
Materials
- Other
Condition
- New construction: No
- Year built: 1989
Utilities & green energy
- Sewer: Septic Tank
- Water: Well
- Utilities for property: Electricity Connected
Community & HOA
Community
- Subdivision: NONE
HOA
- Has HOA: No
Location
- Region: York
Financial & listing details
- Price per square foot: $221/sqft
- Tax assessed value: $445,710
- Annual tax amount: $3,215
- Date on market: 8/21/2026
- Listing agreement: Exclusive Right To Sell
- Road surface type: Paved
Estimated market value
$514,200
$488,000 - $540,000
$2,610/mo
Price history
| Date | Event | Price |
|---|---|---|
| 9/10/2026 | Price change | $524,500-0.1%$221/sqft |
Source:  Canopy MLS as distributed by MLS GRID #4415125 Report a problem Canopy MLS as distributed by MLS GRID #4415125 Report a problem | ||
| 8/21/2026 | Listed for sale | $525,000+12.9%$222/sqft |
Source: Canopy MLS as distributed by MLS GRID #4415125 Report a problem | ||
| 11/20/2024 | Sold | $465,000$196/sqft |
Source: Public Record Report a problem | ||
Public tax history
| Year | Property taxes | Tax assessment |
|---|---|---|
| 2025 | $3,215 +345% | $26,743 +336.4% |
| 2024 | $723 -1.9% | $6,128 |
| 2023 | $737 +0.2% | $6,128 |
| 2022 | $735 -65.6% | $6,128 |
| 2021 | $2,136 | $6,128 |
| 2020 | -- | $6,128 +15.5% |
| 2019 | -- | $5,304 |
| 2018 | -- | $5,304 |
| 2017 | $913 | $5,304 |
| 2016 | $913 | $5,304 |
| 2014 | $913 | $5,304 -12% |
| 2013 | $913 | $6,024 |
| 2012 | -- | $6,024 -3.2% |
| 2010 | -- | $6,224 |
| 2009 | -- | $6,224 -30.8% |
| 2008 | -- | $8,988 +50% |
| 2007 | -- | $5,992 |
| 2006 | -- | $5,992 +14.2% |
| 2005 | -- | $5,248 |
| 2004 | -- | $5,248 |
| 2003 | -- | $5,248 |
| 2002 | -- | $5,248 |
| 2001 | -- | $5,248 +17% |
| 2000 | -- | $4,484 |
Find assessor info on the county website
Monthly payment
Est. payment
Payment breakdown
Explore the cost of this home by adjusting the details. Changes won't be saved.Climate risks
Neighborhood: 29745
Nearby schools
Schools provided by the listing agent
- Elementary: York County Elementary Schools
- Middle: York County Middle Schools
- High: York County High Schools
- District: York County School Districts
Source: Consolidated MLS. This data may not be complete. We recommend contacting the local school district to confirm school assignments for this home.
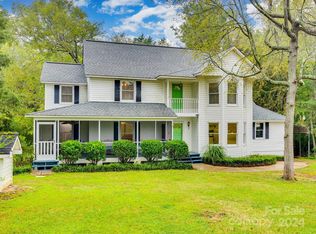
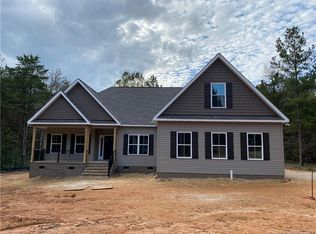
Similar homes
- $515,0004 bd3 ba2.8k sqft194 W Old Limestone Rd, York, SC 29745For Sale

 MLS ID #4406362, Kim Bigach, Keller Williams Connected. Canopy MLS as distributed by MLS GRID
 - $450,0003 bd3 ba1.9k sqft1333 Rabbit Run Rd, York, SC 29745For Sale
 MLS ID #635889, Lloyd Hartman-Trimble. Consolidated MLS
 - $525,0004 bd3 ba2.1k sqft0 Quiver Way #4, York, SC 29745New Construction
 MLS ID #4412361, Stephanie Burton, Coldwell Banker Realty. Canopy MLS as distributed by MLS GRID
 - $425,0003 bd2 ba1.9k sqft447 Partridge Pl, York, SC 29745For Sale
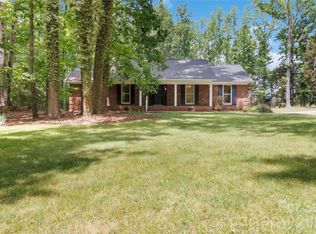 MLS ID #4378725, Sherry Miller Jernigan, Howard Hanna Allen Tate Rock Hill. Canopy MLS as distributed by MLS GRID
 - $525,0003 bd2 ba2.4k sqft291 Education Ln, York, SC 29745For SaleMLS ID #4386152, Nate Mallard, Howard Hanna Allen Tate Rock Hill. Canopy MLS as distributed by MLS GRID
- $265,0003 bd2 ba1.4k sqft101 Reading St, York, SC 29745For SaleMLS ID #4422873, John Combs, Local Real Estate. Canopy MLS as distributed by MLS GRID
- $325,0003 bd2 ba1.2k sqft225 Old Limestone Rd W, York, SC 29745For SaleMLS ID #4409763, Nathan Moss, Dickson & Associates Realtors. Canopy MLS as distributed by MLS GRID
- $509,9003 bd3 ba2.5k sqft1061 Tradition Club St, York, SC 29745New ConstructionCanopy MLS as distributed by MLS GRID
- $630,0003 bd2 ba1.5k sqft1601 Charlotte Hwy, York, SC 29745For SaleMLS ID #4398932, Whitney Daigle, Real Broker, LLC. Canopy MLS as distributed by MLS GRID
- $329,9003 bd2 ba1.5k sqft360 Sparkleberry Ln, York, SC 29745For SaleMLS ID #4407105, Shannon Cooke, Bloom Realty. Canopy MLS as distributed by MLS GRID
- $555,0004 bd3 ba2.9k sqft1376 Whistling Ln, York, SC 29745For SaleMLS ID #4290672, Roland Hawkins, Coldwell Banker Realty. Canopy MLS as distributed by MLS GRID
- $650,0005 bd3 ba2.7k sqft201 Bald Cypress Dr #1, Clover, SC 29710For SaleMLS ID #4421059, Naomi Keller, Rinehart Realty Corporation. Canopy MLS as distributed by MLS GRID
- $310,0003 bd2 ba1.5k sqft231 Roberts Ave, York, SC 29745For SaleMLS ID #4413194, Colleen McFiggins, Fathom Realty NC LLC. Canopy MLS as distributed by MLS GRID
- $315,0003 bd2 ba1.2k sqft86 5th St, York, SC 29745For SaleMLS ID #4417220, Amy Merrigan, Helen Adams Realty. Canopy MLS as distributed by MLS GRID
- $399,9904 bd3 ba2k sqft1244 Whitehall Hill Rd, York, SC 29745For SaleMLS ID #4411427, Brady Sanford, Sanford Real Estate. Canopy MLS as distributed by MLS GRID
- $548,9004 bd4 ba2.9k sqft1067 Tradition Club St, York, SC 29745New ConstructionCanopy MLS as distributed by MLS GRID
- $320,0003 bd2 ba1.5k sqft208 Barron Park, York, SC 29745For SaleMLS ID #4418344, Kathryn Linn, Premier South. Canopy MLS as distributed by MLS GRID
- $335,9003 bd2 ba1.6k sqft1909 Charlotte Hwy, York, SC 29745For SaleMLS ID #4330555, John Somjak, Realty One Group Revolution. Canopy MLS as distributed by MLS GRID
- $280,0004 bd3 ba2k sqft505 Sansberry Dr, York, SC 29745For SaleMLS ID #4419779, Sheri Shaughness, Premier South. Canopy MLS as distributed by MLS GRID
