Live, Work & Thrive in Desirable Hopewell Township! Completely remodeled and offering exceptional flexibility, this spacious 4-bedroom, 2.5-bath Colonial sitting on 2.45 acres, is an ideal opportunity for both residential living and business use, thanks to its SI (special industrial) zoning. The street is dotted with single family homes as well as some commercial businesses. The first floor features a private office that could easily serve as a 5th bedroom if desired, along with formal living and dining rooms, an eat-in kitchen, and a large family room with a wood burning fireplace and plenty of space for gathering and entertaining. The thoughtfully updated home includes new electrical service and hot water baseboard heat. Additional highlights include a two-car garage, screened-in porch, and expansive backyard offering plenty of room for outdoor enjoyment, recreation, or future possibilities. Enjoy an easy commute with convenient access to Route 31, I-295, Route 29, Trenton-Mercer Airport, and major train lines serving New York City and Philadelphia. The property is also conveniently located near shopping, banking, restaurants, The College of New Jersey, and Rider University. Whether you're looking for a comfortable home, a dedicated workspace, a potential 5th bedroom, or a property that can accommodate both home and business needs, this versatile Hopewell Township property offers endless possibilities. Call the zoning office to confirm if your business fits here (office space, cannabis, storage facility, restaurant, warehouse, laboratory, research, agriculture...). Come see it and imagine all that you can do here.
Coming soon 09/16
$745,000
1575 Reed Rd, Pennington, NJ 08534
4beds
2,407sqft
Single Family Residence
Built in 1974
2.45 Acres Lot
$-- Zestimate®
$310/sqft
$-- HOA
What's special
- 11 days
- 586
- 41
Zillow last checked:
Listing updated:
Listed by:
Elisabeth Kerr 609-306-5432,
Corcoran Sawyer Smith - Pennington
Source: Bright MLS,MLS#: NJME2083086
Facts & features
Interior
Bedrooms & bathrooms
- Bedrooms: 4
- Bathrooms: 3
- Full bathrooms: 2
- 1/2 bathrooms: 1
- Main level bathrooms: 3
- Main level bedrooms: 4
Rooms
- Room types: Living Room, Dining Room, Family Room, Office, Half Bath
Dining room
- Level: Main
Family room
- Level: Main
Half bath
- Level: Main
Living room
- Level: Main
Office
- Level: Main
Heating
- Baseboard, Natural Gas
Cooling
- Central Air, Natural Gas
Appliances
- Included: Gas Water Heater
- Laundry: Main Level
Features
- Basement: Full
- Number of fireplaces: 1
- Fireplace features: Wood Burning
Interior area
- Total structure area: 2,407
- Total interior livable area: 2,407 sqft
- Finished area above ground: 2,407
- Finished area below ground: 0
Property
Parking
- Total spaces: 2
- Parking features: Garage Faces Front, Asphalt, Attached
- Attached garage spaces: 2
- Has uncovered spaces: Yes
Accessibility
- Accessibility features: None
Features
- Levels: Two
- Stories: 2
- Patio & porch: Patio, Screened, Porch
- Pool features: None
Lot
- Size: 2.45 Acres
Details
- Additional structures: Above Grade, Below Grade
- Parcel number: 060009100038
- Zoning: SI
- Special conditions: Standard
Construction
Type & style
- Home type: SingleFamily
- Architectural style: Colonial
- Property subtype: Single Family Residence
Materials
- Frame
- Foundation: Block
Condition
- New construction: No
- Year built: 1974
- Major remodel year: 2026
Utilities & green energy
- Sewer: Septic = # of BR
- Water: Well
Community & HOA
Community
- Security: Security System
- Subdivision: None Available
HOA
- Has HOA: No
Location
- Region: Pennington
- Municipality: HOPEWELL TWP
Financial & listing details
- Price per square foot: $310/sqft
- Tax assessed value: $461,100
- Annual tax amount: $14,989
- Date on market: 9/16/2026
- Listing agreement: Exclusive Right To Sell
- Inclusions: Refrigerator, Stove, Dishwasher, Shed
- Ownership: Fee Simple
Estimated market value
Not available
Estimated sales range
Not available
Not available
Price history
| Date | Event | Price |
|---|---|---|
| 3/5/2025 | Sold | $400,000+63.6%$166/sqft |
Source: Public Record Report a problem | ||
| 8/19/1999 | Sold | $244,500+8.7%$102/sqft |
Source: Public Record Report a problem | ||
| 9/13/1993 | Sold | $225,000$93/sqft |
Source: Public Record Report a problem | ||
Public tax history
| Year | Property taxes | Tax assessment |
|---|---|---|
| 2025 | $14,022 | $461,100 |
| 2024 | $14,022 -0.6% | $461,100 |
| 2023 | $14,105 | $461,100 |
| 2022 | $14,105 +2.5% | $461,100 |
| 2021 | $13,764 +2.5% | $461,100 |
| 2020 | $13,427 +1.9% | $461,100 |
| 2019 | $13,178 +2.8% | $461,100 |
| 2018 | $12,819 +2.5% | $461,100 |
| 2017 | $12,510 +2.2% | $461,100 |
| 2016 | $12,242 +2.1% | $461,100 |
| 2015 | $11,989 +3.3% | $461,100 |
| 2014 | $11,601 +3.8% | $461,100 |
| 2013 | $11,182 +6.9% | $461,100 |
| 2012 | $10,462 +2% | $461,100 |
| 2011 | $10,253 +0.3% | $461,100 -2.9% |
| 2010 | $10,223 +3.2% | $475,100 -4.3% |
| 2009 | $9,910 +4.8% | $496,500 |
| 2008 | $9,458 -0.5% | $496,500 |
| 2007 | $9,503 | $496,500 +109.3% |
| 2006 | -- | $237,200 |
| 2005 | -- | $237,200 |
| 2004 | $7,211 | $237,200 |
| 2003 | -- | $237,200 |
| 2002 | -- | $237,200 |
| 2001 | -- | $237,200 |
Find assessor info on the county website
Monthly payment
Est. payment
Payment breakdown
Explore the cost of this home by adjusting the details. Changes won't be saved.Climate risks
Neighborhood: 08534
Nearby schools
Schools provided by the listing agent
- Middle: Timberlane M.s.
- High: Central H.s.
- District: Hopewell Valley Regional Schools
Source: Bright MLS. This data may not be complete. We recommend contacting the local school district to confirm school assignments for this home.
Similar homes
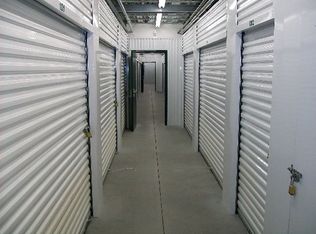
- $639,9004 bd3 ba2.2k sqft1633 Reed Rd, Pennington, NJ 08534For Sale

 MLS ID #NJME2082226, Jarrett Carr, Homestarr Realty. Bright MLS
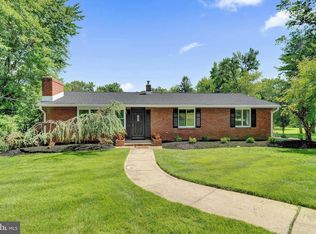
 - $679,9004 bd3 ba2.5k sqft7 Malaga Dr, Ewing, NJ 08638For Sale
 MLS ID #NJME2082616, Lynda Schreiber, Corcoran Sawyer Smith - Pennington. Bright MLS
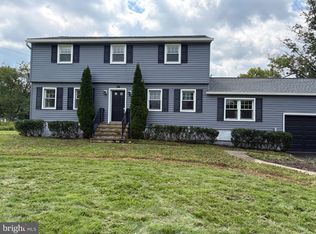
 - $899,9004 bd3 ba2.5k sqft34 Woosamonsa Rd, Pennington, NJ 08534For Sale
 MLS ID #NJME2081684, Patti Chapnick, RE/MAX at the Sea. Bright MLS
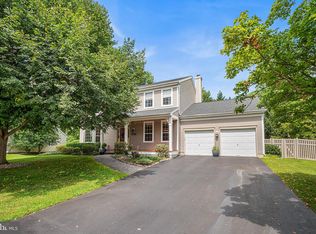
 - $874,9004 bd3 ba2.9k sqft39 Chicory Ln, Pennington, NJ 08534For Sale
 MLS ID #NJME2082694, Sita Philion, Redfin. Bright MLS
 - $649,0004 bd2 ba2.2k sqft98 Church Rd, Titusville, NJ 08560For SaleMLS ID #NJME2082908, Linda LeMay-Kelly, Home Journey Realty. Bright MLS
- $698,0003 bd2 ba1.4k sqft340 Washington Crossing Pennington Rd, Titusville, NJ 08560For SaleMLS ID #NJME2081480, Anny Servellon, Smires & Associates. Bright MLS
- $879,0004 bd3 ba3.1k sqft2 Mark Cermele Ct, Lawrence Township, NJ 08648For SaleMLS ID #NJME2082618, Laura Sawicki, Coldwell Banker Residential Brokerage - Princeton. Bright MLS
- $534,9004 bd3 ba2.2k sqft118 Bull Run Rd, Ewing, NJ 08638For SaleMLS ID #NJME2077276, Angela Krukowski, Corcoran Sawyer Smith - Pennington. Bright MLS
- $739,0005 bd3 ba2.1k sqft14 Empress Ln, Lawrence Township, NJ 08648For SaleMLS ID #NJME2082108, Kristi Zoldi, Home Journey Realty. Bright MLS
- $725,0004 bd3 ba2.2k sqft55 Brook Dr, Holland, PA 18966For SaleMLS ID #PABU2129488, Nicholas Millevoi, EXP Realty, LLC. Bright MLS
- $759,9004 bd3 ba2.5k sqft620 Sweetwater Dr, Feasterville Trevose, PA 19053For SaleMLS ID #PABU2129990, Yan Korol, Elite Realty Group Unl. Inc.. Bright MLS
- $709,0005 bd3 ba2.6k sqft9 Old Post Ln, Hamilton, NJ 08620For SaleMLS ID #NJME2082886, Gregory Harvell, Keller Williams Premier. Bright MLS
- $845,0004 bd3 ba2.8k sqft165 William Feather Dr, Voorhees, NJ 08043For SaleMLS ID #NJCD2125326, Anthony Wilson, Agent06 LLC. Bright MLS
- $650,0004 bd3 ba2.8k sqft865 Worthington Dr, Warminster, PA 18974For SaleMLS ID #PABU2127536, Tom Stupak, JMG Pennsylvania. Bright MLS
- $729,0006 bd4 ba2.8k sqft135 N Academy St #137, Hightstown, NJ 08520For SaleMLS ID #NJME2081186, Carolina Dellafiori, Keller Williams Realty Spring Lake. Bright MLS
- $798,5004 bd3 ba1.8k sqft15 Major Ln, Plainsboro, NJ 08536For Sale
 MLS ID #2703428R, CATHERINE OCONNELL. All Jersey MLS
 - $625,0004 bd2 ba2.5k sqft551 Stonybrook Dr #E, Levittown, PA 19055For SaleMLS ID #PABU2131104, Eileen Crescenzo, Keller Williams Real Estate - Newtown. Bright MLS
- $817,0004 bd2 ba2.2k sqft13 Jeffrey Ln, East Windsor, NJ 08520For SaleMLS ID #NJME2082784, William Hagan, EXP Realty, LLC. Bright MLS
- $849,0004 bd2 ba1.8k sqft2 Dennison Pl, Plainsboro, NJ 08536For SaleMLS ID #2703938R, DAVID M. SWEENEY. All Jersey MLS
- $589,9994 bd3 ba2.2k sqft486 Walker Ave, Ewing, NJ 08628For SaleMLS ID #NJME2079010, Uma Sogani, RE/MAX Select - Princeton. Bright MLS
