Under Construction. For a limited time, buyers have the exciting opportunity to personalize their new home by selecting their own design finishes in this Design Ready home! Discover the Maymont Modern, a beautifully designed two-story home located in the desirable Bronson Peak community. This spacious floor plan features 4 bedrooms, 3 bathrooms, a versatile flex room, an upstairs loft, and a 2-car garage. The open-concept main living area seamlessly connects the great room, casual dining area, and kitchen, featuring an alternate kitchen island and impressive 12-foot multi-slide stacked glass doors leading to an extended covered lanai, perfect for indoor-outdoor entertaining. The first floor also offers a private guest bedroom with a full bathroom and a separate flex room ideal for a home office or additional living space. Upstairs, the primary suite features a tray ceiling, a spacious walk-in closet, and an upgraded primary bathroom. Two additional bedrooms, a full bathroom, a convenient laundry room, and a generous loft complete the second floor. Additional highlights include an upgraded entry door, open stair railing with luxury vinyl plank stairs, a tankless gas water heater, and whole-house gutters. Enjoy resort-style amenities at Bronson Peak, including a community pool, clubhouse, fitness center, pickleball and tennis courts, walking trails, and more. Don't miss this opportunity to personalize your dream home in one of Apopka's sought-after communities!
New construction
$663,000
1575 RIDGEBACK LANE, APOPKA, FL 32703
4beds
2,735sqft
Single Family Residence
Built in 2026
7,040 Square Feet Lot
$-- Zestimate®
$242/sqft
$126/mo HOA
What's special
Generous loftUpstairs loftExtended covered lanaiGreat roomCommunity poolVersatile flex roomUpgraded primary bathroom
- 1 hour
- 6
- 0
Zillow last checked:
Listing updated:
Listed by:
Kaila Archer 786-881-3993,
ORLANDO TBI REALTY LLC 407-345-6000,
Claudia Romero 407-485-5615,
ORLANDO TBI REALTY LLC
Source: Stellar MLS,MLS#: O6457061 Originating MLS: Orlando Regional
Facts & features
Interior
Bedrooms & bathrooms
- Bedrooms: 4
- Bathrooms: 3
- Full bathrooms: 3
Rooms
- Room types: Family Room, Great Room, Utility Room, Storage Rooms
Primary bedroom
- Features: Walk-In Closet(s)
- Level: Second
- Area: 212.8 Square Feet
- Dimensions: 15.2x14
Bedroom 2
- Features: Built-in Closet
- Level: Second
- Area: 165.12 Square Feet
- Dimensions: 12.9x12.8
Bedroom 3
- Features: Built-in Closet
- Level: Second
- Area: 138.04 Square Feet
- Dimensions: 11.9x11.6
Bedroom 4
- Features: Built-in Closet
- Level: First
- Area: 123 Square Feet
- Dimensions: 12.3x10
Dining room
- Level: First
- Area: 179.92 Square Feet
- Dimensions: 17.3x10.4
Kitchen
- Features: Pantry
- Level: First
- Area: 185.11 Square Feet
- Dimensions: 17.3x10.7
Living room
- Level: First
- Area: 311.4 Square Feet
- Dimensions: 18x17.3
Loft
- Features: No Closet
- Level: Second
- Area: 190 Square Feet
- Dimensions: 19x10
Office
- Level: First
- Area: 120 Square Feet
- Dimensions: 12x10
Heating
- Central, Electric
Cooling
- Central Air
Appliances
- Included: Cooktop, Dishwasher, Disposal, Gas Water Heater, Microwave, Range, Range Hood, Tankless Water Heater
- Laundry: Inside, Laundry Room
Features
- Eating Space In Kitchen, High Ceilings, In Wall Pest System, Kitchen/Family Room Combo, Living Room/Dining Room Combo, Open Floorplan, PrimaryBedroom Upstairs, Solid Surface Counters, Thermostat, Tray Ceiling(s), Walk-In Closet(s)
- Flooring: Carpet, Ceramic Tile
- Doors: Sliding Doors
- Has fireplace: No
Interior area
- Total structure area: 3,530
- Total interior livable area: 2,735 sqft
Property
Parking
- Parking features: Driveway
- Has attached garage: Yes
- Has uncovered spaces: Yes
- Details: Garage Dimensions: 20x20
Features
- Levels: Two
- Stories: 2
- Patio & porch: Covered, Front Porch, Patio, Rear Porch
- Exterior features: Irrigation System, Sidewalk
Lot
- Size: 7,040 Square Feet
- Dimensions: 55 x 128
- Features: City Lot, Sidewalk
- Residential vegetation: Trees/Landscaped
Details
- Parcel number: 172128094100940
- Zoning: PD
- Special conditions: None
Construction
Type & style
- Home type: SingleFamily
- Architectural style: Contemporary,Florida
- Property subtype: Single Family Residence
Materials
- Block, Stucco
- Foundation: Slab
- Roof: Shingle
Condition
- Under Construction
- New construction: Yes
- Year built: 2026
Details
- Builder model: Maymont Contemporary
- Builder name: Toll Brothers
- Warranty included: Yes
Utilities & green energy
- Sewer: Public Sewer
- Water: Public
- Utilities for property: Cable Available, Cable Connected, Electricity Connected, Natural Gas Connected, Phone Available, Sewer Connected, Sprinkler Recycled, Street Lights, Underground Utilities, Water Connected
Community & HOA
Community
- Features: Clubhouse, Deed Restrictions, Dog Park, Fitness Center, Irrigation-Reclaimed Water, Playground, Pool, Sidewalks
- Pet fee: $0 monthly
- Subdivision: BRONSON PEAK
HOA
- Has HOA: Yes
- Amenities included: Clubhouse, Park, Pickleball Court(s), Playground, Pool, Recreation Facilities, Tennis Court(s), Trail(s)
- Services included: Common Area Taxes, Community Pool, Reserve Fund, Manager, Recreational Facilities
- HOA fee: $126 monthly
- HOA name: May Management Services, Inc. / Geeta Chowbay
- HOA phone: 855-629-6481
Location
- Region: Apopka
Financial & listing details
- Price per square foot: $242/sqft
- Annual tax amount: $2,922
- Date on market: 11/12/2026
- Listing terms: Cash,Conventional,FHA,USDA Loan,VA Loan
- Ownership: Fee Simple
- Total actual rent: 0
- Electric utility on property: Yes
- Road surface type: Paved
Estimated market value
Not available
Estimated sales range
Not available
Not available
Price history
| Date | Event | Price |
|---|---|---|
| 11/12/2026 | Listed for sale | $663,000$242/sqft |
Source:  Stellar MLS #O6457061 Report a problem | ||
Public tax history
Tax history is unavailable.
Monthly payment
Est. payment
Payment breakdown
Explore the cost of this home by adjusting the details. Changes won't be saved.Climate risks
Neighborhood: 32703
Nearby schools
Schools provided by the listing agent
- Elementary: Apopka Elem
- Middle: Wolf Lake Middle
- High: Wekiva High
Source: Stellar MLS. This data may not be complete. We recommend contacting the local school district to confirm school assignments for this home.

Similar homes
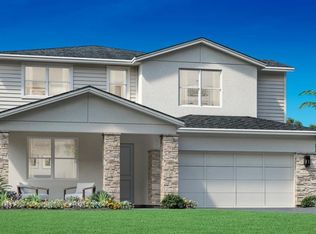
- $716,0004 bd3 ba2.7k sqft1448 STONECLIFF DRIVE, APOPKA, FL 32703New Construction

 Stellar MLS
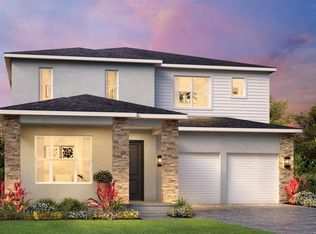
- $715,0004 bd3 ba3.2k sqft1575 STONECLIFF DRIVE, APOPKA, FL 32703New Construction
 Stellar MLS
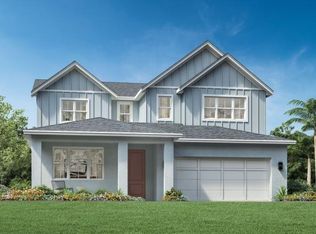
- $589,4904 bd3 ba2.7k sqft692 MYSTIC GARDENS DRIVE, APOPKA, FL 32703New Construction
 Stellar MLS
- $539,9005 bd4 ba4k sqft891 CAVAN DRIVE, APOPKA, FL 32703For Sale
 MLS ID #O6370833, Dan Li, EAST PEARL REALTY. Stellar MLS
- $579,9995 bd4 ba2.6k sqft722 EMERALD GROVE DRIVE, APOPKA, FL 32703New ConstructionStellar MLS
- $535,9904 bd3 ba2.2k sqft708 MYSTIC GARDENS DRIVE, APOPKA, FL 32703New ConstructionMLS ID #W7891125, Bill Maltbie, MALTBIE REALTY GROUP. Stellar MLS
- $668,0004 bd3 ba2.7k sqft1525 STONECLIFF DRIVE, APOPKA, FL 32703New ConstructionStellar MLS
- $649,0004 bd4 ba2.3k sqft1585 STONECLIFF DRIVE, APOPKA, FL 32703New ConstructionStellar MLS
- $689,0004 bd3 ba3.2k sqft1595 STONECLIFFF DRIVE, APOPKA, FL 32703New ConstructionMLS ID #O6417813, Samantha Drinkwater, ORLANDO TBI REALTY LLC. Stellar MLS
- $659,9994 bd4 ba2.9k sqft724 MYSTIC GARDENS DRIVE, APOPKA, FL 32703New ConstructionStellar MLS
- $639,0004 bd4 ba2.3k sqft1551 RIDGEBACK LANE, APOPKA, FL 32703New ConstructionStellar MLS
- $680,0004 bd3 ba3k sqft2375 PANORAMIC CIRCLE, APOPKA, FL 32703For SaleMLS ID #O6446793, Scott Swinson, Jr, CHARLES RUTENBERG REALTY ORLANDO. Stellar MLS
- $585,0004 bd4 ba3.5k sqft1041 CAVAN DRIVE, APOPKA, FL 32703For SaleMLS ID #O6428169, Dominique Archer, QUALITY KEY REALTY INC. Stellar MLS
- $660,0004 bd4 ba4k sqft1296 WATERVIEW RIDGE CIRCLE, APOPKA, FL 32703For SaleMLS ID #TB8518909, Sofia Beigel, SMITH & ASSOCIATES REAL ESTATE. Stellar MLS
- $699,5005 bd3 ba3.1k sqft2415 SANTA VISTA LOOP, APOPKA, FL 32703For SaleMLS ID #O6441107, Solon Potenciano Silva, LEGACY PLUS REALTY. Stellar MLS
- $574,0004 bd4 ba2.3k sqft1670 PINECLIFF DRIVE, APOPKA, FL 32703For SaleMLS ID #O6445707, Ryan Solberg, MAXLIFE REALTY LLC. Stellar MLS
- $783,0004 bd4 ba3.3k sqft1389 PINECLIFF DRIVE, APOPKA, FL 32703New ConstructionStellar MLS
