This beautifully restored vintage farmhouse is the quintessential Harbor Country retreat, blending historic character with thoughtful updates for modern living. Nestled on a picturesque one-acre setting beneath a canopy of mature trees, the home welcomes you with a classic covered front porch, white picket fence, and timeless curb appeal. Inside, the open and flowing floor plan is filled with natural light. The kitchen, dining, and living areas connect seamlessly, showcasing original wide-plank wood floors, abundant windows, and warm gathering spaces designed for everyday living and effortless entertaining. Just beyond, the dramatic two-story great room is the heart of the home, featuring soaring ceilings, a cozy wood-burning fireplace, and plenty of room for family game nights, holiday celebrations, or simply relaxing after a day at the beach. The main level also offers a beautifully renovated guest bath with a designer vanity and oversized glass-enclosed walk-in shower, along with a spacious utility room featuring laundry facilities and exceptional storage. Upstairs, you'll find four inviting bedrooms, plus a versatile tandem sleeping area that's equally suited as a home office, reading nook, or children's play space. A second full bath includes a generous walk-in shower with a luxurious rain showerhead. Outdoor living is every bit as inviting. Enjoy morning coffee or evening cocktails from the screened porch overlooking the tranquil shade garden, or entertain on the expansive deck surrounded by beautifully landscaped gardens with an irrigation system. The rolling one-acre homesite offers exceptional privacy, plenty of room for a future pool, and ample lawn for games, pets, and family gatherings. An oversized two-car garage provides abundant space for vehicles, beach gear, bikes, and workshop storage. Just minutes from Lake Michigan beaches, wineries, restaurants, and all of Harbor Country's beloved attractions, this is the perfect year-round residence, weekend escape, or vacation home where unforgettable memories are waiting to be made. Adjacent 1+ acre parcel is also available for purchase. Owner is a licensed Michigan Real Estate Broker.
Active
Price cut: $46K (9/15)
$949,000
15752 Locke Rd, Union Pier, MI 49129
4beds
2,300sqft
Single Family Residence
Built in 1920
1.1 Acres Lot
$888,100 Zestimate®
$413/sqft
$-- HOA
What's special
- 38 days
- 1,061
- 64
Zillow last checked:
Listing updated:
Listed by:
David Camp 773-919-4553,
Berkshire Hathaway HomeServices Chicago 269-469-8300
Source: MichRIC,MLS#: 26048965
Facts & features
Interior
Bedrooms & bathrooms
- Bedrooms: 4
- Bathrooms: 2
- Full bathrooms: 2
Primary bedroom
- Level: Upper
- Area: 165
- Dimensions: 15.00 x 11.00
Bedroom 2
- Level: Upper
- Area: 130
- Dimensions: 13.00 x 10.00
Bedroom 3
- Level: Upper
- Area: 120
- Dimensions: 15.00 x 8.00
Bedroom 4
- Level: Upper
- Area: 98
- Dimensions: 14.00 x 7.00
Dining room
- Description: Formal
Family room
- Level: Main
- Area: 374
- Dimensions: 22.00 x 17.00
Kitchen
- Level: Main
- Area: 192
- Dimensions: 16.00 x 12.00
Laundry
- Level: Lower
- Area: 72
- Dimensions: 9.00 x 8.00
Living room
- Level: Main
- Area: 196
- Dimensions: 14.00 x 14.00
Other
- Description: screened porch
- Level: Main
- Area: 160
- Dimensions: 20.00 x 8.00
Other
- Description: back foyer
- Level: Main
- Width: 7
Heating
- Forced Air
Cooling
- Central Air
Appliances
- Included: Dishwasher, Disposal, Dryer, Microwave, Oven, Range, Refrigerator, Washer
- Laundry: Laundry Room, Main Level
Features
- Flooring: Carpet, Ceramic Tile, Tile, Wood
- Basement: Crawl Space,Michigan Basement
- Number of fireplaces: 1
- Fireplace features: Family Room
Interior area
- Total structure area: 2,300
- Total interior livable area: 2,300 sqft
Property
Parking
- Total spaces: 2
- Parking features: Detached
- Garage spaces: 2
Features
- Stories: 2
- Patio & porch: Scrn Porch
- Fencing: Front Yard
Lot
- Size: 1.1 Acres
- Dimensions: 102 x 323 x 177 x 310
- Features: Level, Wooded, Ground Cover, Shrubs/Hedges
Details
- Parcel number: 110700300056056
Construction
Type & style
- Home type: SingleFamily
- Architectural style: Farmhouse,Traditional
- Property subtype: Single Family Residence
Materials
- HardiPlank Type
- Roof: Composition,Shingle
Condition
- New construction: No
- Year built: 1920
Utilities & green energy
- Sewer: Public Sewer
- Water: Public
- Utilities for property: Phone Available, Natural Gas Available, Electricity Available, Cable Available, Natural Gas Connected, Cable Connected
Community & HOA
Location
- Region: Union Pier
Financial & listing details
- Price per square foot: $413/sqft
- Tax assessed value: $96,572
- Annual tax amount: $2,658
- Date on market: 9/15/2026
- Listing terms: Cash,Conventional
- Electric utility on property: Yes
- Road surface type: Paved
Estimated market value
$888,100
$844,000 - $933,000
$4,790/mo
Price history
| Date | Event | Price |
|---|---|---|
| 9/15/2026 | Price change | $949,000-4.6%$413/sqft |
Source:  MichRIC #26048965 Report a problem MichRIC #26048965 Report a problem | ||
| 8/5/2026 | Listed for sale | $995,000+114%$433/sqft |
Source: MichRIC #26039638 Report a problem | ||
| 6/4/2015 | Listing removed | $465,000$202/sqft |
Source: Berkshire Hathaway HomeServices KoenigRubloff Realty Group #14060789 Report a problem | ||
| 3/25/2015 | Price change | $465,000-7%$202/sqft |
Source: Berkshire Hathaway HomeServices KoenigRubloff Realty Group #14060789 Report a problem | ||
| 11/4/2014 | Listed for sale | $499,900$217/sqft |
Source: Berkshire Hathaway HomeServices KoenigRubloff Realty Group #14060789 Report a problem | ||
Public tax history
| Year | Property taxes | Tax assessment |
|---|---|---|
| 2025 | $1,968 +5.1% | $291,000 +8.7% |
| 2024 | $1,873 | $267,800 +51.2% |
| 2023 | -- | $177,100 +68.8% |
| 2022 | $1,647 | $104,900 +0.1% |
| 2021 | -- | $104,800 +4.2% |
| 2020 | $1,661 -19.6% | $100,600 +26.4% |
| 2019 | $2,065 -5% | $79,600 -35% |
| 2018 | $2,175 -42.2% | $122,500 -1.3% |
| 2017 | $3,762 +0.5% | $124,100 -4.4% |
| 2016 | $3,742 +57.4% | $129,800 -4.6% |
| 2015 | $2,377 | $136,100 +1% |
| 2014 | -- | $134,800 +9.8% |
| 2013 | -- | $122,800 +17.4% |
| 2012 | -- | $104,600 +18.2% |
| 2011 | -- | $88,500 -0.8% |
| 2010 | -- | $89,200 -51.7% |
| 2009 | -- | $184,500 +7.6% |
| 2008 | -- | $171,400 +7.1% |
| 2007 | -- | $160,100 +16.4% |
| 2006 | -- | $137,500 +6.7% |
| 2005 | -- | $128,900 +24.8% |
| 2004 | -- | $103,300 +14.4% |
| 2003 | -- | $90,300 +5.2% |
| 2002 | -- | $85,800 +7.4% |
| 2001 | -- | $79,900 |
Find assessor info on the county website
Monthly payment
Est. payment
Payment breakdown
Explore the cost of this home by adjusting the details. Changes won't be saved.Climate risks
Neighborhood: 49129
Similar homes
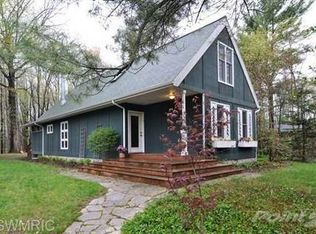
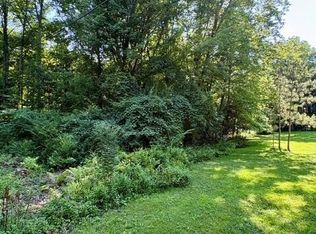
- $899,0004 bd3 ba2.2k sqft9737 Union Pier Rd, Union Pier, MI 49129For Sale

 MLS ID #26048051, Thomas R Hemingway, RE/MAX Harbor Country. MichRIC
 - $839,0004 bd2 ba2.2k sqft9442 Community Hall Rd, Union Pier, MI 49129For Sale
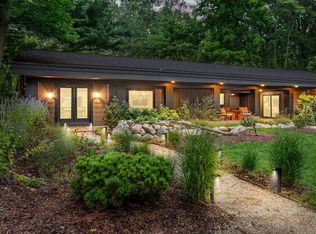 MLS ID #26042833, Peggy Sayre, Coldwell Banker Realty. MichRIC
 - $599,0003 bd2 ba1.6k sqft15972 Prusa Rd, Union Pier, MI 49129For Sale
 MLS ID #26051813, Nate Paulus, R1 Property Group. MichRIC
 - $499,0003 bd2 ba1.3k sqft15871 Lakeside Rd, Union Pier, MI 49129For Sale
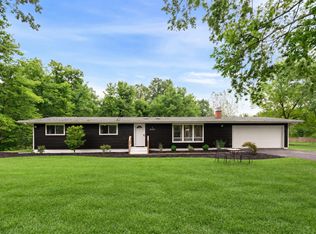 MLS ID #26050089, Peggy Sayre, Coldwell Banker Realty. MichRIC
 - $799,0004 bd2 ba1.7k sqft16277 4th St, Union Pier, MI 49129For SaleMLS ID #25016250, James Garrison, Keller Williams Realty SWM. MichRIC
- $725,0004 bd4 ba2.3k sqft7780 W East Rd, Lakeside, MI 49116For SaleMLS ID #26053505, Cathy Smith, Cathy Smith Real Estate. MichRIC
- $849,0005 bd3 ba2.8k sqft701 S Elm St, Three Oaks, MI 49128For SaleMLS ID #26037828, Neil Hackler, Engel & Volkers Shoreline. MichRIC
- $949,0004 bd3 ba2.3k sqft340 N Berrien St, New Buffalo, MI 49117For SaleMLS ID #26034736, Angella German, Coldwell Banker Realty. MichRIC
- $899,0006 bd3 ba2.5k sqft6490 E Chikaming, Sawyer, MI 49125For SaleMLS ID #26005860, Jennifer Lapins, @properties Christie's International R.E.. MichRIC
- $748,0003 bd3 ba1.8k sqft5553 Hidden Pond Ln, Sawyer, MI 49125For SaleMLS ID #26055619, Steven Koleno, Beycome Brokerage Realty LLC. MichRIC
- $1,100,0005 bd3 ba2.1k sqft205 S Whittaker St, New Buffalo, MI 49117For SaleMLS ID #26052680, Klaus Nyman, @properties Christie's International R.E.. MichRIC
- $869,0006 bd2 ba3k sqft5831 Browntown Rd, Sawyer, MI 49125For Sale
 MLS ID #20261016301, Jeff Kermath, Kermath Realty LLC. Realcomp II
 - $849,0005 bd3 ba2.6k sqft12370 Dunes Rd, Sawyer, MI 49125For SaleMLS ID #26011720, Kimberly Fenech, @properties Christie's International R.E.. MichRIC
- $749,0003 bd3 ba2.2k sqft13970 Hollywood Blvd, Three Oaks, MI 49128For SaleMLS ID #26022831, Betty M Biernacki, Berkshire Hathaway HomeServices Chicago. MichRIC
- $775,0003 bd3 ba2.5k sqft13217 Three Oaks Rd, Sawyer, MI 49125For SaleMLS ID #26040028, ChooseChad Team, Coldwell Banker Realty. MichRIC
- $719,9004 bd2 ba2.6k sqft12537 S Wolcott Ave, Sawyer, MI 49125For SaleMLS ID #26046859, Cheyenne Chernugel, The Shore Real Estate Group. MichRIC
- $1,179,0004 bd4 ba2.6k sqft13670 Cottonwood Ln, Harbert, MI 49115For SaleMLS ID #26038209, ChooseChad Team, Coldwell Banker Realty. MichRIC
- $799,0005 bd3 ba2.6k sqft404 S Berrien St, New Buffalo, MI 49117For SaleMLS ID #26046419, Brian Savage, Coldwell Banker Realty. MichRIC
- $739,0003 bd2 ba1.8k sqft5515 Kaiser Rd, Sawyer, MI 49125For SaleMLS ID #26036408, ChooseChad Team, Coldwell Banker Realty. MichRIC
