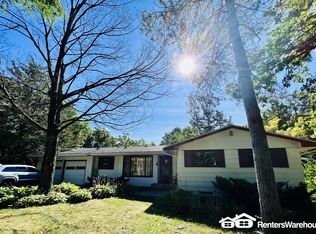
Welcome to a truly special property offering the perfect blend of privacy, character, and lifestyle—set on a sprawling 1.35-acre lot near Red Rock Lake.
This charming home is filled with timeless character and abundant natural light, beautifully combining vintage appeal with thoughtful modern updates. The layout offers true one-level living with a spacious primary bedroom on the main floor, providing both comfort and convenience.
Step outside to enjoy exceptional outdoor living spaces, including a low-maintenance Trex deck, screened-in porch, and a rare private backyard surrounded by mature trees. The expansive lot also features established gardens, perfect for those who appreciate nature and outdoor living.
A standout feature is the deeded access to Red Rock Lake, a rare opportunity shared by only a select few homes—adding a unique lifestyle element for recreation and relaxation.
With its generous lot size, distinctive charm, and exclusive lake access, this home offers a rare combination of space, privacy, and character in a highly desirable setting.
Closed
$790,000
15753 Cedar Ridge Rd, Eden Prairie, MN 55347
4beds
4,237sqft
Single Family
Built in 1957
1.35 Acres Lot
$796,100 Zestimate®
$186/sqft
$4,830 Estimated rent
Home value
$796,100
$740,000 - $860,000
$4,830/mo
Zestimate® history
Owner options
List your home for rent
$4,830/mo
Rent Zestimate®
Find your next renter with Zillow Rental Manager. Plus, with online applications, you can quickly screen prospective tenants – for free.
$4,830/mo
Rent Zestimate®
Refinance and save
$5,103/mo
Est. payment
Refinancing to a lower rate could help reduce your monthly payments and save thousands over the life of the loan.
$5,103/mo
Est. payment
Explore your selling options
Work with a Zillow partner agent
Leverage their expertise and Zillow's premium Showcase listings to get your home seen by more buyers.
Get startedList with your own agent
Get your home in front of millions of buyers by listing it on Zillow.
Learn how to do itSell it yourself
Take full control of how buyers see your home on Zillow by listing For Sale by Owner (FSBO).
List your homeWhat's special
Zillow last checked:
Listing updated:
Listed by:
Benjamin Kemper 952-212-0474,
Coldwell Banker Realty - Southwest Regional,
Ryan M Platzke
Bought with:
Kerby & Cristina Real Estate Experts
RE/MAX Results
Tara Pink Derham
Source: NorthstarMLS as distributed by MLS GRID,MLS#: 7037783
Facts & features
Interior
Bedrooms & bathrooms
- Bedrooms: 4
- Bathrooms: 3
- Full bathrooms: 2
- 1/2 bathrooms: 1
Bathroom
- Description: Basement,Private Primary,Main Floor 1/2 Bath,Main Floor Full Bath,Walk-In Shower Stall
Dining room
- Description: Separate/Formal Dining Room
Heating
- Forced Air
Cooling
- Central Air, Zoned
Appliances
- Included: Dishwasher, Disposal, Double Oven, Dryer, Freezer, Gas Water Heater, Microwave, Refrigerator, Stainless Steel Appliance(s), Washer, Water Softener Owned
Features
- Basement: Block
- Number of fireplaces: 2
- Fireplace features: Brick, Family Room
Interior area
- Total structure area: 4,237
- Total interior livable area: 4,237 sqft
- Finished area above ground: 2,149
- Finished area below ground: 1,253
Property
Parking
- Total spaces: 2
- Parking features: Attached, Concrete, Garage
- Attached garage spaces: 2
Accessibility
- Accessibility features: None
Features
- Levels: One
- Stories: 1
- Patio & porch: Deck, Patio, Screened, Wrap Around
- Waterfront features: Deeded Access
Lot
- Size: 1.35 Acres
- Dimensions: 334 x 197 x 64 x 70 x 226 x 127
- Features: Tree Coverage - Medium
Details
- Additional structures: Storage Shed
- Foundation area: 2038
- Parcel number: 2111622230019
- Zoning description: Residential-Single Family
Construction
Type & style
- Home type: SingleFamily
- Property subtype: Single Family
Materials
- Block
- Roof: Age Over 8 Years
Condition
- New construction: No
- Year built: 1957
Utilities & green energy
- Electric: Circuit Breakers
- Gas: Natural Gas
- Sewer: City Sewer/Connected
- Water: City Water/Connected
Community & HOA
Community
- Subdivision: Eden Hills 1st Add
HOA
- Has HOA: Yes
- Services included: Beach Access
- HOA fee: $40 annually
- HOA name: Idependent (Community Ran)
- HOA phone: 952-212-0474
Location
- Region: Eden Prairie
Financial & listing details
- Price per square foot: $186/sqft
- Tax assessed value: $615,000
- Annual tax amount: $8,044
- Date on market: 3/17/2026
- Cumulative days on market: 14 days
Price history
| Date | Event | Price |
|---|---|---|
| 5/15/2026 | Sold | $790,000+5.3%$186/sqft |
Source:  NorthstarMLS as distributed by MLS GRID #7037783 Report a problem NorthstarMLS as distributed by MLS GRID #7037783 Report a problem | ||
| 4/3/2026 | Pending sale | $750,000$177/sqft |
Source: NorthstarMLS as distributed by MLS GRID #7037783 Report a problem | ||
| 3/20/2026 | Listed for sale | $750,000+54.6%$177/sqft |
Source: NorthstarMLS as distributed by MLS GRID #7037783 Report a problem | ||
| 2/2/2007 | Sold | $485,000+67.2%$114/sqft |
Source: Public Record Report a problem | ||
| 4/3/2000 | Sold | $290,000$68/sqft |
Source: Public Record Report a problem | ||
Public tax history
| Year | Property taxes | Tax assessment |
|---|---|---|
| 2025 | $8,044 +8.3% | $615,000 -4.4% |
| 2024 | $7,431 +15.6% | $643,600 +2% |
| 2023 | $6,426 +7.7% | $631,100 +14% |
| 2022 | $5,969 +2.7% | $553,700 +14.2% |
| 2021 | $5,811 -3.3% | $484,900 +2% |
| 2020 | $6,009 +3.4% | $475,500 |
| 2019 | $5,811 -3.3% | $475,500 +4% |
| 2018 | $6,009 +3.4% | $457,300 +7.7% |
| 2017 | $5,814 +3.1% | $424,500 +0.6% |
| 2016 | $5,639 -0.2% | $422,000 |
| 2015 | $5,651 -4% | $422,000 +6% |
| 2014 | $5,884 +3.9% | $398,200 |
| 2013 | $5,666 -4% | $398,200 -6.2% |
| 2012 | $5,901 -0.5% | $424,600 -4% |
| 2011 | $5,931 +2.4% | $442,200 -5.2% |
| 2010 | $5,793 +2% | $466,600 -3% |
| 2009 | $5,681 +21.8% | $481,000 +24.8% |
| 2006 | $4,664 +16.9% | $385,400 +15% |
| 2005 | $3,989 +15.4% | $335,200 +15% |
| 2004 | $3,458 +4.3% | $291,500 +12% |
| 2002 | $3,316 -40.6% | $260,300 |
| 2001 | $5,583 | -- |
Find assessor info on the county website
Neighborhood: 55347
Nearby homes
- $912,0006 bd5 ba4.9k sqft8836 Cove Pointe Rd, Eden Prairie, MN 55347Off Market
- $654,5004 bd3 ba1.6k sqft15739 Cedar Ridge Rd, Eden Prairie, MN 55347Off Market
- $588,2005 bd2 ba2.3k sqft15769 Cedar Ridge Rd, Eden Prairie, MN 55347Off Market
- $1,398,4005 bd5 ba2.9k sqft8837 Cove Pointe Rd, Eden Prairie, MN 55347Off Market
- $1,160,0005 bd4 ba5.7k sqft8871 Cove Pointe Rd, Eden Prairie, MN 55347Sold
- $530,0005 bd3 ba3.4k sqft15776 Cedar Ridge Rd, Eden Prairie, MN 55347Sold
- $862,4005 bd5 ba3.1k sqft8872 Cove Pointe Rd, Eden Prairie, MN 55347Off Market
- $700,0004 bd3 ba2.8k sqft15721 Cedar Ridge Rd, Eden Prairie, MN 55347Off Market
Nearby schools
GreatSchools rating
- 8/10Cedar Ridge Elementary SchoolGrades: PK-5Distance: 0.6 mi
- 7/10Central Middle SchoolGrades: 6-8Distance: 1 mi
- 10/10Eden Prairie High SchoolGrades: 9-12Distance: 2.2 mi
Get a cash offer in 3 minutes
Find out how much your home could sell for in as little as 3 minutes with a no-obligation cash offer.
Estimated market value
$796,100
Get a cash offer in 3 minutes
Find out how much your home could sell for in as little as 3 minutes with a no-obligation cash offer.
Estimated market value
$796,100
- Minnesota
- Hennepin County
- Eden Prairie
- 55347
- 15753 Cedar Ridge Rd
Nearby cities
Nearby zip codes
Other Eden Prairie Topics
