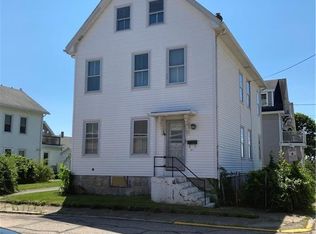
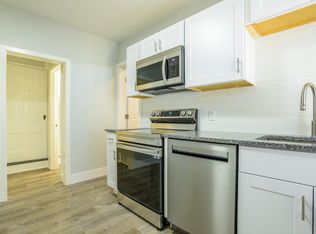
Turn-key three-family investment opportunity in the heart of Stonington Borough, just steps from the water. Built in 1895 with tons of mondern updates throughout, offering 2,495 square feet across 12 total rooms, this side-by-side three-family features three separate units, each with its own entrance, heating and AC. Unit 1 is one level living (966 sq ft, 2 bedrooms) includes oven/range, microwave, refrigerator, washer, and dryer, with an in-unit laundry hookup. Unit 2 is the front loft (2nd and 3rd floor 764 sq ft, 2 bedrooms) offers oven/range and refrigerator, also with an in-unit laundry hookup. Unit 3 is the back loft (764 sq ft, 2 bedrooms) comes equipped with oven/range, microwave, and refrigerator, with laundry hookup in the basement- currently leased through June 2027, offering immediate cash flow from day one. The building sits on a level lot with water views and offers private decks, gutters, and vinyl siding exterior. A full, unfinished basement with hatchway access provides ample individual storage for tenants. Heating is a mix of hot air and mini split units, fueled by electric and propane, with above-ground fuel tanks and a split-system cooling setup. Public water and sewer service run to the property. Ideally located within walking distance to shops, restaurants, parks, and the Borough's waterfront charm, with nearby amenities including the Velvet Mill, a golf course, putting green, library, medical facilities, and public transportation. Whether you're looking to owner-occupy one unit and rent the others, or add a fully tenanted asset to your portfolio, this is a rare opportunity to own multi-family real estate in one of the Connecticut Shoreline's most desirable villages. Meters include: one owner meter and three unit meters.
For sale
$799,900
4 Elihu Street, Stonington, CT 06378
6beds
2,495sqft
:
Get pre-qualified$5,101/mo
Multi Family
Built in 1895
-- sqft lot
$-- Zestimate®
$321/sqft
$-- HOA
What's special
Vinyl siding exteriorPrivate decksSplit-system cooling setup
- 1 day |
- 694 |
- 49 |
Zillow last checked:
Listing updated:
Listed by:
White Door Team at Keller Williams Legacy Partners,
Chloe N. White (860)302-7717,
KW Legacy Partners 860-313-0700
Source: Smart MLS,MLS#: 24193237
Facts & features
Interior
Bedrooms & bathrooms
- Bedrooms: 6
- Bathrooms: 4
- Full bathrooms: 4
Heating
- Forced Air, Wall Unit, Electric, Propane
Cooling
- Ductless
Appliances
- Included: Electric Water Heater, Water Heater
- Laundry: In Basement, In Unit
Features
- Basement: Full,Unfinished
- Attic: Access Via Hatch
- Has fireplace: No
Interior area
- Total structure area: 2,495
- Total interior livable area: 2,495 sqft
- Finished area above ground: 2,495
Property
Features
- Patio & porch: Deck
- Exterior features: Rain Gutters
- Has view: Yes
- View description: Water
- Has water view: Yes
- Water view: Water
Lot
- Size: 3,049 Square Feet
- Features: Level
Details
- Parcel number: 2075450
- Zoning: RM-20
Construction
Type & style
- Home type: MultiFamily
- Architectural style: Units on different Floors,3sides - Units Are Side-by-Side
- Property subtype: Multi Family
- Attached to another structure: Yes
Materials
- Vinyl Siding
- Foundation: Brick/Mortar, Concrete Perimeter
- Roof: Asphalt
Condition
- New construction: No
- Year built: 1895
Utilities & green energy
- Sewer: Public Sewer
- Water: Public
Community & HOA
Community
- Features: Golf, Library, Medical Facilities, Park, Private School(s), Near Public Transport, Putting Green, Shopping/Mall
- Subdivision: Stonington Borough
HOA
- Has HOA: No
Location
- Region: Stonington
Financial & listing details
- Price per square foot: $321/sqft
- Tax assessed value: $344,600
- Annual tax amount: $7,011
- Date on market: 7/27/2026
Estimated market value
Not available
Estimated sales range
Not available
Not available
Price history
| Date | Event | Price |
|---|---|---|
| 7/27/2026 | Listed for sale | $799,900+207.7%$321/sqft |
Source:  Smart MLS #24193237 Report a problem Smart MLS #24193237 Report a problem | ||
| 5/22/2008 | Sold | $260,000$104/sqft |
Source: Public Record Report a problem | ||
Public tax history
| Year | Property taxes | Tax assessment |
|---|---|---|
| 2025 | $7,011 +4.3% | $344,600 |
| 2024 | $6,720 -0.8% | $344,600 |
| 2023 | $6,771 +0.9% | $344,600 +36.9% |
| 2022 | $6,710 -0.7% | $251,700 |
| 2021 | $6,758 +1.9% | $251,700 |
| 2020 | $6,635 | $251,700 |
| 2019 | $6,635 +3.1% | $251,700 |
| 2018 | $6,438 +24.4% | $251,700 +25.6% |
| 2017 | $5,176 +2.9% | $200,400 |
| 2016 | $5,032 +4.5% | $200,400 |
| 2015 | $4,814 | $200,400 |
Find assessor info on the county website
Monthly payment
Est. payment
Payment breakdown
Explore the cost of this home by adjusting the details. Changes won't be saved.Climate risks
Neighborhood: 06378
Nearby schools
GreatSchools rating
- 9/10Deans Mill SchoolGrades: PK-5Distance: 2.2 mi
- 7/10Stonington Middle SchoolGrades: 6-8Distance: 2.8 mi
- 7/10Stonington High SchoolGrades: 9-12Distance: 2.8 mi
Schools provided by the listing agent
- Elementary: Deans Mill
- High: Stonington
Source: Smart MLS. This data may not be complete. We recommend contacting the local school district to confirm school assignments for this home.
- $782,5007 bd1 ba2.8k sqft6 Elihu St, Stonington, CT 06378Off Market
- $520,6004 bd2 ba1.8k sqft21 Bayview Ave, Stonington, CT 06378Off Market
- $--2 bd1 ba1.2k sqft21 Bayview Ave #2, Stonington, CT 06378Off Market
- $--2 bd1 ba876 sqft21 Bayview Ave #1, Stonington, CT 06378Off Market

- $477,4003 bd2 ba1.4k sqft23 Bayview Ave, Stonington, CT 06378Off Market
- $995,0006 bd2 ba1.9k sqft5 South St, Stonington, CT 06378For Sale
- $500,9003 bd1 ba1k sqft7 Bradley St, Stonington, CT 06378Off Market
- $404,0004 bd1 ba1k sqft5 Bradley St, Stonington, CT 06378Off Market
A local agent can set up tours, give advice and negotiate with sellers.
Similar homes
- $899,9006 bd3 ba2.5k sqft9 Cliff Street, Stonington, CT 06378For Sale

 MLS ID #24191956, Jeff S. Valentine, William Pitt Sotheby's Int'l. Smart MLS
 - $995,0006 bd2 ba1.9k sqft5 South Street, Stonington, CT 06378For Sale
 MLS ID #24172248, Kimberly J. Malek, Malek Real Estate. Smart MLS
 - $949,0004 bd3 ba2.4k sqft21 Elm Street, Stonington, CT 06378For Sale
 MLS ID #24175745, Jonah Tomsick, Flagship Real Estate Advisors. Smart MLS
 - $774,9004 bd3 ba2.2k sqft1246 Pequot Trail, Stonington, CT 06378For Sale
 MLS ID #24170933, Fran J. Wiehn, Compass Connecticut, LLC. Smart MLS
 - $725,0003 bd2 ba1.5k sqft129 Asher Avenue, Stonington, CT 06379For SaleMLS ID #24193213, Holly Powell, Berkshire Hathaway NE Prop.. Smart MLS
- $719,0003 bd3 ba2.6k sqft347 New London Turnpike, Stonington, CT 06378For SaleMLS ID #24180220, Samantha L. Storey, RE/MAX Coast and Country. Smart MLS
- $895,0004 bd5 ba2.7k sqft14 New London Road, Groton, CT 06355For SaleMLS ID #24189185, Thomas Switz, Switz Real Estate Associates. Smart MLS
- $599,0004 bd2 ba1.7k sqft30-32 Brandywine Dr, Westerly, RI 02891For Sale
 MLS ID #1417908, Deb THOMAS, Schilke Realty. StateWide MLS RI
 - $775,0004 bd3 ba2.6k sqft226 North Anguilla Road, Stonington, CT 06379For SaleMLS ID #24171559, Thomas Switz, Switz Real Estate Associates. Smart MLS
- $749,0003 bd2 ba2.4k sqft262 North Rd, Hopkinton, RI 02833For SaleMLS ID #1419116, Jill Arnold, REMAX Revolution. StateWide MLS RI
- $699,9994 bd2 ba2k sqft236 Rixtown Road, Griswold, CT 06351For SaleMLS ID #24195156, Coby Hagstrom, On The Move Realty, LLC. Smart MLS
- $1,100,0005 bd4 ba3.5k sqft15 Rose Ridge Court, Stonington, CT 06379For SaleMLS ID #24193177, Rebecca Missios, RE/MAX Coast and Country. Smart MLS
- $424,9005 bd3 ba1.9k sqft102 Brandegee Avenue, Groton, CT 06340For SaleMLS ID #24192780, Carlos O. Luque, Luque Realty LLC. Smart MLS
- $620,9005 bd3 ba2.5k sqft68 Beach St, Westerly, RI 02891For SaleMLS ID #1415615, Grace Williams, Dandurand Real Estate. StateWide MLS RI
- $749,3004 bd3 ba2k sqft121 Winnapaug Rd, Westerly, RI 02891For SaleMLS ID #1417000, Brian Turano, Onshore Realtors. StateWide MLS RI
- $625,0006 bd2 ba2.2k sqft36 Ledward Ave, Westerly, RI 02891For SaleMLS ID #1414812, Alpern & Mesenbourg Group, Alpern and Mesenbourg. StateWide MLS RI
- $579,0003 bd2 ba1.9k sqft33 Deer Ridge Road, Stonington, CT 06378For SaleMLS ID #24162087, Megan N. Broneill, REMAX Revolution. Smart MLS
- $719,0004 bd3 ba2.3k sqft7 Goundry Drive, Waterford, CT 06385For SaleMLS ID #24193342, Kathy M. Cavasino, RE/MAX on the Bay. Smart MLS
- $650,0003 bd3 ba1.7k sqft59 Noank Ledyard Road, Groton, CT 06355For SaleMLS ID #24194088, Joe Malerba, eXp Realty. Smart MLS
- $997,0003 bd3 ba2.1k sqft50 Benjamin Stanton Pentway, Stonington, CT 06378New ConstructionMLS ID #24175651, Scott Pellerin, Coldwell Banker Realty. Smart MLS
