Skip main navigation
For sale
  • $229,000

    1576 Green Hills Rd, Ohatchee, AL 36271

    3beds
    952sqft
    Manufactured Home
    Built in 2004
    0.69 Acres Lot
    $-- Zestimate®
    $241/sqft
    $-- HOA

    What's special

    Convenient laundry roomWelcoming covered front porch
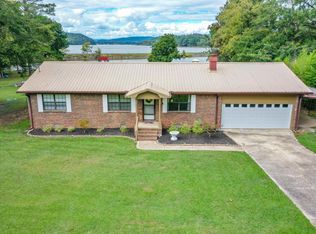
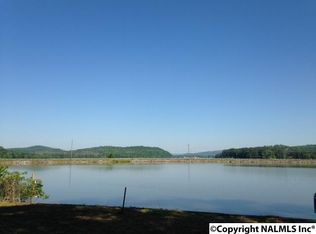
    his isn't just a home–it's an incredible waterfront lifestyle living on the beautiful Coosa River. Your very own private dock and boat ramp, making those spontaneous river adventures or fishing trips super easy. This calm body of water allows you to include kayaks, canoes, paddle boats, paddle boards to motor boats. The sunsets are absolutely magnificent! Step inside this charming 3-bed, 2-bath home and prepare to be wowed. The open-concept layout feels spacious and airy with stunning double sliding glass doors that perfectly frame your water view. Main bedroom with private bath–your little oasis. There’s a convenient laundry room. For all your gear, cars, or hobbies, there's a fantastic detached double garage, offering plenty of space. Picture yourself sipping your morning coffee on the welcoming covered front porch, or unwinding on the covered back porch as the sun dips below the horizon, painting the sky with incredible colors. That sunset view is truly something special!
    21 days
    |
    1,110
    |
    65
    |

    Zillow last checked:

    Listing updated:

    Listed by:

    Christy Benitez 256-239-3892,

    KW Realty Group

    Source: GALMLS,MLS#: 21457368MLS Logo

      Facts & features

      Interior

      Bedrooms & bathrooms
      • Bedrooms: 3
      • Bathrooms: 2
      • Full bathrooms: 2
      Rooms
      • Room types: Bedroom, Dining Room, Bathroom, Kitchen, Master Bathroom, Master Bedroom
      Primary bedroom
      • Level: First
      Bedroom 1
      • Level: First
      Bedroom 2
      • Level: First
      Primary bathroom
      • Level: First
      Bathroom 1
      • Level: First
      Dining room
      • Level: First
      Kitchen
      • Features: Laminate Counters
      • Level: First
      Living room
      • Level: First
      Basement
      • Area: 0
      Heating
      • Central, Electric
      Cooling
      • Central Air, Electric
      Appliances
      • Included: Stainless Steel Appliance(s), Stove-Electric, Electric Water Heater
      • Laundry: Electric Dryer Hookup, Washer Hookup, Main Level, Laundry Room, Laundry (ROOM), Yes
      Features
      • Recessed Lighting, Split Bedroom, Cathedral/Vaulted, Split Bedrooms, Tub/Shower Combo
      • Flooring: Carpet, Laminate
      • Basement: Crawl Space
      • Attic: None
      • Has fireplace: No
      Interior area
      • Total interior livable area: 952 sqft
      • Finished area above ground: 952
      • Finished area below ground: 0
      Video & virtual tour

      Property

      Parking
      • Total spaces: 2
      • Parking features: Detached, Driveway, Lower Level, Parking (MLVL), Off Street, Garage Faces Front
      • Attached garage spaces: 2
      • Has uncovered spaces: Yes
      Features
      • Levels: One
      • Stories: 1
      • Patio & porch: Porch, Covered (DECK), Deck
      • Exterior features: Dock
      • Pool features: None
      • Has water view: Yes
      • Water view: Water
      • On waterfront: Yes
      • Waterfront features: Waterfront
      • Body of water: Coosa River
      • Frontage length: 100
      Lot
      • Size: 0.69 Acres
      • Features: Interior Lot, Few Trees, Subdivision
      Details
      • Additional structures: Storage, Workshop
      • Parcel number: 1403060001017.000
      • Special conditions: As Is

      Construction

      Type & style
      • Home type: MobileManufactured
      • Property subtype: Manufactured Home
      Materials
      • Vinyl Siding
      Condition
      • Year built: 2004

      Utilities & green energy

      • Sewer: Septic Tank
      • Water: Public

      Community & HOA

      Community
      • Features: Boat Launch, Boats-Motorized Allowed, Fishing, River, Skiing Allowed, Swimming Allowed, Water Access
      • Subdivision: Green Hills
      Location
      • Region: Ohatchee

      Financial & listing details

      • Price per square foot: $241/sqft
      • Tax assessed value: $76,400
      • Annual tax amount: $285
      • Price range: $229K - $229K
      • Date on market: 6/26/2026
      • Road surface type: Paved

        Estimated market value

        Not available

        Estimated sales range

        Not available

        Not available

        Price history

        DateEventPrice
        6/26/2026Listed for sale$229,000+816%$241/sqft
        Source: GALMLS #21457368 Report a problem
        2/1/2019Sold$25,000$26/sqft
        Source: GALMLS #833751 Report a problem
        11/12/2018Listed for sale$25,000$26/sqft
        Source: ERA King Real Estate #833751 Report a problem

        Public tax history

        YearProperty taxesTax assessment
        2025$285 -0.9%$7,640 -0.8%
        2024$288 -43.3%$7,700 -33.3%
        2023$508 -0.5%$11,540 -0.5%
        2022$510 +65.7%$11,600 +65.7%
        2021$308 $7,000
        2020$308 $7,000
        2019$308 $7,000
        2018$308 $7,000 -0.3%
        2017$308 -0.3%$7,020
        2016$309 $7,020
        2013$309 $7,020
        2010$309 $7,020
        Find assessor info on the county website

        Monthly payment

        Estimated monthly payment$1,822
        All calculations are estimates and provided by Zillow, Inc. for informational purposes only. Actual amounts may vary.
        HOA fees may include property taxes on listings classified as Co-Ops. Contact the listing agent and/or owner for fee details.
        Mortgage interest rates are dependent on a number of factors, including credit score, down payment, and repayment length. Interest rate data provided by Zillow Group Marketplace, Inc. as of 1/1/1970 from various mortgage lenders with which we have lead or other similar arrangements; the Estimated Payment is an average of those rates.
        See how much you could borrow to make a competitive offer.

        Climate risks

        Neighborhood: 36271

        Getting around

        0 / 100
        Car-Dependent

        Nearby schools

        GreatSchools rating
        Schools provided by the listing agent
        • Elementary: Ohatchee
        • Middle: Ohatchee
        • High: Ohatchee

        Source: GALMLS. This data may not be complete. We recommend contacting the local school district to confirm school assignments for this home.

        A local agent can set up tours, give advice and negotiate with sellers.

        Browse local experts

        Similar homes