Move right into this well cared for 2/3 bedroom, 2.5 bath townhouse at Kinnesbrook in Groton, CT. This well-maintained condo offers a bright kitchen, formal dining room, spacious living room with wood-burning fireplace, and updated flooring and other features throughout. The second floor features two bedrooms, including a primary suite with full bath, and ample closet space, plus a second full bath and convenient in-unit laundry. The versatile third-floor bonus room offers a walk-in closet and flexible space for a third bedroom, home office, den, or guest retreat. Additional features include central air, private patio, and a dedicated one-car garage plus three other assigned parking spots. Enjoy low-maintenance living in a well-cared-for community with affordable HOA fees, a shared community space, and roofs replaced approximately one year ago. Conveniently located near shopping, restaurants, healthcare, entertainment, schools, beaches, and major employers. Less than 5 minutes to the Groton Submarine Base and General Dynamics, 10 minutes to Mystic, 15 minutes to Niantic and 20 minutes to the Rhode Island border. Easy access to major highways, rail, and coastal destinations. Seller offers attractive financing to qualified buyers. A wonderful opportunity for comfortable, convenient quasi shoreline living!
For sale
$350,000
378 Meridian St Extension #28, Groton, CT 06340
2beds
1,567sqft
Condominium, Townhouse
Built in 1988
-- sqft lot
$-- Zestimate®
$223/sqft
$22/mo HOA
What's special
Central airConvenient in-unit laundryVersatile third-floor bonus roomWalk-in closetFormal dining roomUpdated flooringAmple closet space
- 3 days
- 309
- 30
Zillow last checked:
Listing updated:
Listed by:
Ferdinand J. Giacinto (860)912-0694,
RE/MAX on the Bay 860-739-0888,
Patricia Pastor 860-857-4948,
RE/MAX on the Bay
Source: Smart MLS,MLS#: 24212746
Facts & features
Interior
Bedrooms & bathrooms
- Bedrooms: 2
- Bathrooms: 3
- Full bathrooms: 2
- 1/2 bathrooms: 1
Primary bedroom
- Features: Ceiling Fan(s), Full Bath
- Level: Upper
Bedroom
- Features: Ceiling Fan(s)
- Level: Upper
Dining room
- Level: Main
Living room
- Features: Fireplace, Patio/Terrace
- Level: Main
Other
- Features: Ceiling Fan(s)
- Level: Third,Upper
Heating
- Forced Air, Electric
Cooling
- Central Air
Appliances
- Included: Electric Range, Oven/Range, Microwave, Range Hood, Refrigerator, Dishwasher, Washer, Dryer, Electric Water Heater, Water Heater
- Laundry: Upper Level
Features
- Basement: None
- Attic: None
- Number of fireplaces: 1
Interior area
- Total structure area: 1,567
- Total interior livable area: 1,567 sqft
- Finished area above ground: 1,567
Property
Parking
- Total spaces: 1
- Parking features: Detached
- Garage spaces: 1
Features
- Stories: 3
Lot
- Features: Level
Details
- Parcel number: 1951779
- Zoning: RM
Construction
Type & style
- Home type: Condo
- Architectural style: Townhouse
- Property subtype: Condominium, Townhouse
Materials
- Vinyl Siding
Condition
- New construction: No
- Year built: 1988
Utilities & green energy
- Sewer: Public Sewer
- Water: Public
Community & HOA
Community
- Subdivision: Groton City
HOA
- Has HOA: Yes
- Services included: Maintenance Grounds
- HOA fee: $260 annually
Location
- Region: Groton
Financial & listing details
- Price per square foot: $223/sqft
- Tax assessed value: $129,150
- Annual tax amount: $3,734
- Date on market: 10/9/2026
Estimated market value
Not available
Estimated sales range
Not available
Not available
Price history
| Date | Event | Price |
|---|---|---|
| 10/9/2026 | Listed for sale | $350,000+96.6%$223/sqft |
Source:  Smart MLS #24212746 Report a problem Smart MLS #24212746 Report a problem | ||
| 10/7/2026 | Listing removed | $3,000$2/sqft |
Source: Smart MLS #24206903 Report a problem | ||
| 9/16/2026 | Listed for rent | $3,000$2/sqft |
Source: Smart MLS #24206903 Report a problem | ||
| 6/25/2025 | Listing removed | $3,000$2/sqft |
Source: Smart MLS #24101313 Report a problem | ||
| 6/16/2025 | Price change | $3,000-6.3%$2/sqft |
Source: Smart MLS #24101313 Report a problem | ||
| 6/5/2025 | Listed for rent | $3,200+6.7%$2/sqft |
Source: Smart MLS #24101313 Report a problem | ||
| 7/22/2024 | Listing removed | -- |
Source: Smart MLS #24033567 Report a problem | ||
| 7/18/2024 | Listed for rent | $3,000$2/sqft |
Source: Smart MLS #24033567 Report a problem | ||
| 9/8/2016 | Sold | $178,000-11%$114/sqft |
Source: Smart MLS #E10151067 Report a problem | ||
| 5/28/2010 | Sold | $200,000$128/sqft |
Source: Public Record Report a problem | ||
Public tax history
| Year | Property taxes | Tax assessment |
|---|---|---|
| 2025 | $3,734 +7.5% | $129,150 |
| 2024 | $3,473 +4.2% | $129,150 |
| 2023 | $3,332 +3.4% | $129,150 |
| 2022 | $3,222 -7.8% | $129,150 +12% |
| 2021 | $3,493 +2.9% | $115,360 |
| 2020 | $3,393 +3.3% | $115,360 |
| 2019 | $3,284 -1% | $115,360 |
| 2018 | $3,317 -0.3% | $115,360 |
| 2017 | $3,328 -2% | $115,360 -7.7% |
| 2016 | $3,396 | $125,020 |
Find assessor info on the county website
Monthly payment
Est. payment
Payment breakdown
Explore the cost of this home by adjusting the details. Changes won't be saved.Climate risks
Neighborhood: 06340
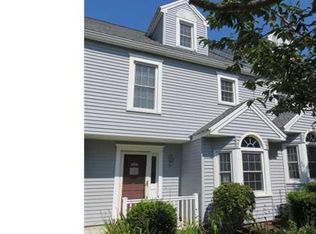
- $385,5002 bd7 ba1.5k sqft378 Meridian St #34, Groton, CT 06340Off Market
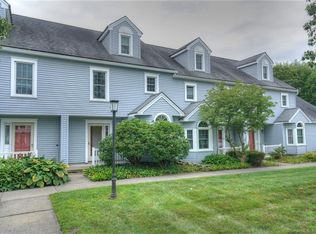
- $335,0003 bd3 ba1.5k sqft380 Meridian Street Ext APT 12, Groton, CT 06340Off Market
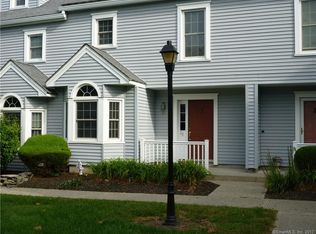
- $332,9002 bd3 ba1.5k sqft380 Meridian Street Ext APT 20, Groton, CT 06340Off Market
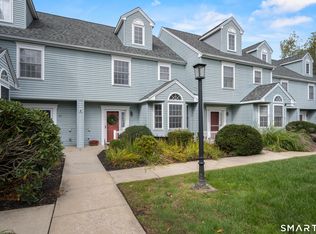
- $349,0002 bd3 ba1.5k sqft372 Meridian Street Ext APT 54, Groton, CT 06340For Sale
Similar homes
- $349,9003 bd1 ba1.2k sqft50 Soundview Road, Groton, CT 06340For Sale
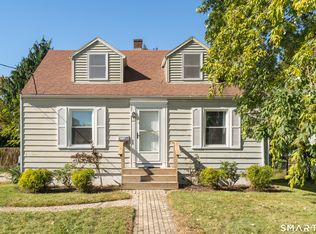
 MLS ID #24213259, Nassim Saad, RE/MAX on the Bay. Smart MLS
 - $325,0002 bd1 ba890 sqft63 Elderkin Avenue, Groton, CT 06340For Sale
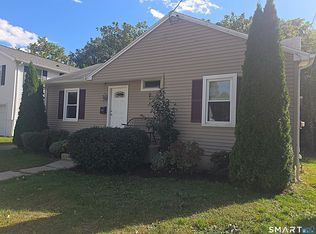 MLS ID #24213425, Paula J. Turley, CR Premier Properties. Smart MLS
 - $374,9003 bd2 ba1.4k sqft72 Baker Avenue, Groton, CT 06340For Sale
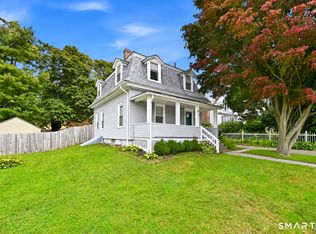 MLS ID #24211159, Storm Steinberg, Carbutti & Co., Realtors. Smart MLS
 - $284,9002 bd2 ba1.2k sqftPark Place Condominiums, Groton, CT 06340For Sale
 MLS ID #24209825, Adam Mancini, Ann McBride Real Estate. Smart MLS
 - $297,0002 bd1 ba809 sqft95 Joe Avenue, Groton, CT 06340For SaleMLS ID #24212991, Marilyn Lusher, RE/MAX Legends. Smart MLS
- $434,5003 bd2 ba1.7k sqft7 Bloomingdale Road, Waterford, CT 06375For SaleMLS ID #24213798, Stephano Stravoravdis, Real Broker CT, LLC. Smart MLS
- $399,9002 bd2 ba1.1k sqft12 Mansfield Road, New London, CT 06320For SaleMLS ID #24213867, Irene Adams, Signature Properties of N.E.. Smart MLS
- $210,0001 bd1 ba842 sqftNorthfield Commons, Groton, CT 06340For SaleMLS ID #24210991, Renee R. McCammon, Berkshire Hathaway NE Prop.. Smart MLS
- $335,0002 bd2 ba1.1k sqftNew London Harbour Towers, New London, CT 06320For SaleMLS ID #24207304, Kimberly R. Petersen, Coldwell Banker Realty. Smart MLS
- $350,0002 bd3 ba1.2k sqftJordan Commons, Waterford, CT 06385For SaleMLS ID #24207484, Kenneth Fratus, RE/MAX on the Bay. Smart MLS
- $325,0003 bd2 ba1.6k sqft561 Old Colchester Road, Montville, CT 06382For SaleMLS ID #24212869, Nina M. Beebe, RE/MAX on the Bay. Smart MLS
- $325,0003 bd1 ba1.1k sqft205 Route 163, Montville, CT 06382For SaleMLS ID #24212802, Sean Seigel, RE/MAX Coast and Country. Smart MLS
- $350,0002 bd2 ba1k sqftRope Ferry Commons, Waterford, CT 06385For SaleMLS ID #24203063, Michele Peters, Compass Connecticut, LLC. Smart MLS
- $379,0002 bd3 ba2.3k sqftPondcliff, East Lyme, CT 06357For SaleMLS ID #24210077, Anthony Valentin, Weichert Realtors MRG. Smart MLS
- $339,9002 bd1 ba832 sqft7 Rock Ridge Road, Waterford, CT 06385For SaleMLS ID #24211079, Melissa DiPiazza, RE/MAX One. Smart MLS
- $220,0002 bd2 ba1.2k sqftSound Breeze Of Groton, Groton, CT 06340For SaleMLS ID #24195905, Steph Rush, RE/MAX Legends. Smart MLS
- $509,0003 bd3 ba2k sqft38 Rose Lane, Groton, CT 06340For SaleMLS ID #24206685, Samantha L. Storey, RE/MAX Coast and Country. Smart MLS
- $275,0003 bd2 ba1k sqftVillage Green, Groton, CT 06340For SaleMLS ID #24177258, Heather M. Perry, Spaulding Realty Group, LLC. Smart MLS
- $175,0003 bd2 ba1.4k sqft301 Buddington Road LOT 35, Groton, CT 06340For SaleMLS ID #24211635, Joe Malerba, eXp Realty. Smart MLS
- $215,0002 bd1 ba900 sqftLongview Village, Waterford, CT 06385For SaleMLS ID #24213818, Tim O'loughlin, RE/MAX Legends. Smart MLS
