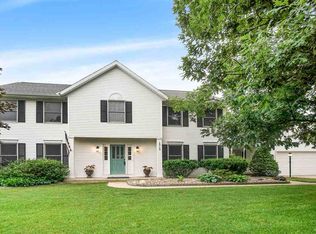
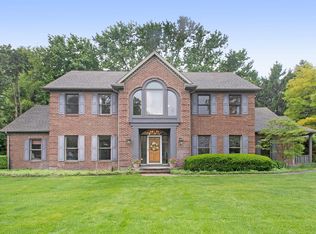
Back on market due to no fault of seller! Set on a fully fenced 0.93-acre lot in Quail Ridge South, this all-brick home offers privacy, mature landscaping, and PHM schools! The spacious split-bedroom floor plan features four bedrooms, 2.5 baths, and a sun-drenched bonus room (office) above the garage. At the heart of the home is a spacious updated, eat-in kitchen with a Wolf range, double oven, pot filler, beverage refrigerator, walk-in pantry, and a large kitchen island featuring a unique river-style sink. Hardwood floors, built-ins, French doors, and a wood-burning fireplace add warmth and character throughout. Additional highlights include main-floor laundry, skylights, whole-house fan, tankless water heater, whole-house dehumidifier, reverse osmosis system, and irrigation. The partially finished basement also includes a wine cellar, 8-foot ceilings, and direct stairs to the garage. Garage is wired for an EV Charger. More interior pictures to come.
Active
$648,000
15766 Hunting Ridge Trl, Granger, IN 46530
4beds
3,810sqft
Single Family Residence
Built in 1986
0.93 Acres Lot
$635,500 Zestimate®
$--/sqft
$21/mo HOA
What's special
- 32 days
- 1,584
- 54
Zillow last checked:
Listing updated:
Listed by:
Beau Dunfee 574-340-3377,
Weichert Rltrs-J.Dunfee&Assoc.
Source: IRMLS,MLS#: 202632416
Facts & features
Interior
Bedrooms & bathrooms
- Bedrooms: 4
- Bathrooms: 3
- Full bathrooms: 2
- 1/2 bathrooms: 1
Bedroom 1
- Level: Upper
Bedroom 2
- Level: Upper
Heating
- Natural Gas, Forced Air
Cooling
- Central Air
Appliances
- Included: Dishwasher, Microwave, Refrigerator, Washer, Gas Cooktop, Dryer-Gas, Oven-Built-In, Double Oven, Gas Water Heater, Water Softener Owned
- Laundry: Main Level
Features
- 1st Bdrm En Suite, Breakfast Bar, Bookcases, Ceiling Fan(s), Walk-In Closet(s), Eat-in Kitchen, Entrance Foyer, Kitchen Island, Natural Woodwork, Open Floorplan, Pantry, Split Br Floor Plan, Double Vanity, Stand Up Shower, Tub and Separate Shower, Formal Dining Room
- Flooring: Hardwood, Carpet, Tile
- Windows: Skylight(s), Blinds
- Basement: Full,Partially Finished
- Number of fireplaces: 1
- Fireplace features: Family Room, Wood Burning, Gas Starter
Interior area
- Total structure area: 5,116
- Total interior livable area: 3,810 sqft
- Finished area above ground: 3,420
- Finished area below ground: 390
Video & virtual tour
Property
Parking
- Total spaces: 2
- Parking features: Attached, Concrete
- Attached garage spaces: 2
- Has uncovered spaces: Yes
Features
- Levels: Two
- Stories: 2
- Patio & porch: Deck
- Exterior features: Irrigation System
- Fencing: Full
Lot
- Size: 0.93 Acres
- Dimensions: 174X232.3
- Features: Corner Lot, Level, 0-2.9999, City/Town/Suburb, Landscaped
Details
- Parcel number: 710415179001.000011
Construction
Type & style
- Home type: SingleFamily
- Property subtype: Single Family Residence
Materials
- Brick
- Roof: Asphalt,Shingle
Condition
- New construction: No
- Year built: 1986
Utilities & green energy
- Sewer: Septic Tank
- Water: Well
Community & HOA
Community
- Subdivision: Quail Ridge
HOA
- Has HOA: Yes
- HOA fee: $250 annually
Location
- Region: Granger
Financial & listing details
- Tax assessed value: $583,900
- Annual tax amount: $4,880
- Date on market: 8/10/2026
- Listing terms: Cash,Conventional,FHA,VA Loan
Estimated market value
$635,500
$604,000 - $667,000
$3,434/mo
Price history
| Date | Event | Price |
|---|---|---|
| 9/11/2026 | Listed for sale | $648,000 |
Source: | ||
| 8/29/2026 | Pending sale | $648,000 |
Source: | ||
| 8/28/2026 | Listed for sale | $648,000 |
Source: | ||
Public tax history
| Year | Property taxes | Tax assessment |
|---|---|---|
| 2025 | $5,116 +6.5% | $583,900 +8.7% |
| 2024 | $4,803 -8% | $537,200 +0.1% |
| 2023 | $5,221 +20.6% | $536,600 +2.8% |
| 2022 | $4,330 +1.6% | $522,100 +20.6% |
| 2021 | $4,261 +11.1% | $433,000 +6.2% |
| 2020 | $3,835 +2.8% | $407,700 +6.3% |
| 2019 | $3,731 -3.6% | $383,500 +3.6% |
| 2018 | $3,870 -3% | $370,000 +1.6% |
| 2017 | $3,989 +1.3% | $364,200 -1.9% |
| 2016 | $3,937 +22.1% | $371,400 +27% |
| 2014 | $3,225 -5.1% | $292,400 |
| 2013 | $3,399 +5.8% | $292,400 +0.7% |
| 2012 | $3,214 -2.4% | $290,300 -6.4% |
| 2011 | $3,293 +3.4% | $310,000 |
| 2010 | $3,185 -5.4% | $310,000 |
| 2009 | $3,369 | $310,000 +2.3% |
| 2007 | -- | $302,900 -42.1% |
| 2006 | $4,520 +13.4% | $523,200 |
| 2004 | $3,987 -1.3% | $523,200 -26.9% |
| 2003 | $4,040 | $715,500 +1016.2% |
| 2001 | -- | $64,100 |
Find assessor info on the county website
Monthly payment
Est. payment
Payment breakdown
Explore the cost of this home by adjusting the details. Changes won't be saved.Climate risks
Neighborhood: 46530
Nearby schools
Schools provided by the listing agent
- Elementary: Prairie Vista
- Middle: Schmucker
- High: Penn
- District: Penn-Harris-Madison School Corp.
Source: IRMLS. This data may not be complete. We recommend contacting the local school district to confirm school assignments for this home.